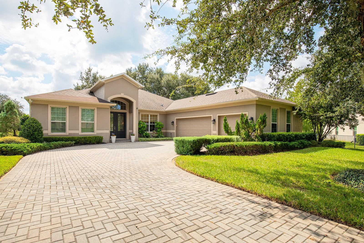
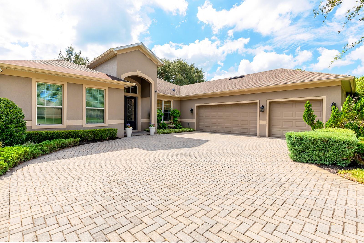
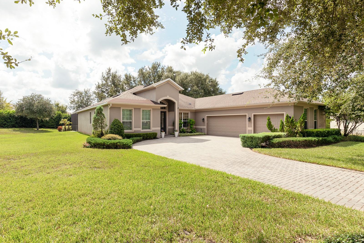
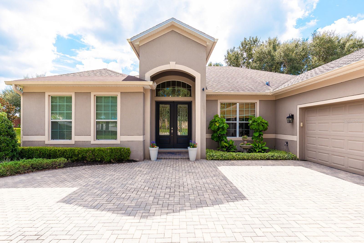
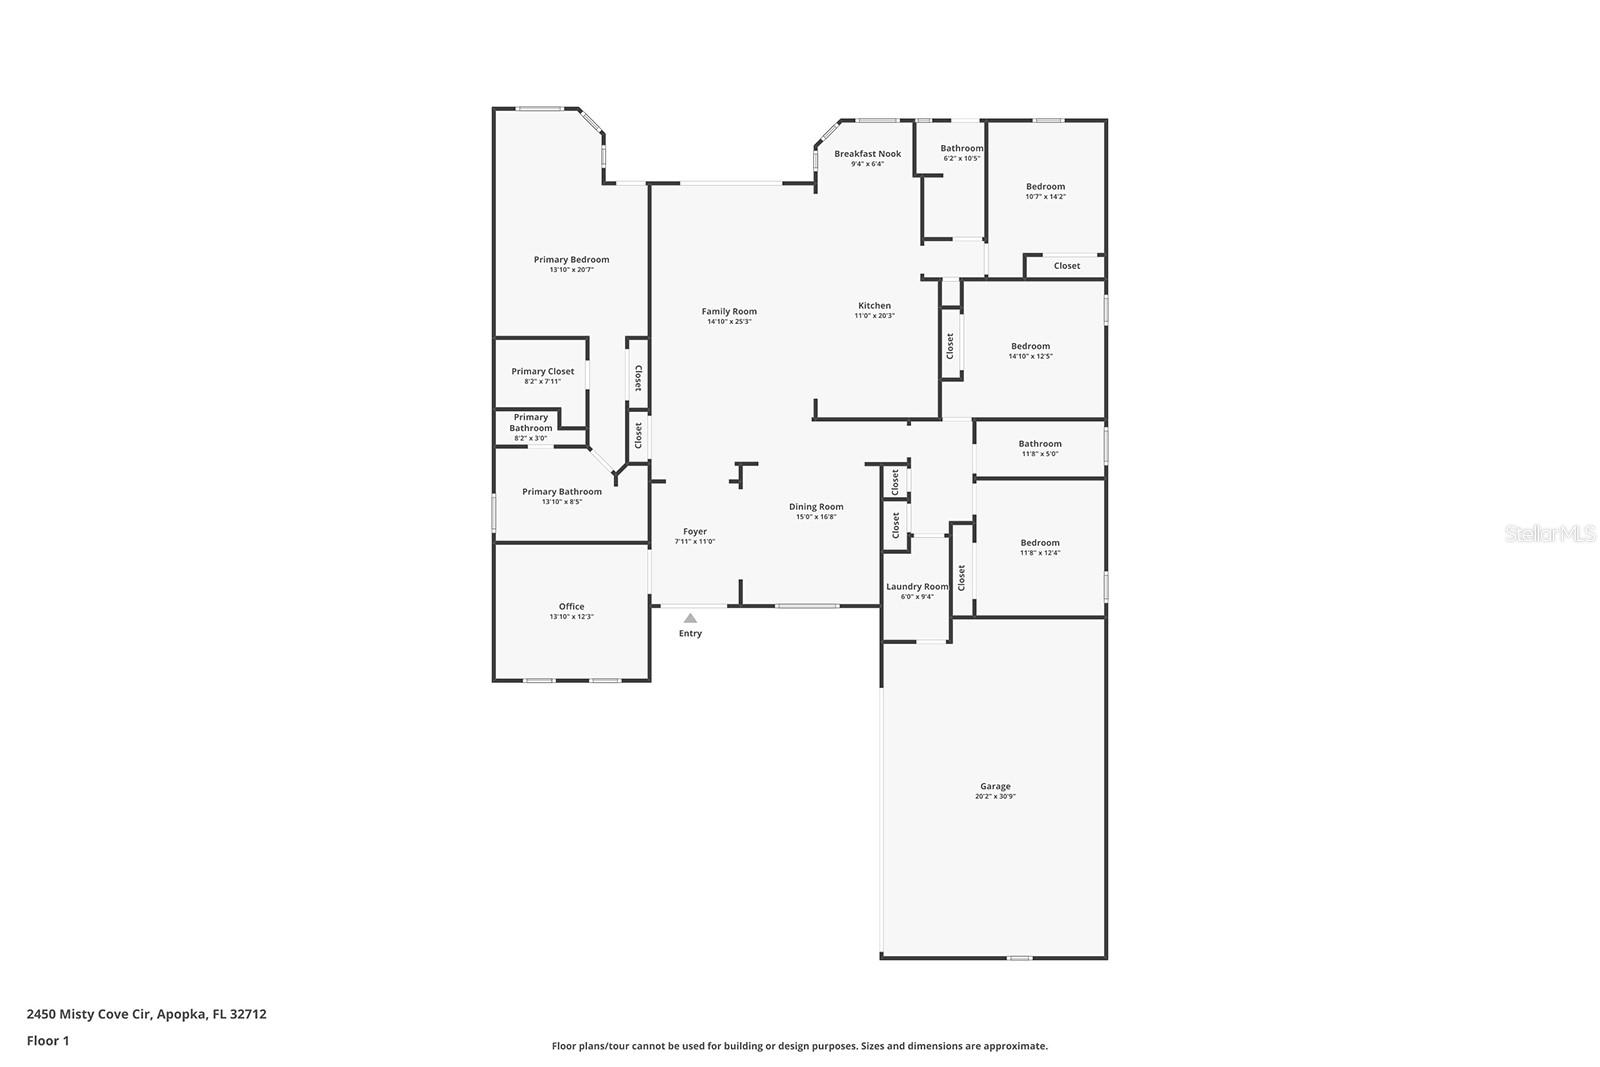
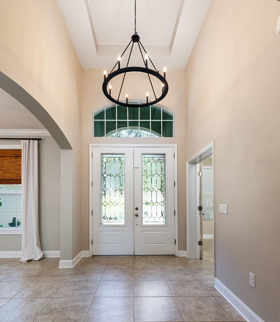
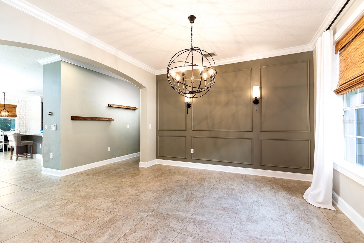
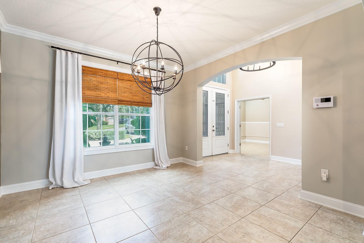
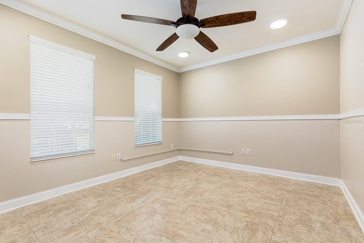
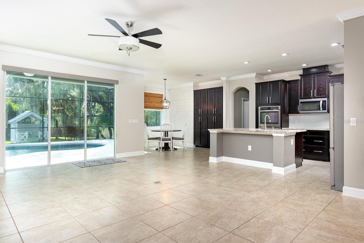
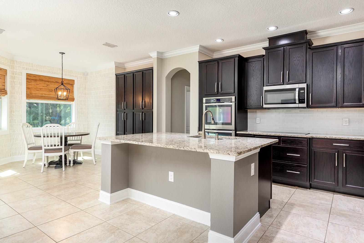
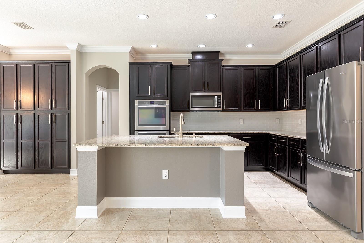
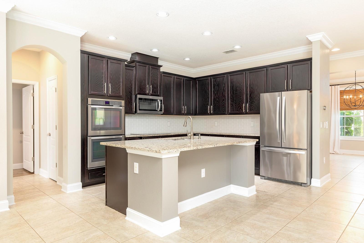
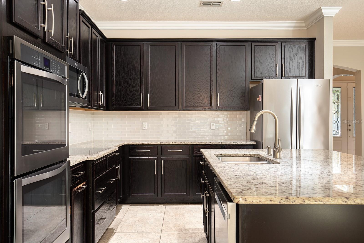
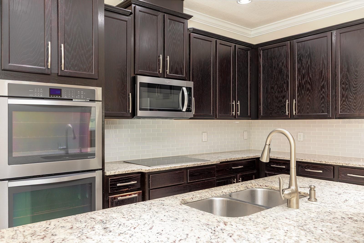
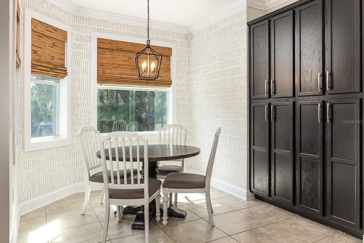
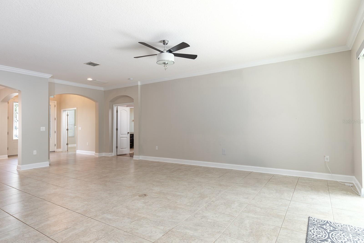
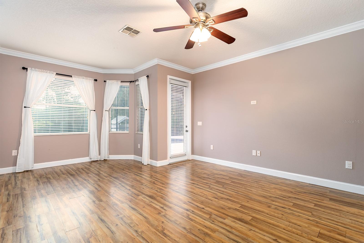
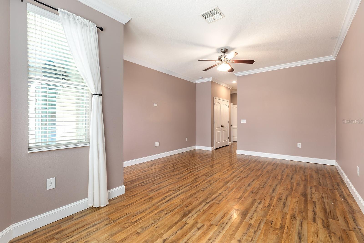
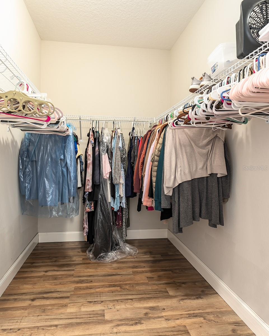
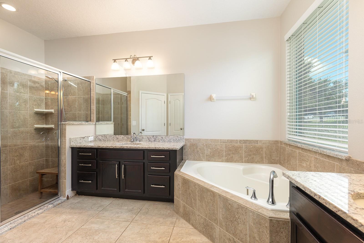
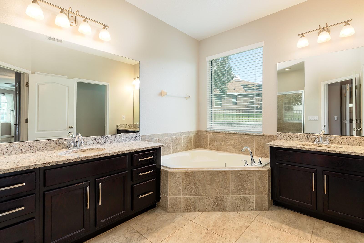
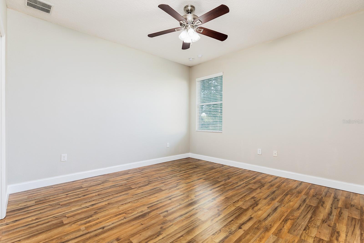
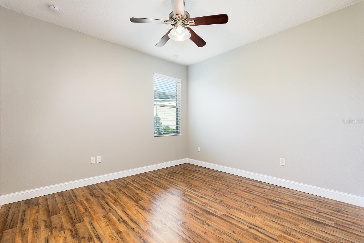
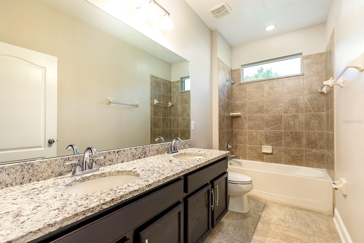
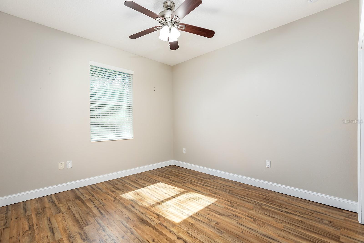
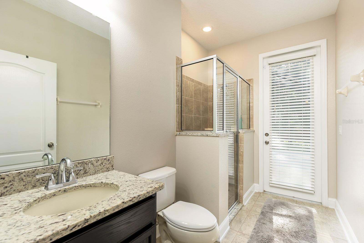
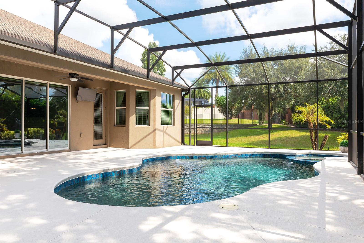
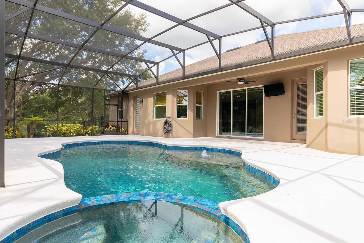
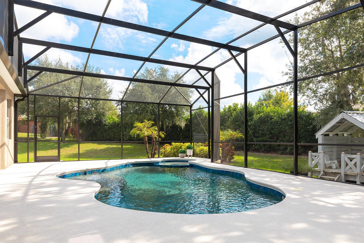
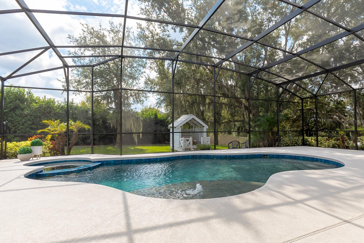
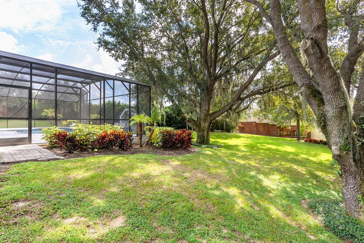
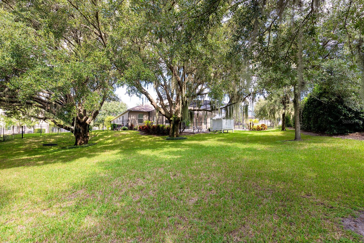
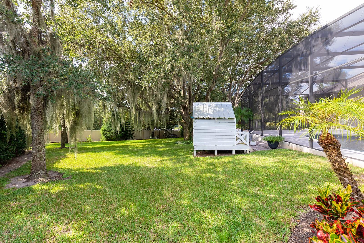
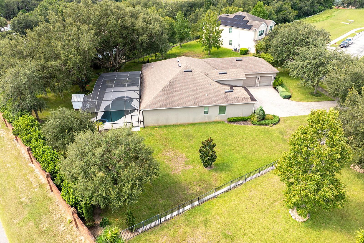
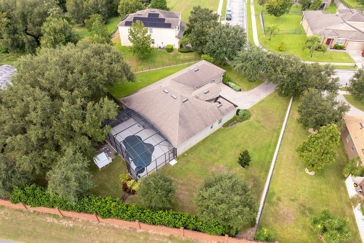
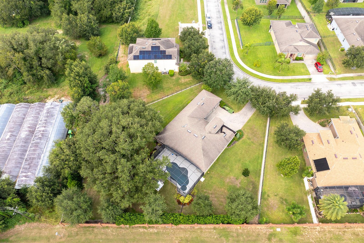
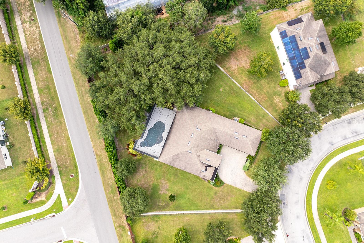
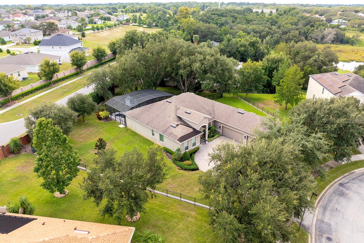
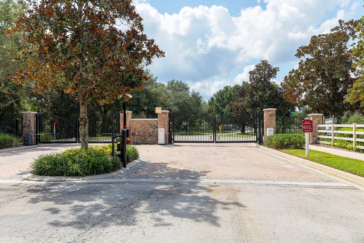
Welcome! This inviting pool home features a stunning kitchen, comfortable living areas, and a double, split-bedroom floor plan, with thoughtful details throughout, creating the perfect atmosphere for both relaxation and entertaining guests. The double, split-bedroom floor plan delivers enhanced privacy and seamless functionality, with an expansive primary suite on one side of the house, plus two bedrooms and one bathroom off of the formal dining room, and one bedroom plus the pool bathroom by itself off of the kitchen, offering a more private experience. The stunning chef's kitchen boasts a spacious island, granite countertops, extensive cabinetry, and stainless-steel appliances, highlighted by a double oven for enhanced culinary adventures. Nestled on a generous lot with a screened pool and spa and covered lanai, this property offers an exceptional outdoor space for enjoying Florida's beautiful weather. The location presents outstanding advantages, with Wekiwa Springs State Park nearby for nature enthusiasts seeking outdoor adventures. Daily essentials are conveniently accessible with Publix at Wekiva Plaza just minutes away. The Northwest Recreation Complex provides additional recreational opportunities for active lifestyles, while quick access to SR-429 ensures effortless commuting and seamless connectivity to surrounding areas, making this an exceptional choice for those desiring peaceful residential living combined with convenient access to essential amenities and major corridors. Don't let this exceptional opportunity slip away - schedule your private showing today and discover the charm and comfort that makes this delightful home truly special and perfect for you.
Share Property
Location
2450 MISTY COVE CIR, APOPKA, FL 32712
Status
Leased
Date Leased
October 15, 2025
360 Virtual Tour
Take a tour of this property
Property Amenities
Interior
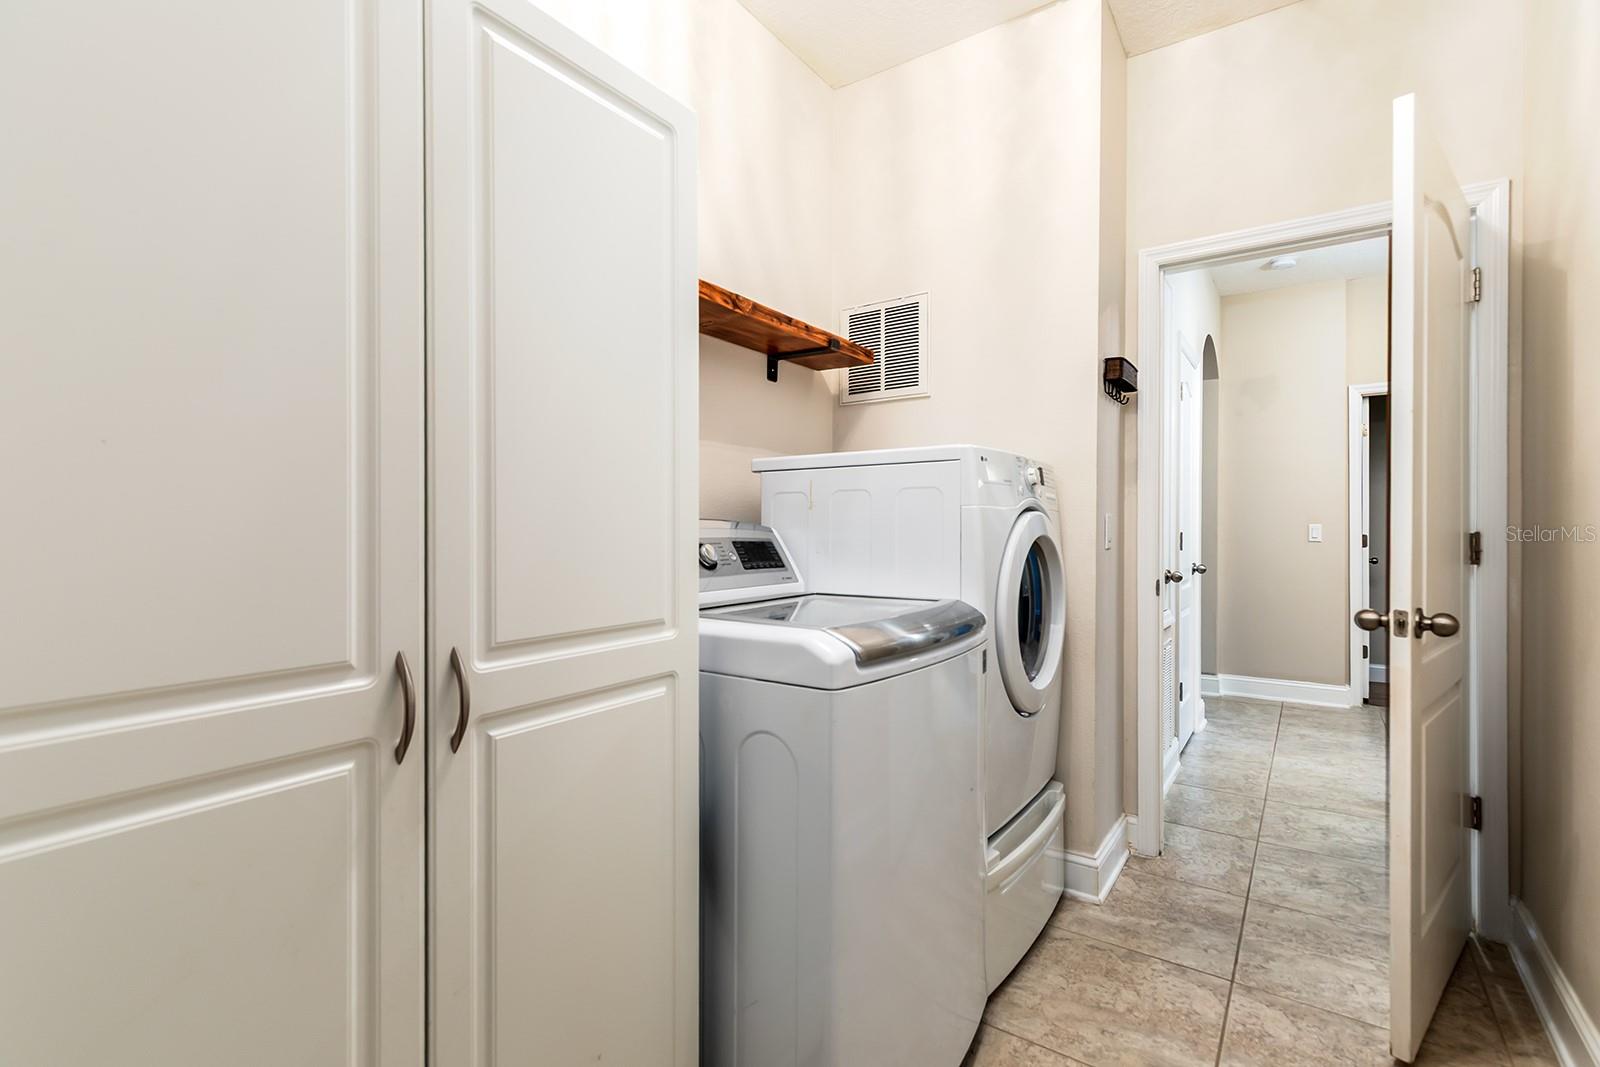
Laundry roomInside, Laundry Room
AppliancesBuilt-In Oven, Cooktop, Dishwasher, Dryer, Electric Water Heater, Microwave, Range Hood, Refrigerator, Washer
FlooringCeramic Tile, Laminate
Total Bedrooms:4
Full Bathrooms:3
Other Interior FeaturesCeiling Fans(s), Chair Rail, Crown Molding, Eat-in Kitchen, Primary Bedroom Main Floor, Split Bedroom, Stone Counters, Thermostat, Walk-In Closet(s)
Area & Lot
Total area3,546 Sq.Ft.
Lot Area0.56 Acres
Living area2,650 Sq.Ft.
MLS® IDO6345717
Year Built2014
High SchoolApopka High
Middle SchoolWolf Lake Middle
Elementary SchoolWolf Lake Elem
TypeResidential
StatusLeased
Exterior
Stories1
PoolDeck, Gunite, In Ground, Screen Enclosure
Air conditioningCentral Air
Heat typeCentral, Electric
Water SourcePublic
Garage Space3.0
SewerPublic Sewer
Other Exterior FeaturesSidewalk, Sliding Doors
ParkingDriveway, Garage Door Opener, Garage Faces Side
Lot FeaturesOversized Lot, Sidewalk, Paved
UtilitiesBB/HS Internet Available, Cable Available, Electricity Available, Public, Water Available
Find out why 5,000+ elite real estate agents, teams, and brokerages trust Luxury Presence to grow their business online. Connect with our marketing experts today to get started.