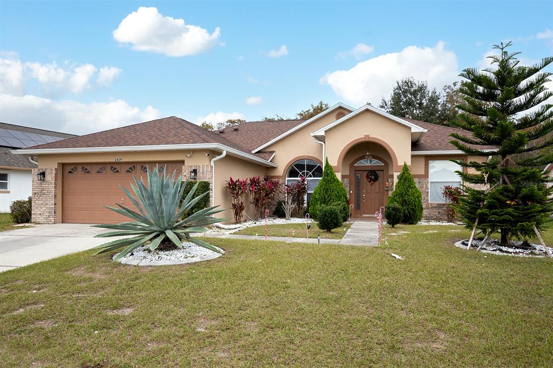
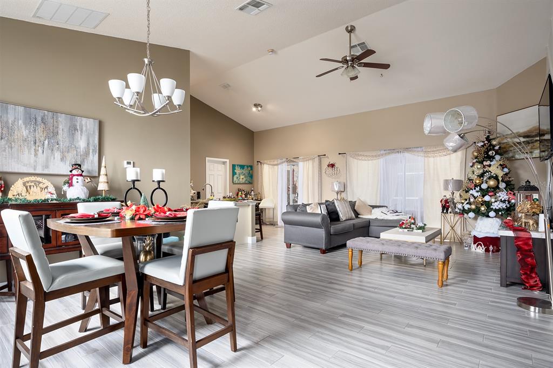
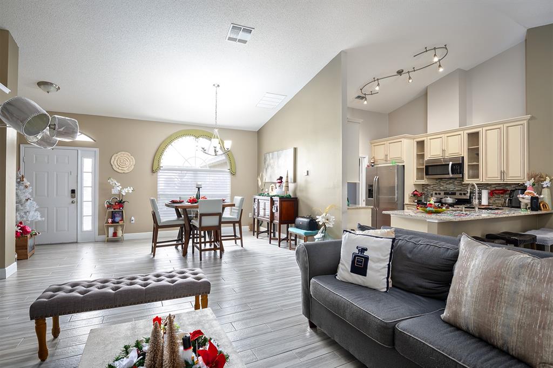
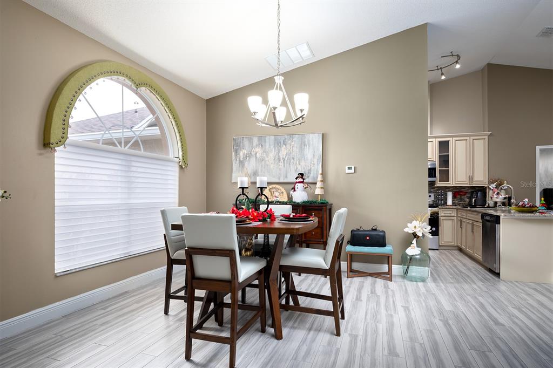
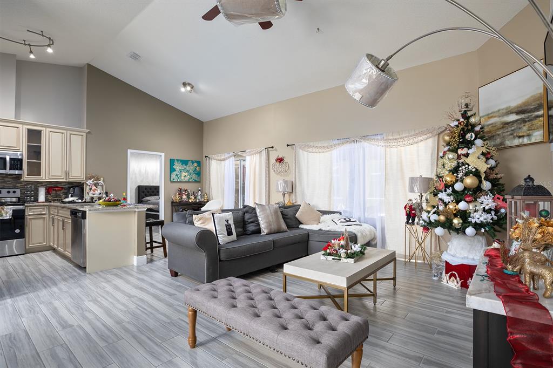
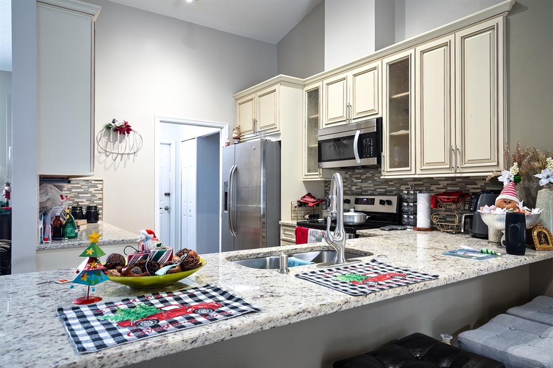
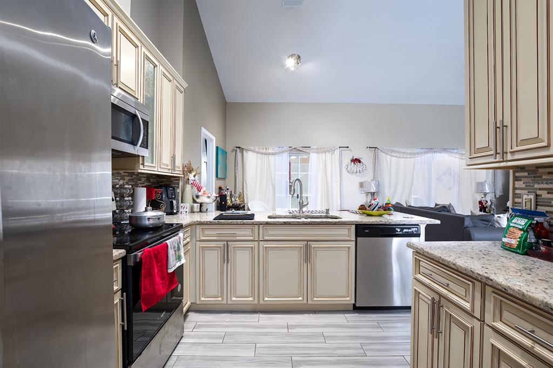
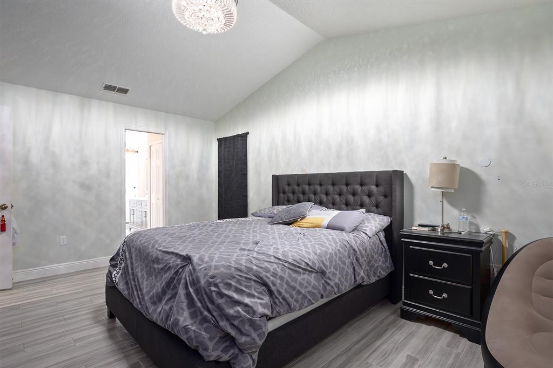
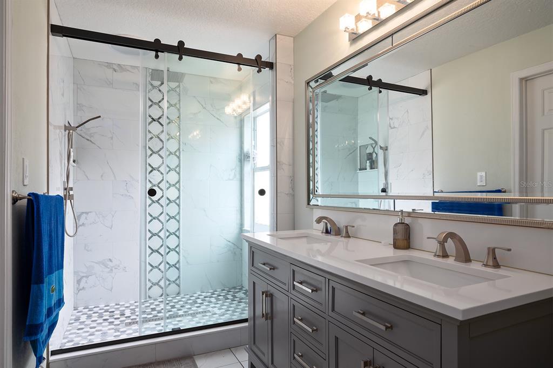
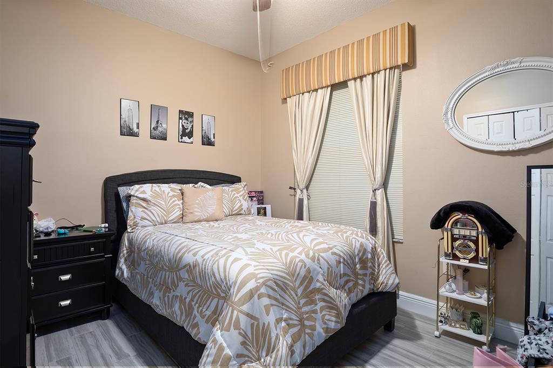
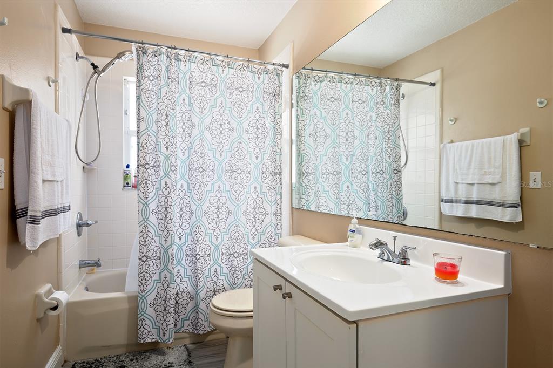
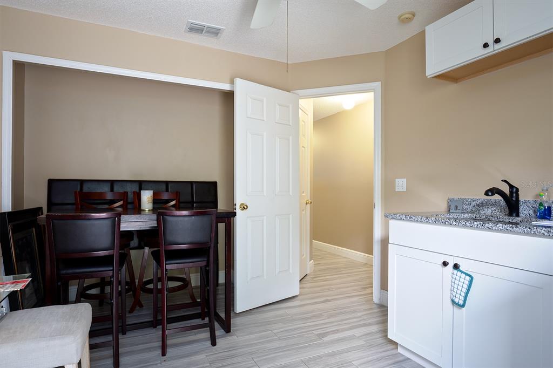
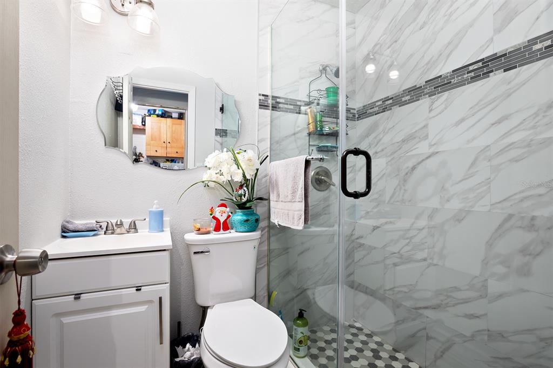
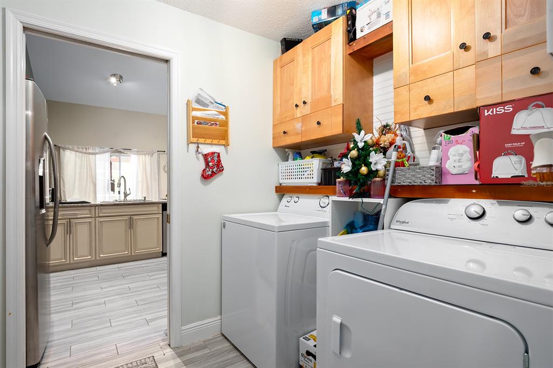
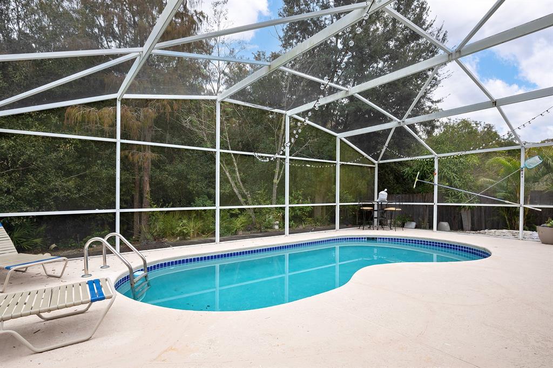
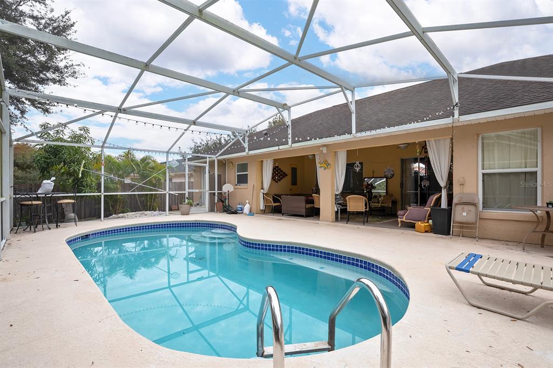
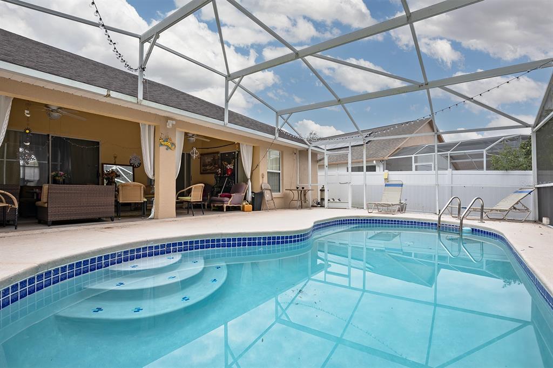
Welcome home to this wonderful 4-bedroom, 3-bathroom pool home located in the community of Westlake Hammock. From the front door, you are ushered in by spacious vaulted ceilings and an open floorplan with tile floors throughout the home. As you pass by the dining room and make your way to the living room you cannot help but notice the beautiful kitchen which features all stainless-steel appliances, granite countertops, custom cabinets, and a tiled backsplash. The master bedroom is large with an updated bathroom including a walk-in closet with built-ins, double sink vanity with a cultured marble countertop, beautiful shower with a frameless door entry, and linen closet. Additional upgrades done to the home include upgrading all bathrooms, installing tile floors throughout the home, and installing a tankless hot water heater. Enjoy privacy and the sounds of nature from your covered patio and screened pool enclosure with no rear neighbors and conservation views. You will also have the pleasure of shopping and dining options right around the corner, along with a variety of parks and lakes nearby, including Lake Toho. A short drive to access Florida's turnpike makes exploring the theme parks, International drive, Downtown Orlando, and all that Central Florida has to offer easy as can be.
Share Property
Location
2439 WINFIELD DR, KISSIMMEE, FL 34743
Status
Sold
Date Sold
February 21, 2023
Property Amenities
Interior
Laundry roomInside, Laundry Room
AppliancesDishwasher, Disposal, Dryer, Microwave, Range, Refrigerator, Tankless Water Heater, Washer
FlooringTile
Total Bedrooms:4
Full Bathrooms:3
Other Interior FeaturesCeiling Fans(s), Kitchen/Family Room Combo, Master Bedroom Main Floor, Open Floorplan, Stone Counters, Thermostat, Vaulted Ceiling(s), Walk-In Closet(s)
Area & Lot
Lot Area7,841 Sq.Ft.
Living area1,693 Sq.Ft.
MLS® IDO6078673
Year Built1996
View DescriptionTrees/Woods
Architecture StylesTraditional
TypeResidential
StatusSold
Exterior
Stories1
PoolIn Ground, Screen Enclosure
Air conditioningCentral Air
Heat typeCentral, Electric
Water SourcePublic
Garage Space2.0
SewerPublic Sewer
Other Exterior FeaturesRain Gutters, Sidewalk, Sliding Doors
ParkingDriveway, Garage Door Opener
Lot FeaturesSidewalk, Paved
RoofShingle
UtilitiesCable Available, Electricity Available, Sewer Available, Water Available
Find out why 5,000+ elite real estate agents, teams, and brokerages trust Luxury Presence to grow their business online. Connect with our marketing experts today to get started.