Leave a Message

Thank you for your message. We will be in touch with you shortly.
21630 SLED RD
21630 SLED RD
21630 SLED RD
21630 SLED RD
21630 SLED RD
21630 SLED RD
21630 SLED RD
21630 SLED RD
21630 SLED RD
21630 SLED RD
21630 SLED RD
21630 SLED RD
21630 SLED RD
21630 SLED RD
21630 SLED RD
21630 SLED RD
21630 SLED RD
21630 SLED RD
21630 SLED RD
21630 SLED RD
21630 SLED RD
21630 SLED RD
21630 SLED RD
21630 SLED RD
21630 SLED RD
21630 SLED RD
21630 SLED RD
21630 SLED RD
21630 SLED RD
21630 SLED RD
21630 SLED RD
21630 SLED RD
21630 SLED RD
21630 SLED RD
21630 SLED RD
21630 SLED RD
21630 SLED RD
21630 SLED RD
21630 SLED RD
21630 SLED RD
21630 SLED RD
21630 SLED RD
21630 SLED RD
21630 SLED RD
21630 SLED RD
21630 SLED RD
21630 SLED RD
21630 SLED RD
21630 SLED RD
21630 SLED RD
21630 SLED RD
21630 SLED RD
VIEW PHOTOS

Check out this amazing house on Crow Street

$655,000

21630 SLED RD

4 Beds 3 Baths 2,846 Sq.Ft. 2.5 Acres

Description

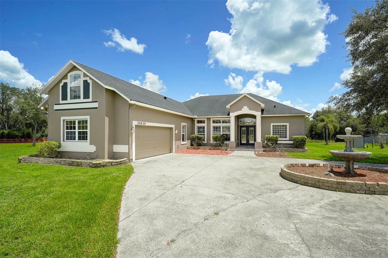
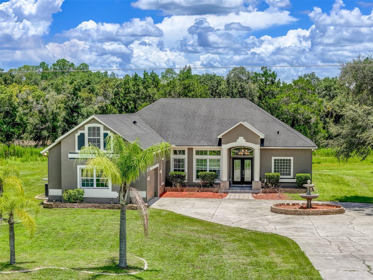
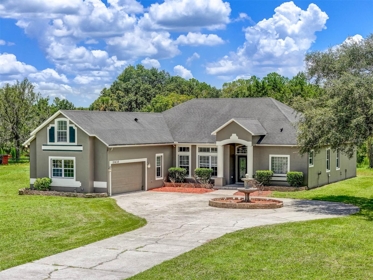
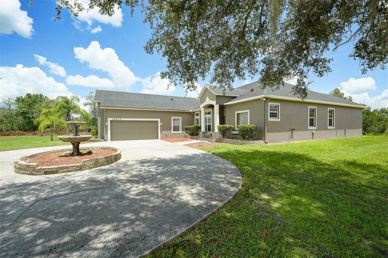
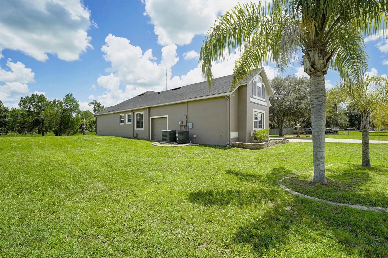
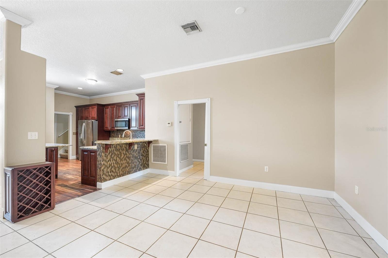
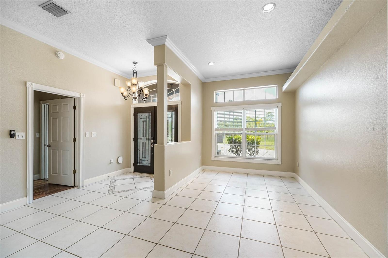
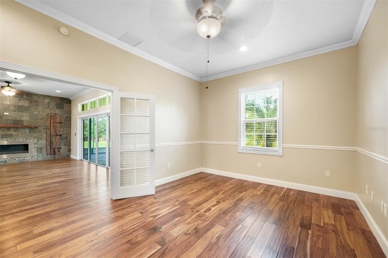
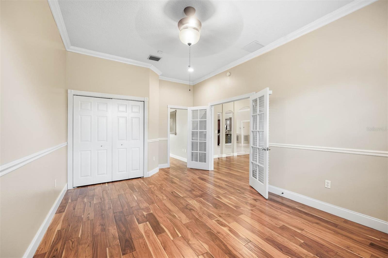
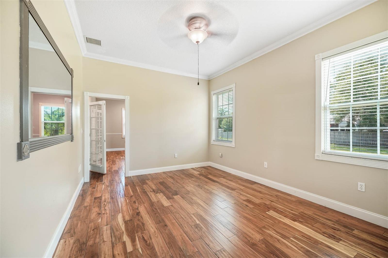
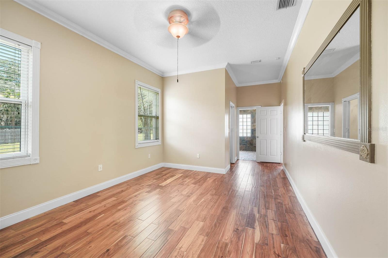
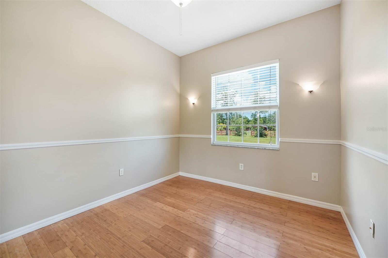
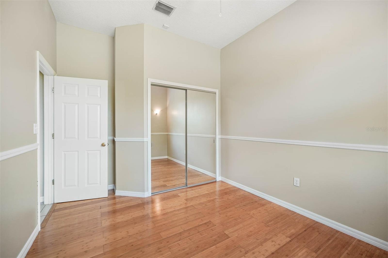
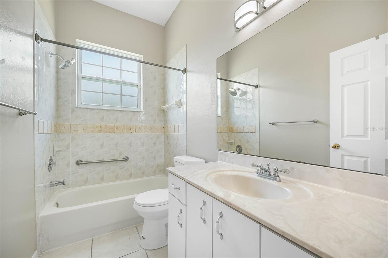
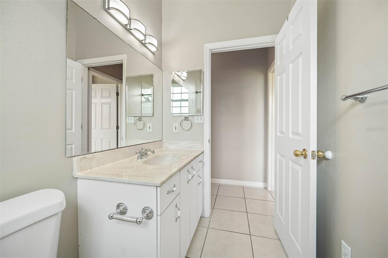
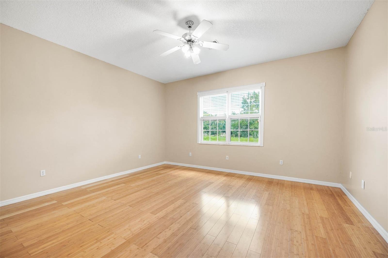
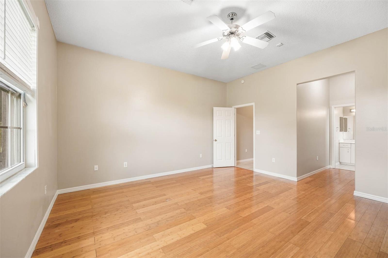
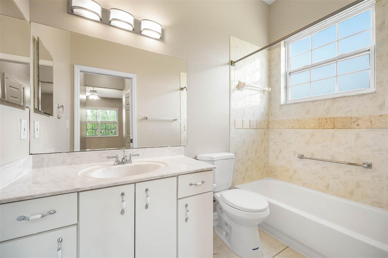
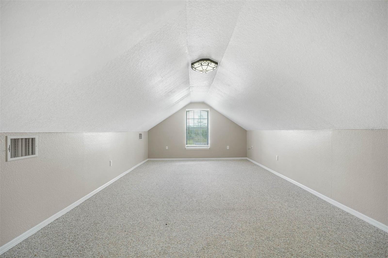
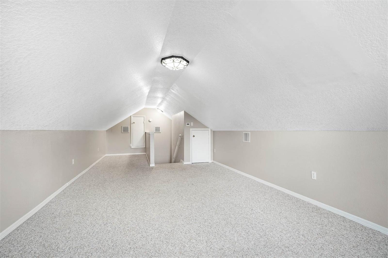
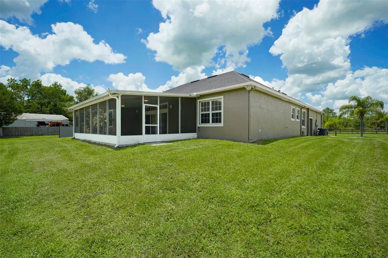
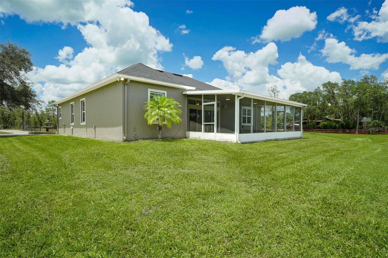
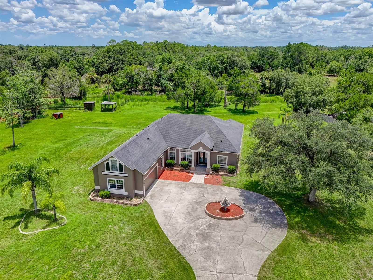
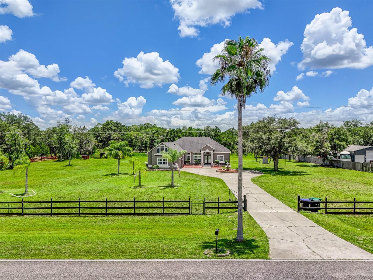
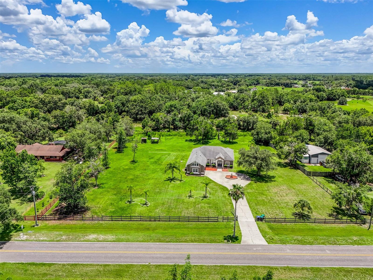
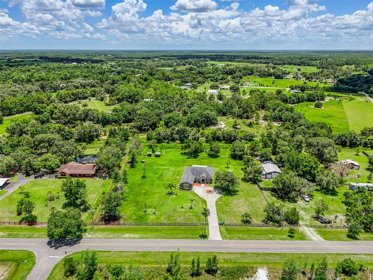
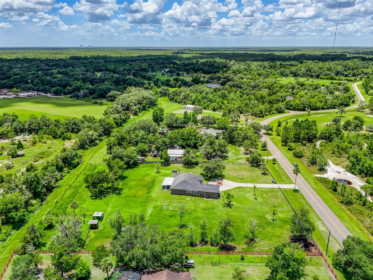
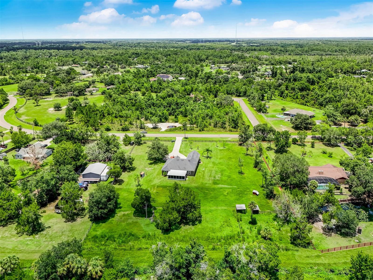
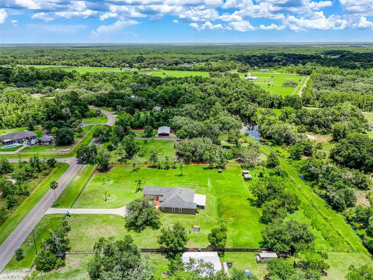
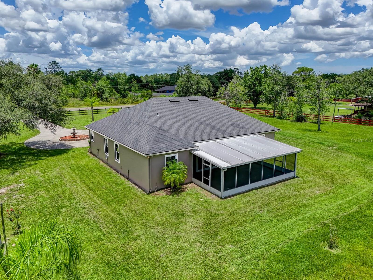
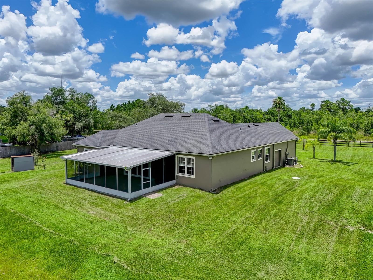
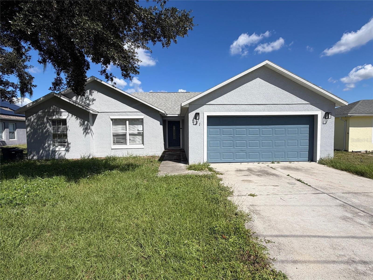
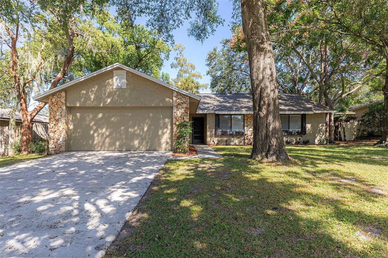
Discover the perfect blend of modern comfort and country charm at 21630 Sled Rd in Christmas, FL. This upgraded 4-bedroom,
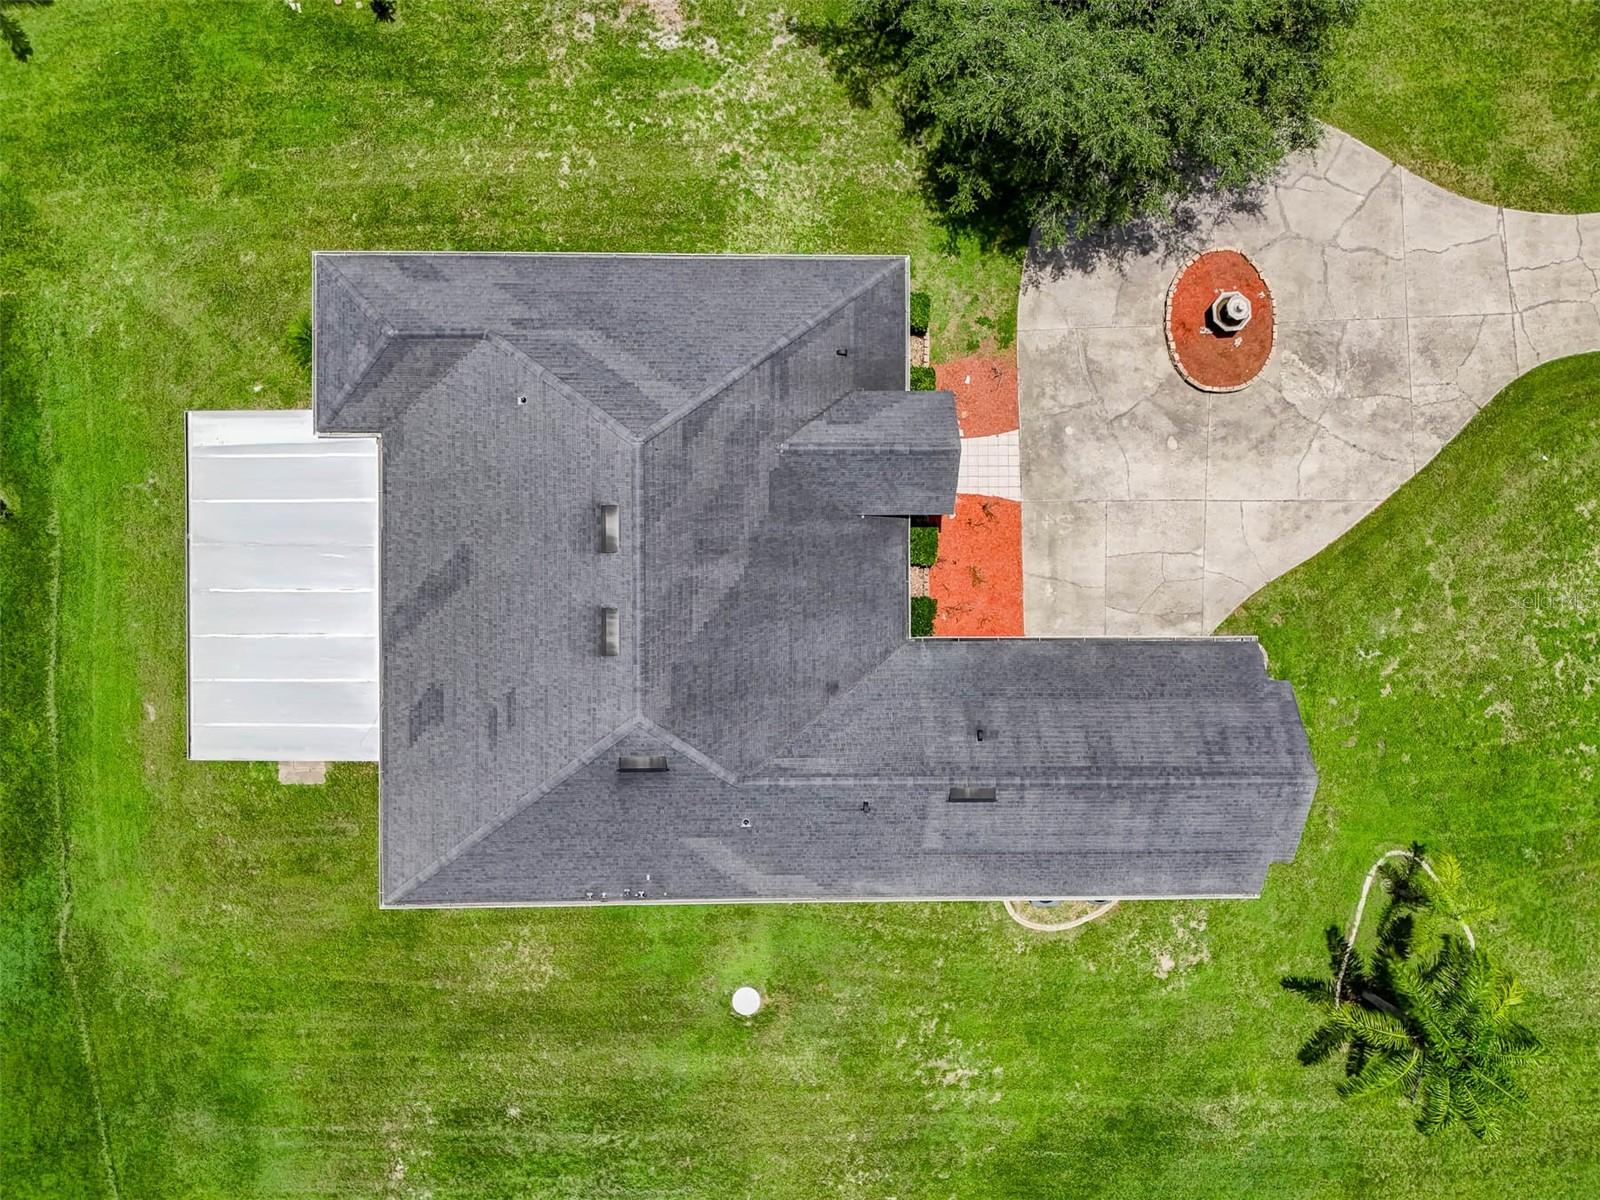
3-bathroom home, complete with a bonus room, sits on a spacious 2.5-acre lot in the desirable Christmas Estates Community. The
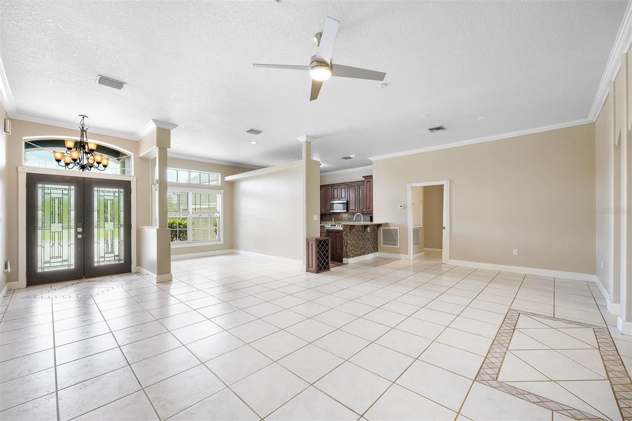
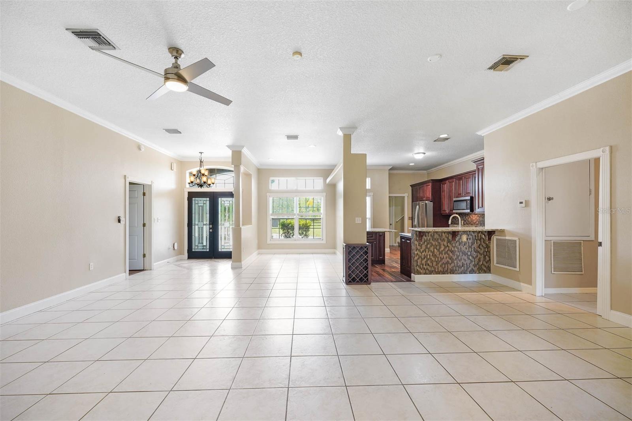
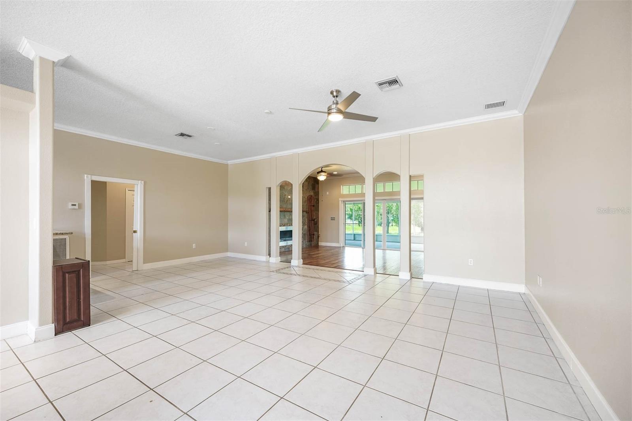
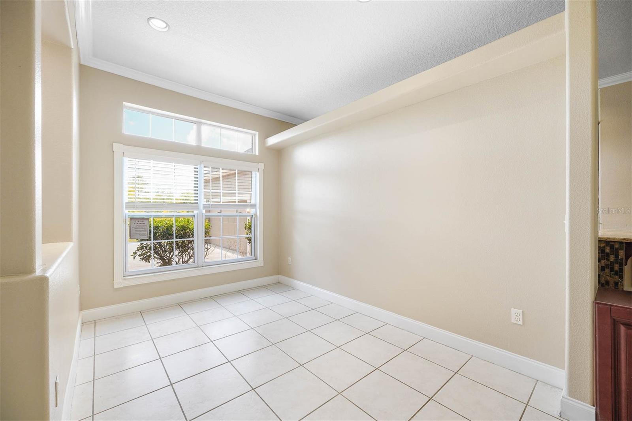
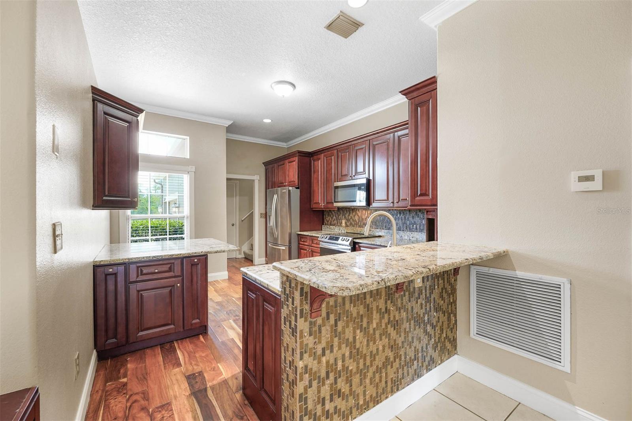
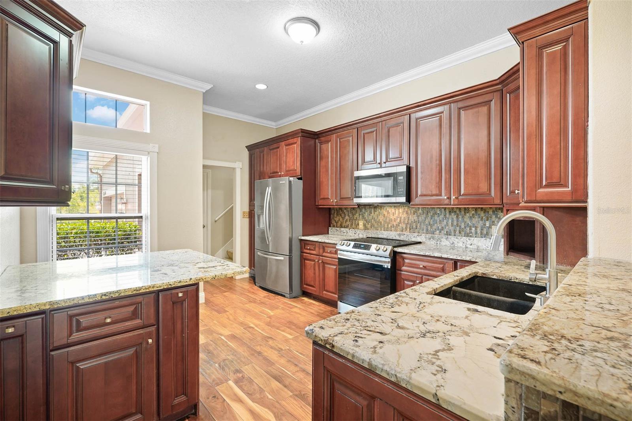
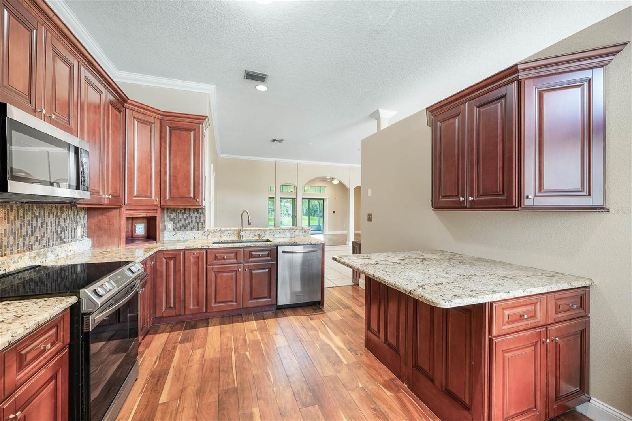
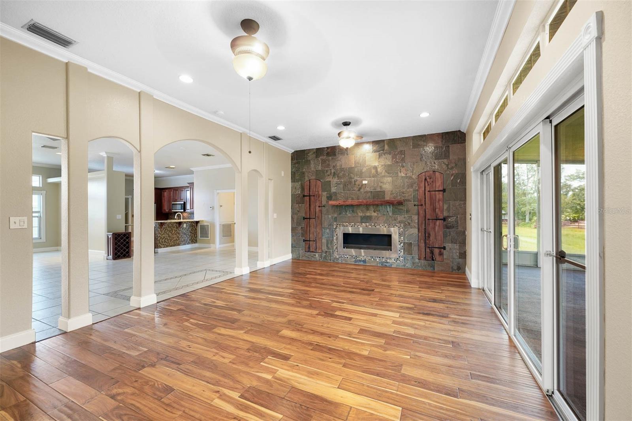
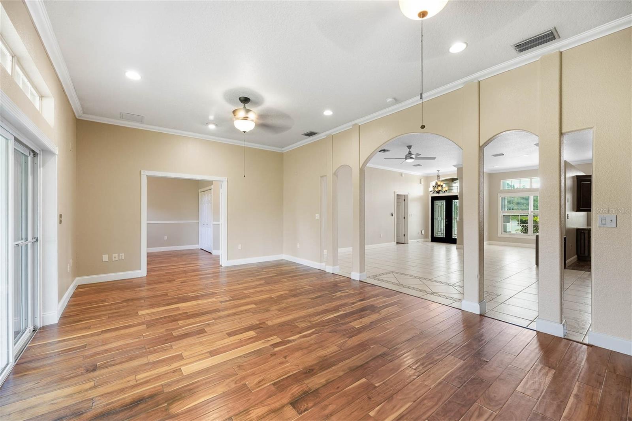
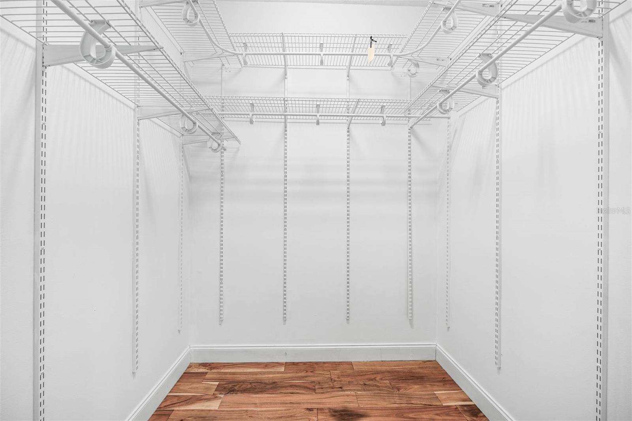
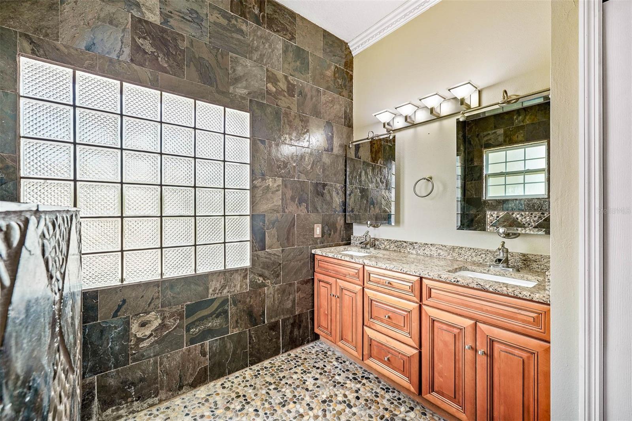
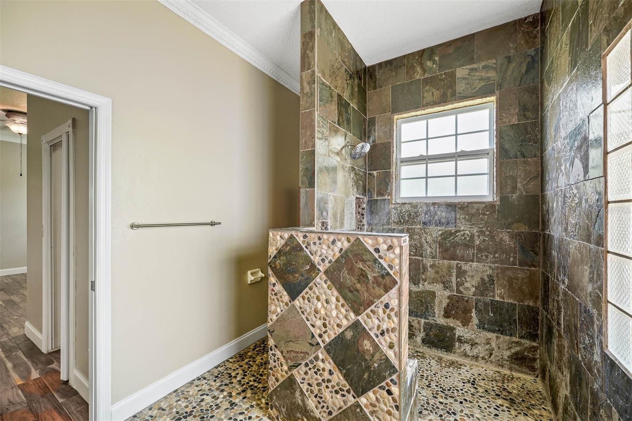
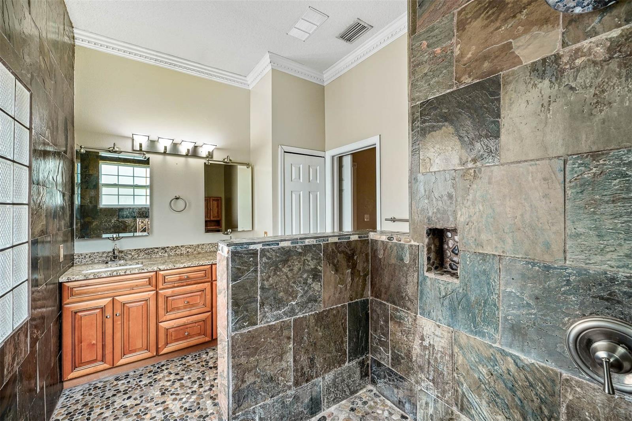
open, split floor plan features two master suites, real wood floors, and crown molding throughout. The kitchen is a chef's dream with
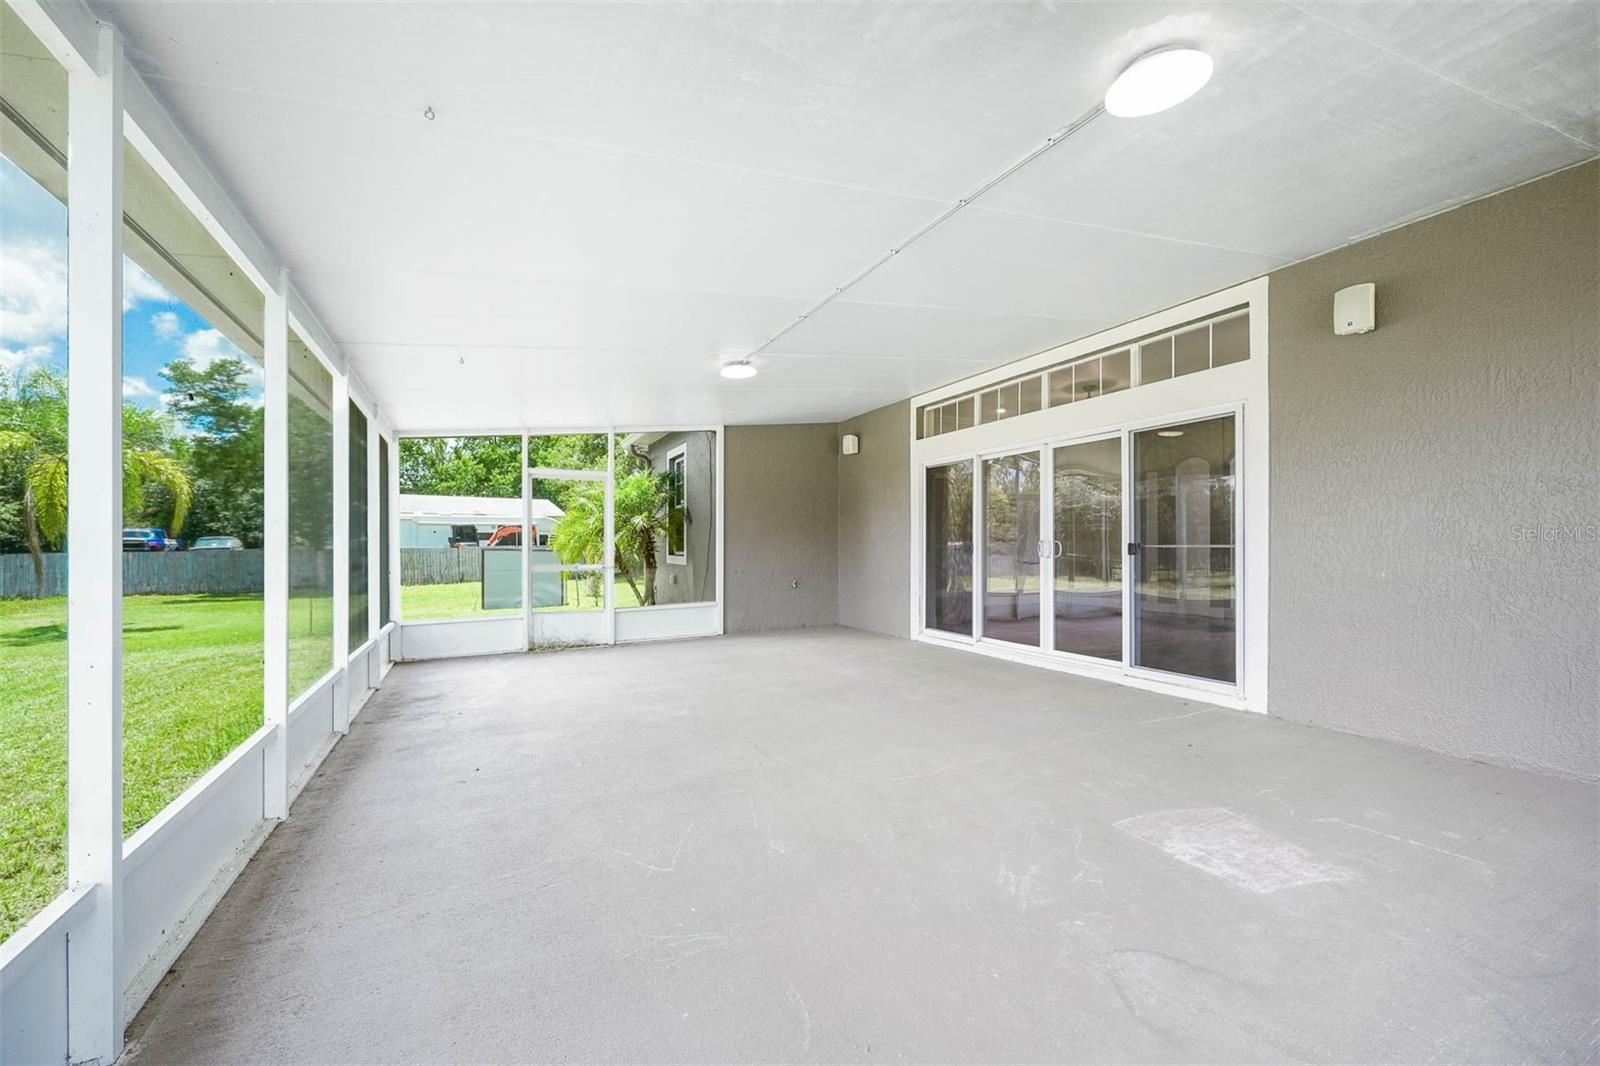
granite countertops, 42-inch wood cabinets, stainless steel appliances, and a breakfast bar. Enjoy the serene views from the
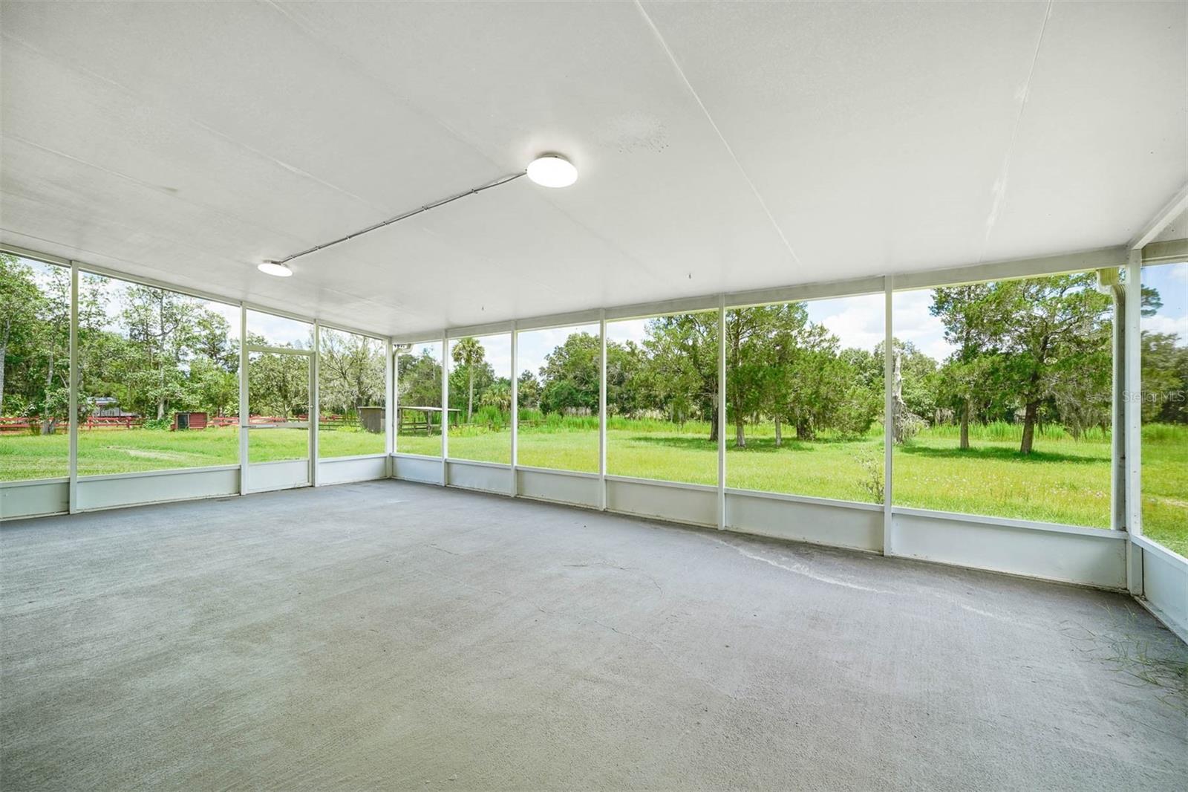
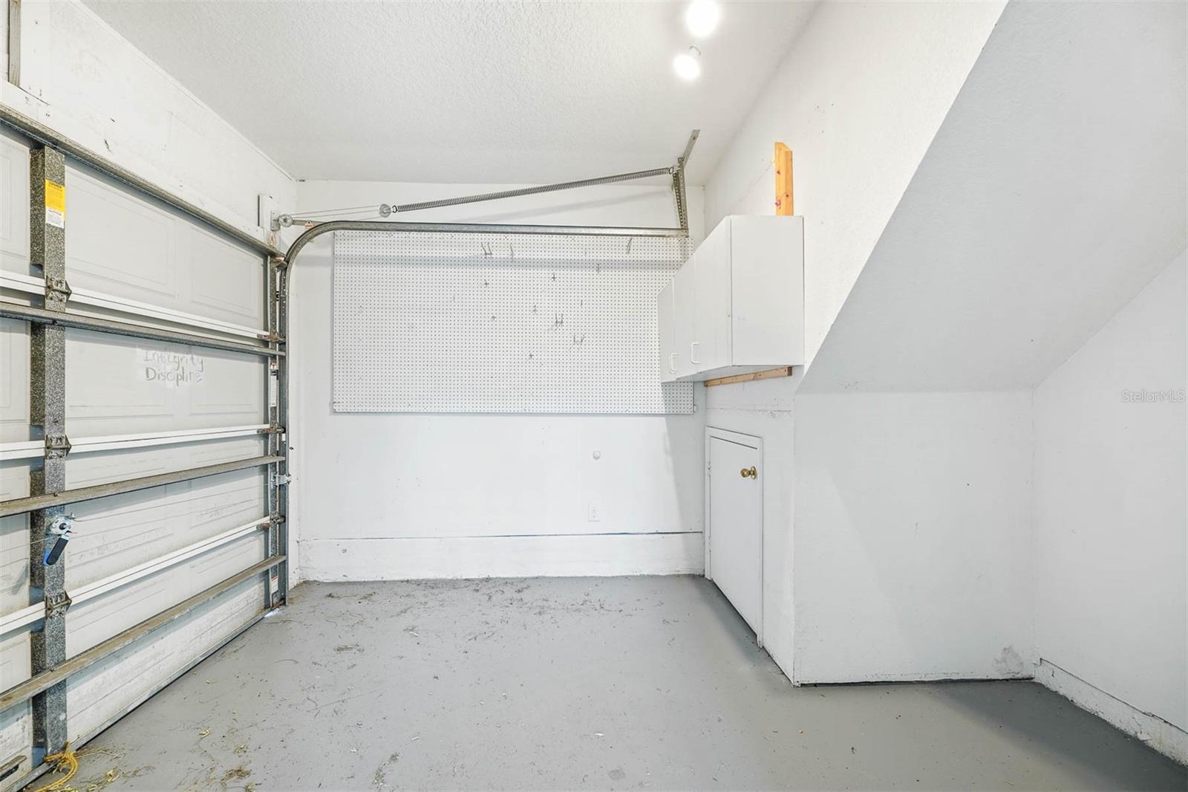
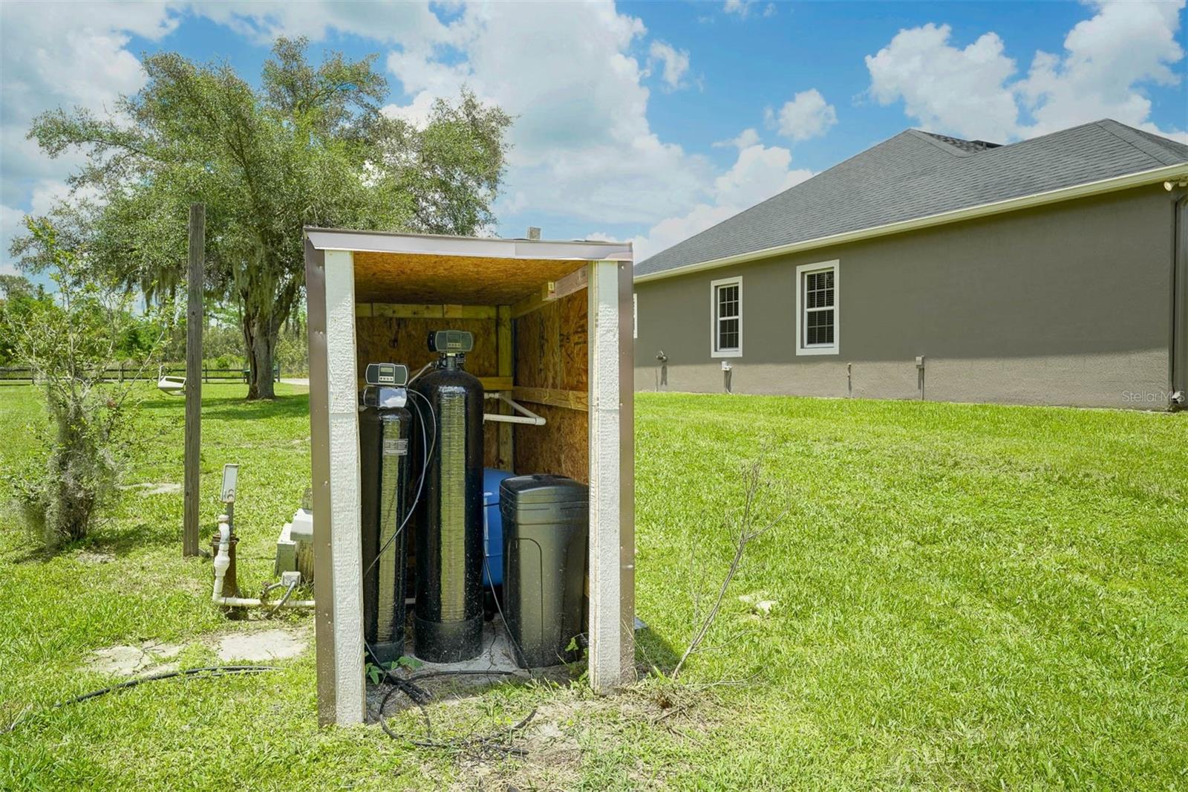
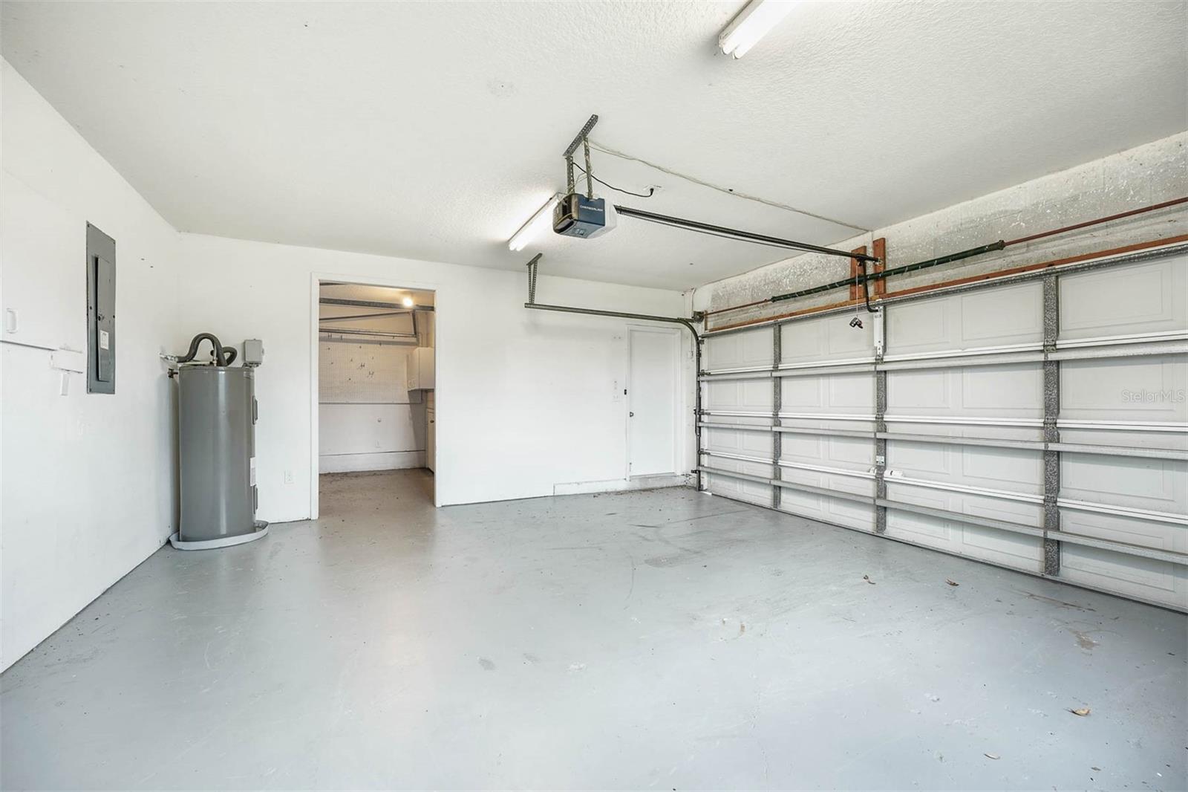
screened porch or take advantage of the equestrian trails. With a two-car garage, space for a golf cart, and no HOA, this
move-in-ready home is perfect for those seeking a peaceful yet convenient lifestyle just minutes from Orlando, Oviedo, and
Titusville.

Share Property

Location

21630 SLED RD, CHRISTMAS, FL 32709

Status

Sold

Date Sold

August 23, 2024

Property Amenities

Interior
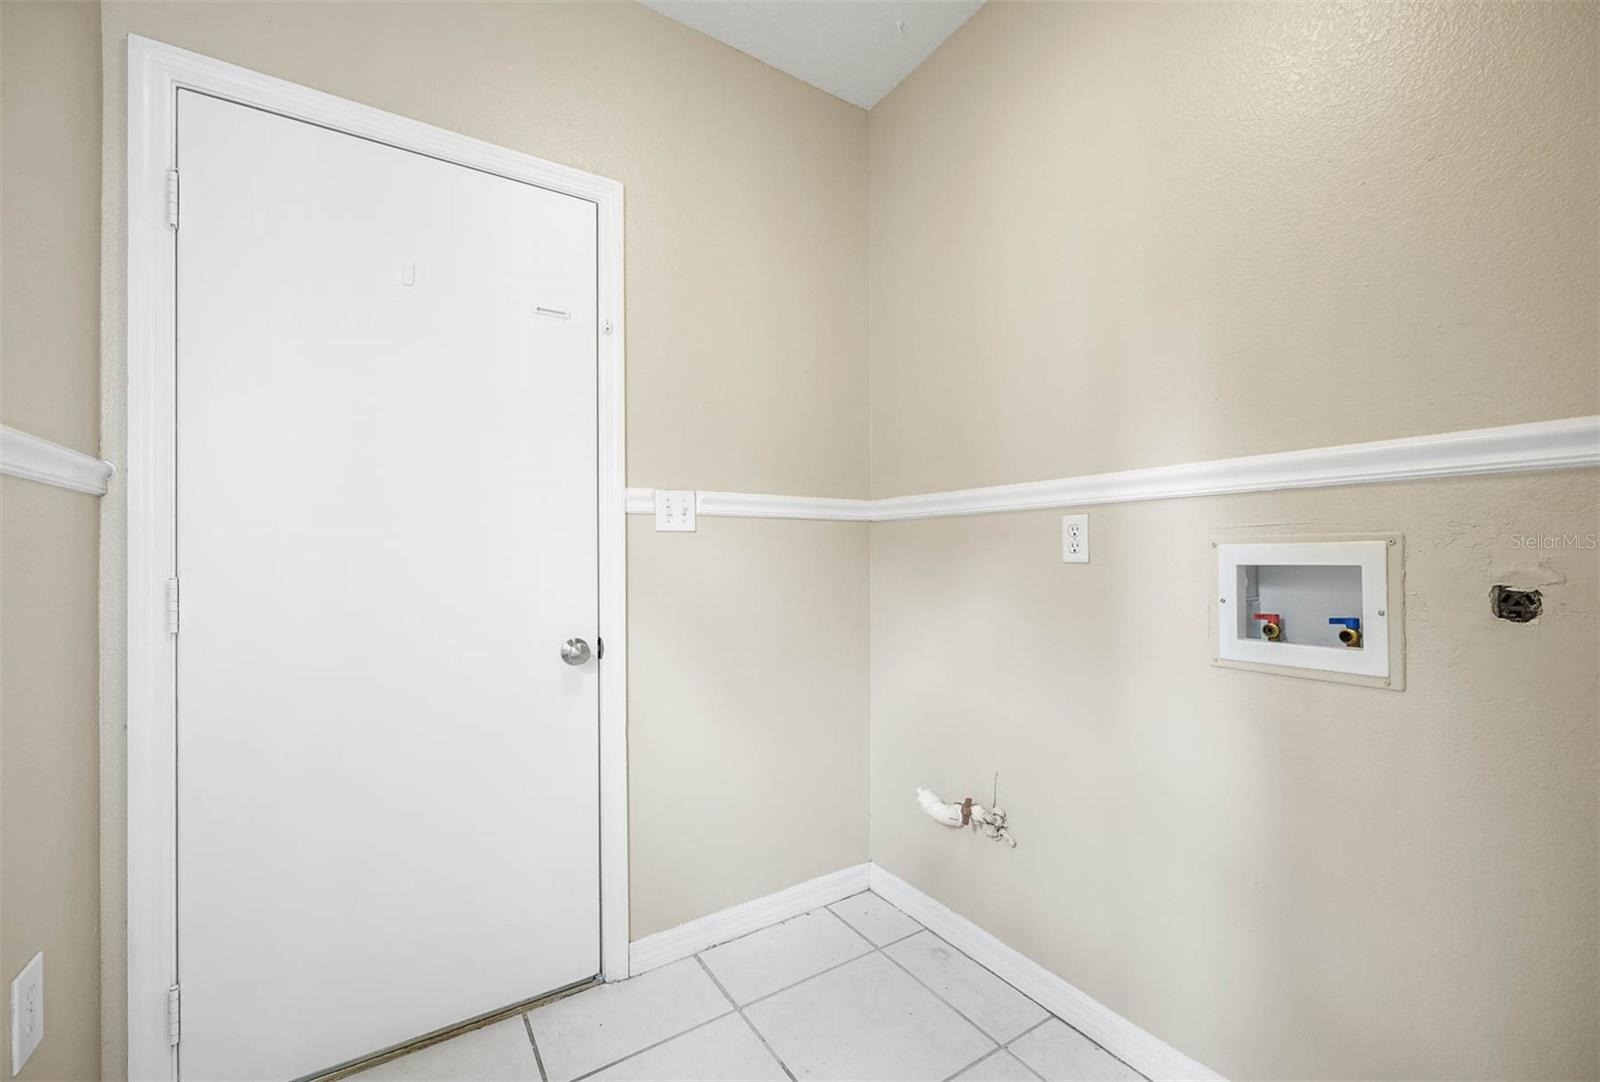
Laundry room Electric Dryer Hookup, Inside, Laundry Room, Washer Hookup
Fireplace Electric, Family Room
Appliances None
Flooring Carpet, Ceramic Tile, Hardwood, Laminate
Total Bedrooms: 4
Full Bathrooms: 3
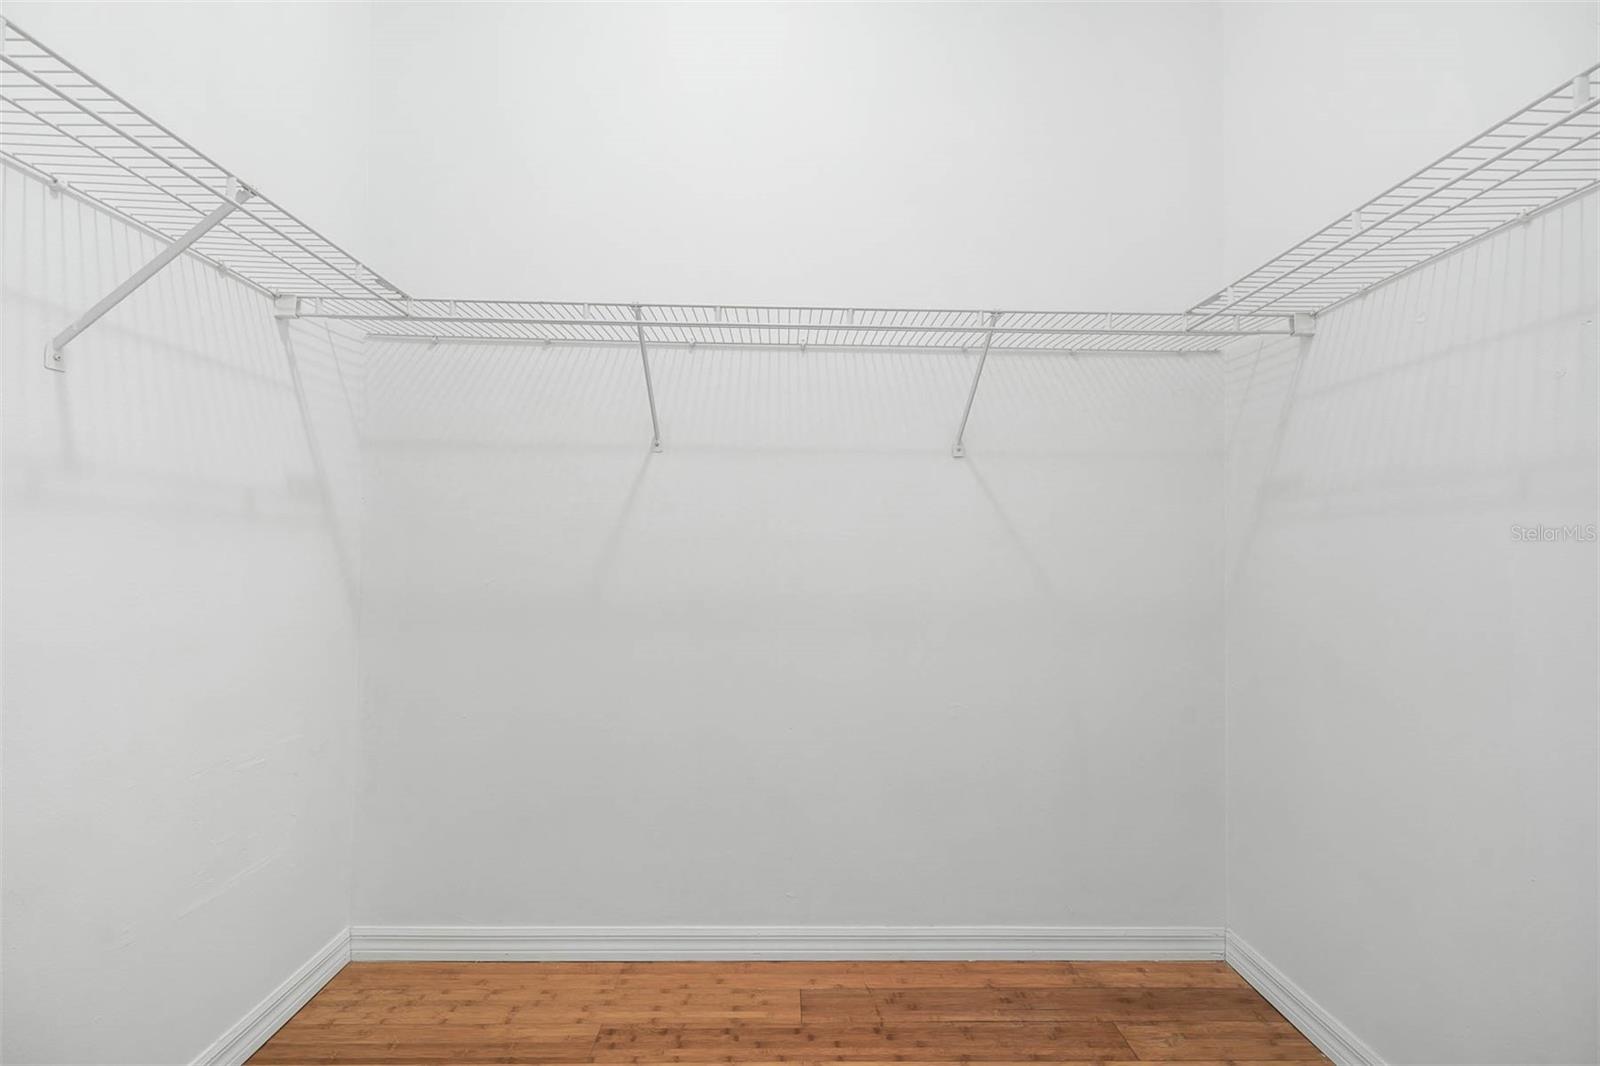
Other Interior Features Ceiling Fans(s), Crown Molding, High Ceilings, Open Floorplan, Primary Bedroom Main Floor, Thermostat, Walk-In Closet(s)
Area & Lot
Total area 3,608 Sq.Ft.
Lot Area 2.5 Acres
Living area 2,846 Sq.Ft.
MLS® ID O6222270
Year Built 1997
High School East River High
Middle School Corner Lake Middle
Elementary School Columbia Elem
View Description Water
Type Residential
Status Sold
Exterior
Stories 2
Air conditioning Central Air
Heat type Central, Electric
Water Source Well
Garage Space 2.0
Sewer Septic Tank
Other Exterior Features Sliding Doors
Parking Driveway, Garage Door Opener, Garage Faces Side, Golf Cart Garage
Lot Features Oversized Lot
Roof Shingle
Utilities Electricity Connected, Water Connected
Finance
Sales Price $655,000
Real Estate Tax $6,677 yearly

Work With Us

Find out why 5,000+ elite real estate agents, teams, and brokerages trust Luxury Presence to grow their business online. Connect with our marketing experts today to get started.