Leave a Message

Thank you for your message. We will be in touch with you shortly.

204 RIVER BEND COURT
VIEW PHOTOS

Check out this amazing house on Crow Street

$925,000

204 RIVER BEND COURT

6 Beds 5 Baths 6,648 Sq.Ft. 1.25 Acres

Description

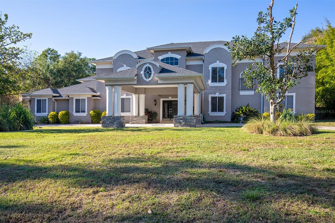
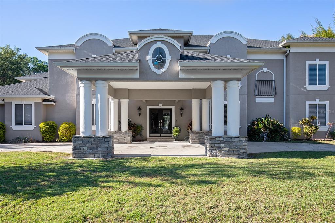
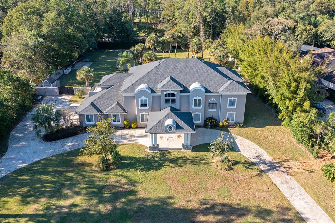
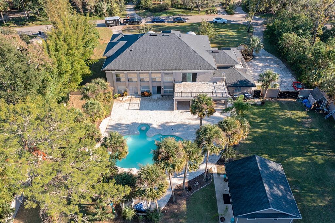
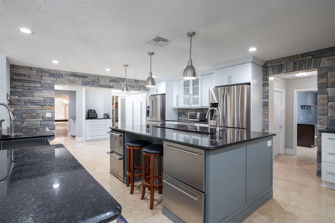
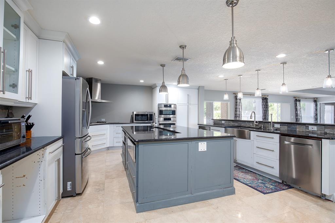
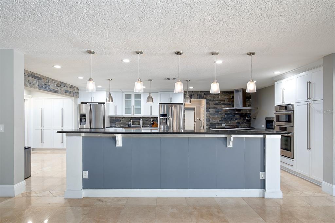
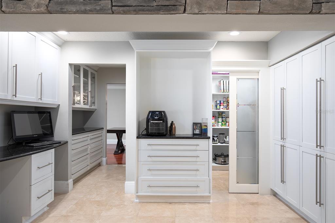
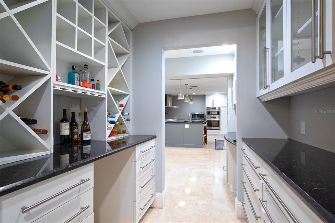
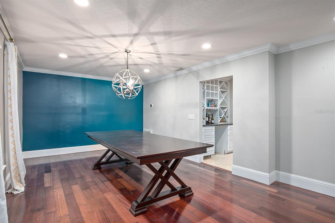
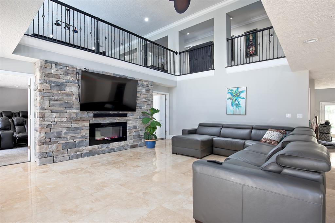
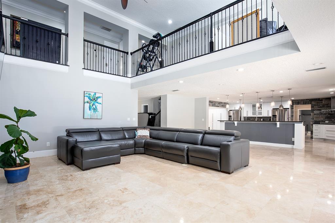
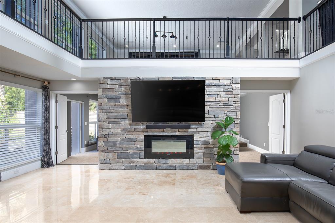
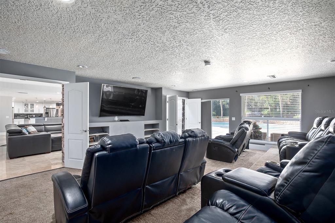
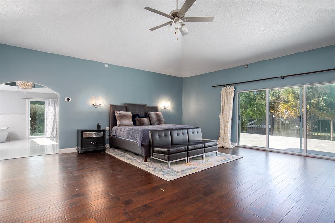
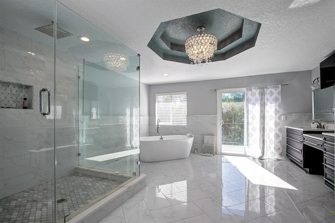
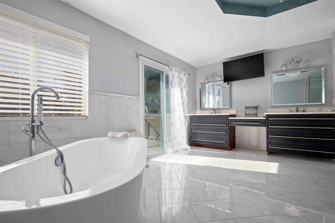
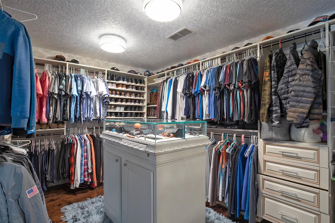
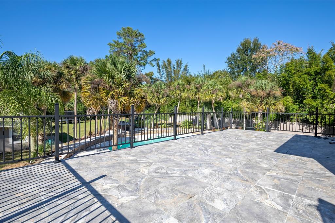
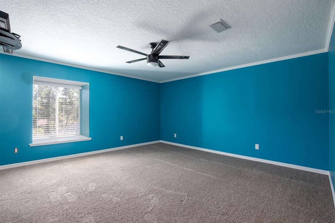
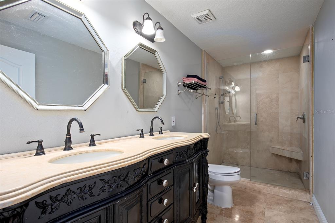
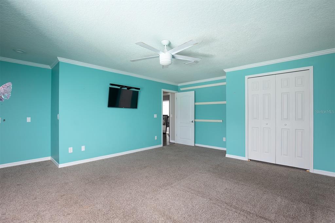
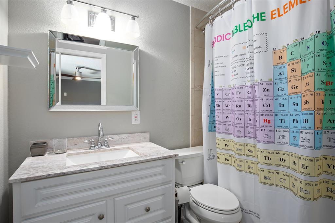
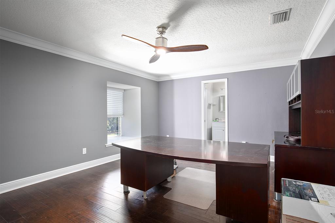
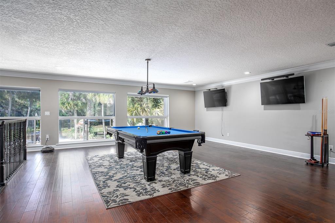
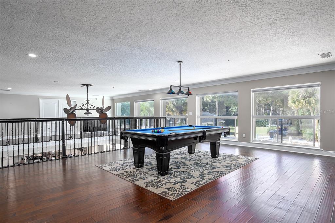
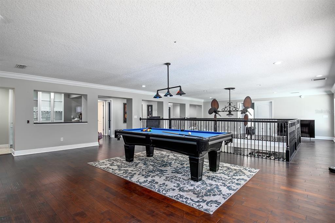
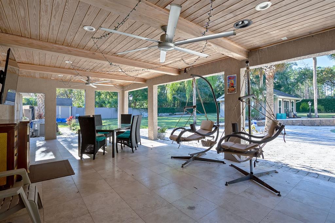
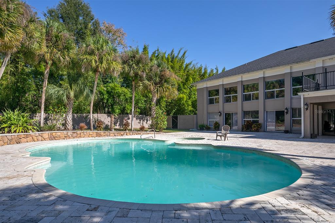
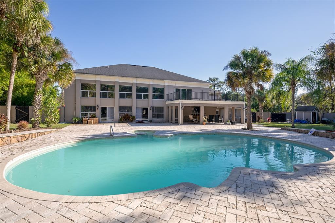
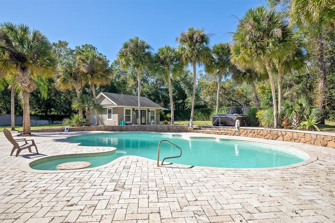
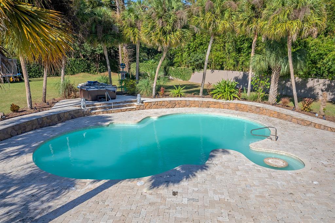
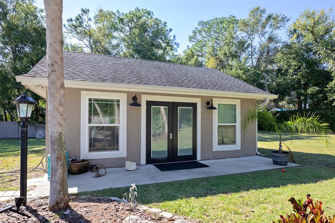
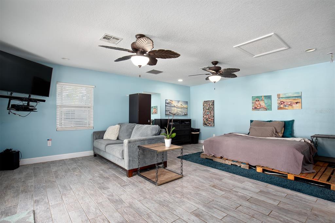
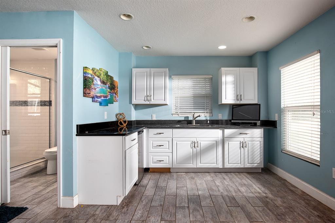
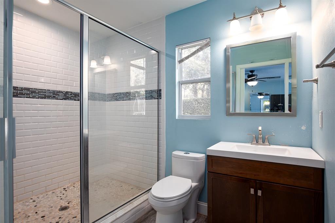
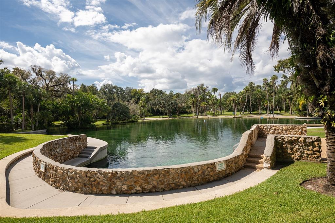
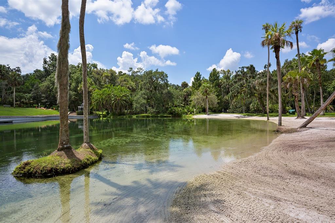
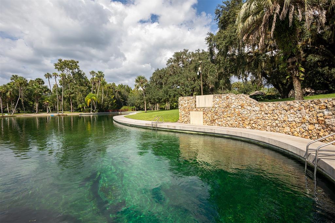
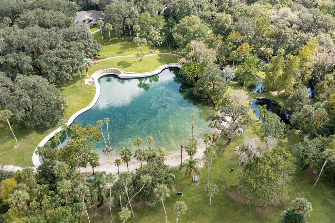
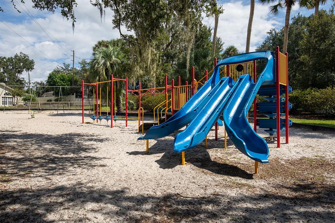
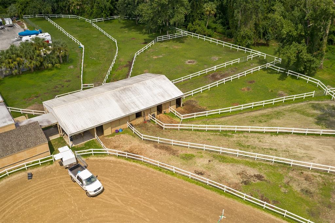
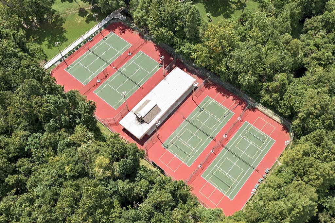
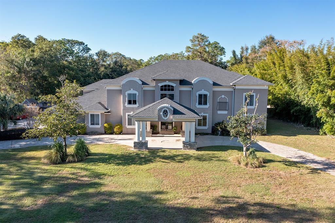
This expansive 6,648 sq ft pool home features 6-bedrooms and 4.5-bathrooms; plus a detached guest house, formal dining room, bonus room with a bar area and theater seating, beautiful outdoor space, and enjoys the privacy of being situated on a 1.2-acre lot within The Springs, a guard-gated community. The home welcomes you from its circular driveway leading to either the Porte-Cochere entrance or the side-entry, three car garage. In the heart of everything is the Family Room and the fantastic kitchen overlooking. Just off of the Family Room is the theater/game room, which has ten theater seats, an entertainment center (negotiable), and is pre-wired with surround sound. Updated in 2016, the kitchen boasts granite countertops, all stainless-steel appliances with two dishwashers, two refrigerators, a number of Bosch branded items, tons of cabinet space, and a breakfast bar. Other significant updates include a new roof and all AC units in the main house (2016), installation of an EcoSmart Tankless Water heater in 2021, and the master bathroom was recently renovated. Enter the large master suite through its Double French doors, with vaulted ceilings, a huge walk-in closet, and access to the generous upstairs balcony. The downstairs patio space is covered with two ceiling fans and built-in speakers boasting warm, Cedar tongue and groove ceilings, leading out to the oversized pool and spa. The guest house off the pool deck features granite counters, tile plank flooring and an oversized shower stall. Within The Springs, residents enjoy private access to a natural spring, nature trails, equestrian center and recreation areas with tennis, basketball, and a playground. In addition to everything, the property is zoned for top rated Seminole County schools and is just moments from I-4, the Altamonte Mall, Whole Foods, Publix, and much more.

Share Property

Location

204 RIVER BEND CT, LONGWOOD, FL 32779

Status

Sold

Date Sold

January 6, 2023

Property Amenities

Interior
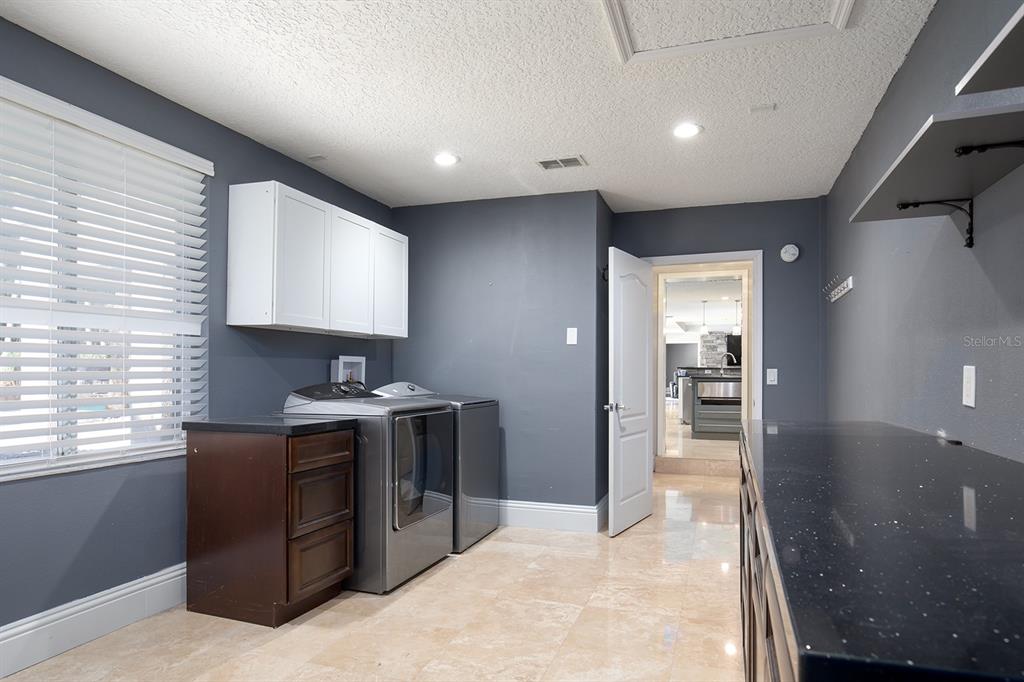
Laundry room Laundry Room
Fireplace Electric, Family Room
Appliances Built-In Oven, Cooktop, Dishwasher, Disposal, Dryer, Electric Water Heater, Microwave, Range Hood, Refrigerator, Tankless Water Heater, Washer
Flooring Carpet, Hardwood, Tile, Travertine, Wood
Total Bedrooms: 6
Half Bathrooms: 1
Full Bathrooms: 4
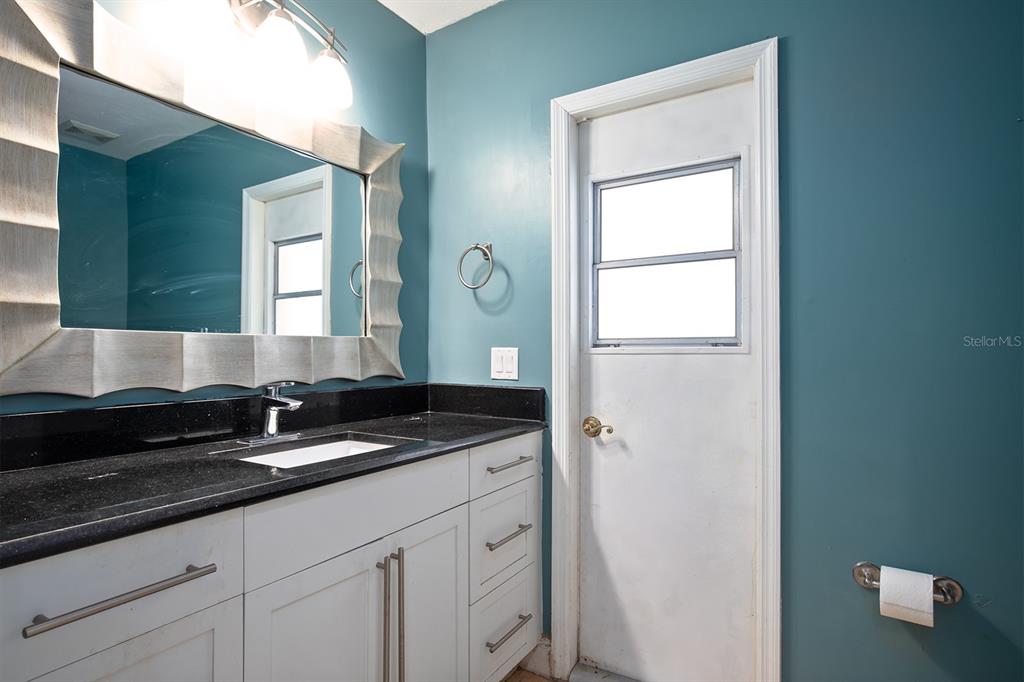
Other Interior Features Built-in Features, Ceiling Fans(s), Crown Molding, Master Bedroom Upstairs, Stone Counters, Thermostat, Vaulted Ceiling(s), Walk-In Closet(s)
Area & Lot
Lot Area 1.25 Acres
Living area 6,648 Sq.Ft.
MLS® ID O6071420
Year Built 1978
High School Lyman High
Middle School Rock Lake Middle
Elementary School Sabal Point Elementary
Architecture Styles Traditional
Type Residential
Status Sold
Exterior
Stories 2
Pool Deck, In Ground
Air conditioning Central Air
Heat type Central, Electric
Water Source Public
Garage Space 3.0
Security Features Gated Community
Sewer Public Sewer
Other Exterior Features Balcony, Rain Gutters, Sliding Doors, Storage
Parking Circular Driveway, Driveway, Garage Faces Side, Ground Level, Oversized, Parking Pad
Lot Features Oversized Lot, Street Dead-End, Paved
Roof Shingle
Utilities BB/HS Internet Available, Cable Available, Electricity Available, Phone Available, Sewer Available, Water Available
Finance
Sales Price $925,000
HOA Fees $167 monthly
Real Estate Tax $9,773 yearly

Work With Us

Find out why 5,000+ elite real estate agents, teams, and brokerages trust Luxury Presence to grow their business online. Connect with our marketing experts today to get started.