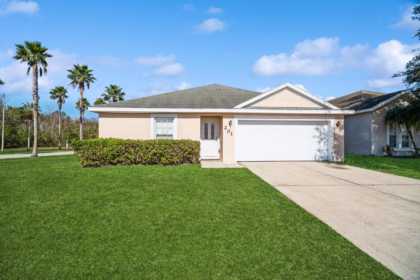
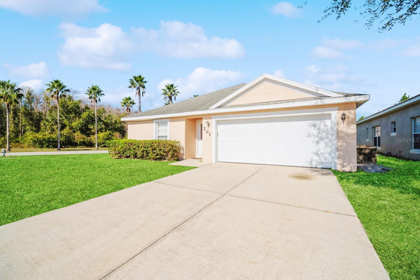
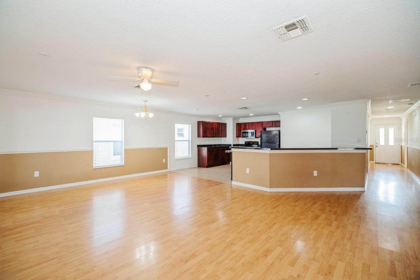
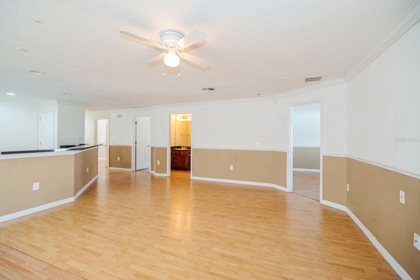
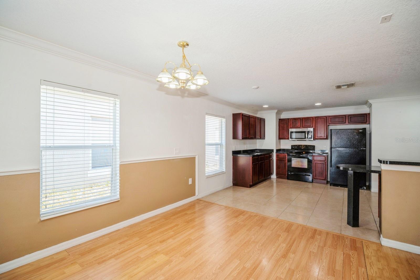
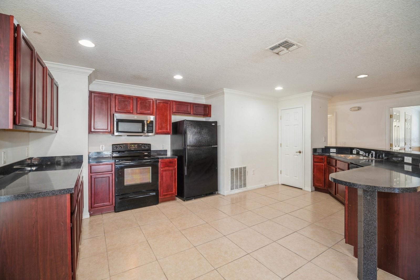
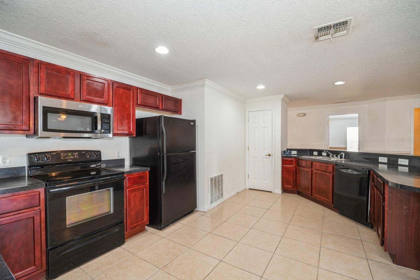
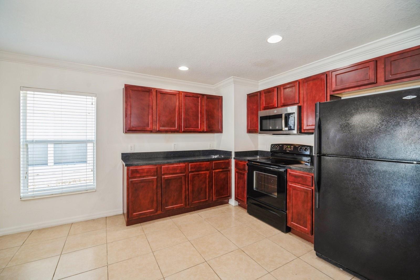
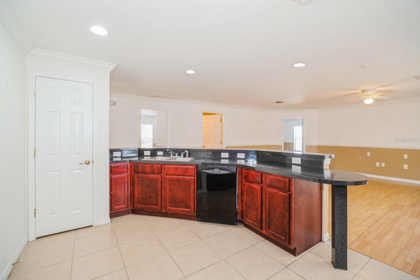
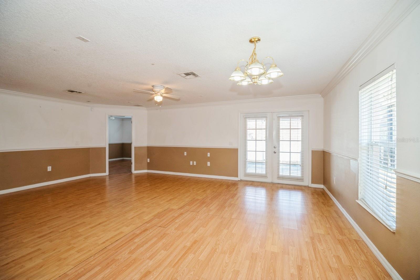
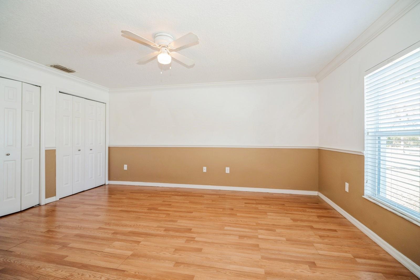
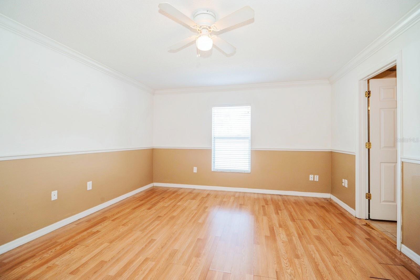
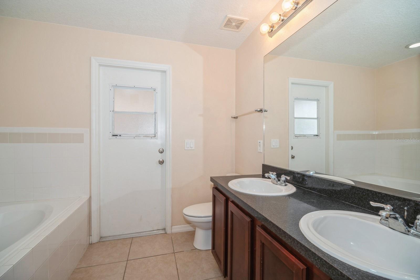
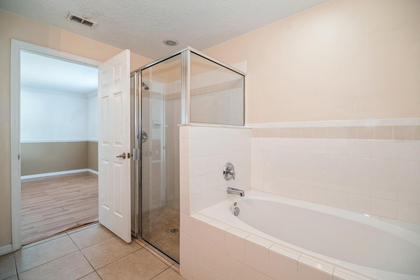
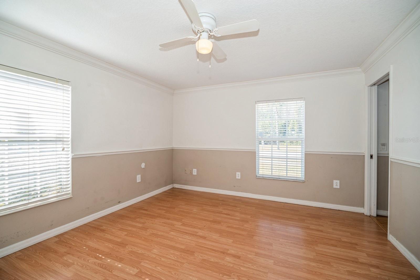
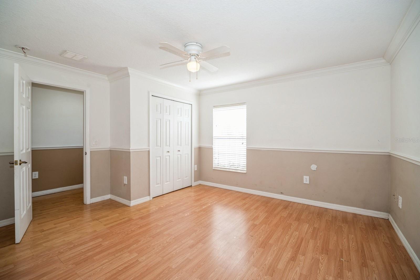
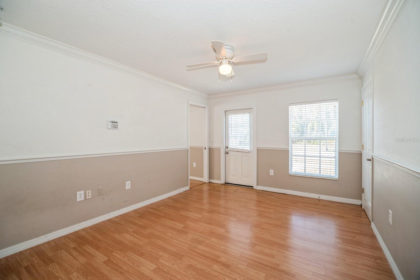
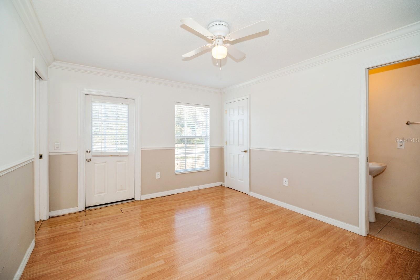
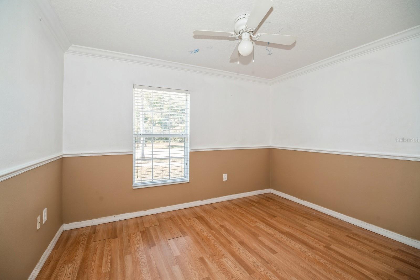
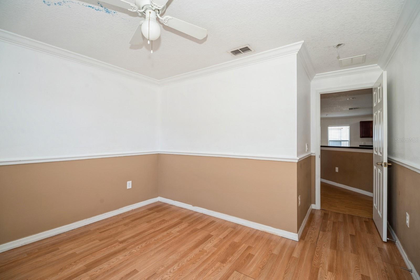
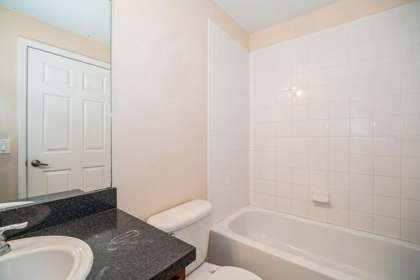
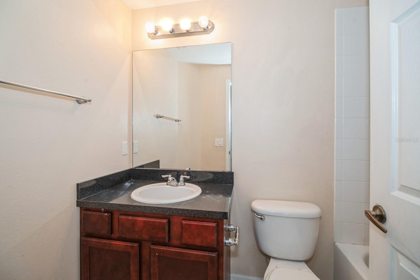
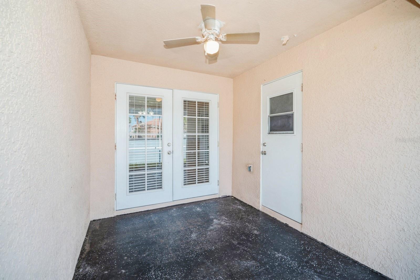
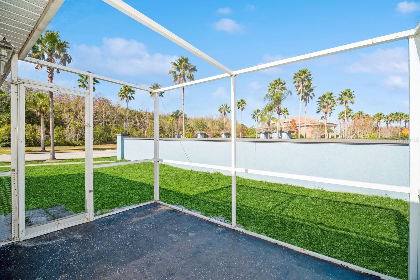
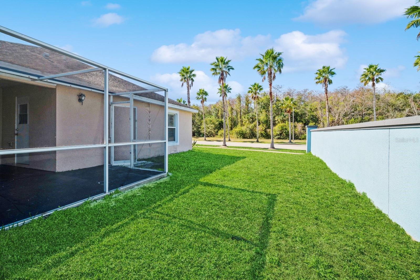
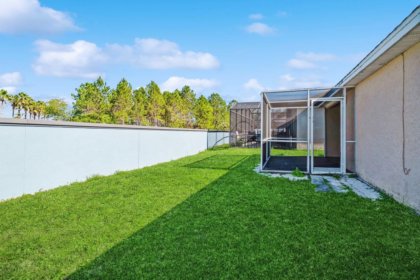
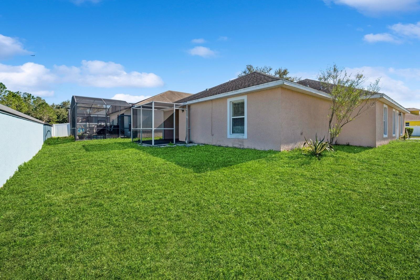
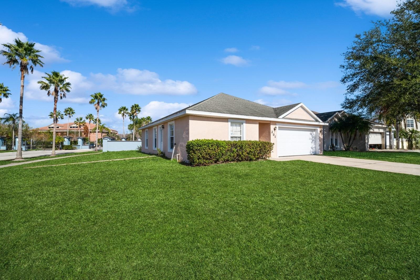
Welcome to 201 Magical Way, a spacious 4-bedroom, 2.5-bathroom single-family home nestled in the gated community of Magic Landings. Built in 2007, this 1,771 sq. ft. home offers a spacious open living/dining combination and kitchen, perfect for entertaining guests or spending quality time together. Enjoy durable ceramic tile floors in the kitchen and bathrooms with laminate flooring and decorative crown molding extending throughout the home, adding a touch of elegance. The partially covered, screened patio offers a cozy place to relax at any time of day. Located within a mile of the Florida Turnpike, opposite the Osceola Heritage Park, and less than 15 minutes to a plethora of activities and everyday needs, you will not want to miss out on this lovely home!
Share Property
Location
201 MAGICAL WAY, KISSIMMEE, FL 34744
Status
Sold
Date Sold
May 2, 2025
Property Amenities
Interior
Laundry roomElectric Dryer Hookup, In Garage, Washer Hookup
AppliancesNone
FlooringLaminate, Tile
Total Bedrooms:4
Half Bathrooms:1
Full Bathrooms:2
Other Interior FeaturesCeiling Fans(s), Crown Molding, Open Floorplan, Primary Bedroom Main Floor
Area & Lot
Total area2,246 Sq.Ft.
Lot Area7,710 Sq.Ft.
Living area1,771 Sq.Ft.
MLS® IDO6272654
Year Built2007
High SchoolOsceola High School
Middle SchoolNeptune Middle (6-8)
Elementary SchoolMill Creek Elem (K 5)
TypeResidential
StatusSold
Exterior
Stories1
Air conditioningCentral Air
Heat typeCentral, Electric
Water SourcePublic
Garage Space2.0
Security FeaturesSmoke Detector(s)
SewerPublic Sewer
Other Exterior FeaturesSidewalk
ParkingDriveway, Garage Door Opener
Lot FeaturesCorner Lot, Landscaped, Sidewalk, Paved
Find out why 5,000+ elite real estate agents, teams, and brokerages trust Luxury Presence to grow their business online. Connect with our marketing experts today to get started.