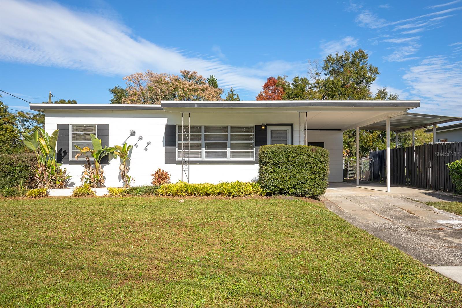
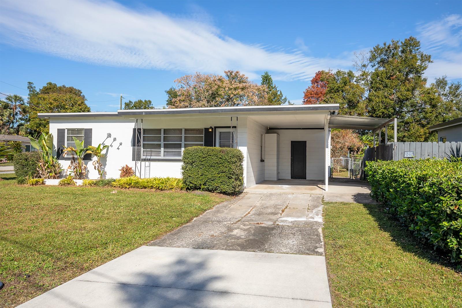
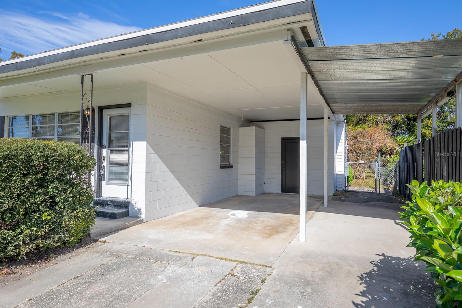
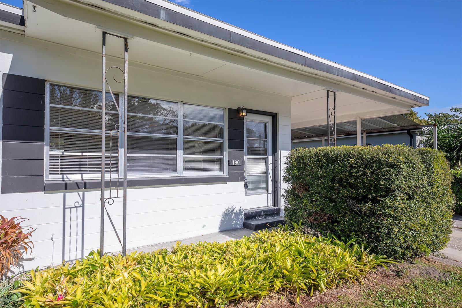
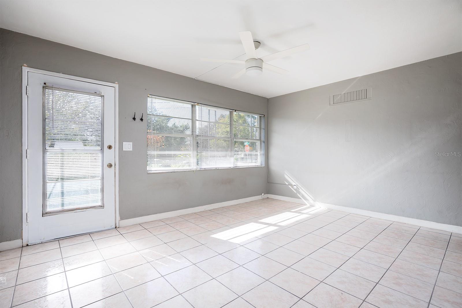
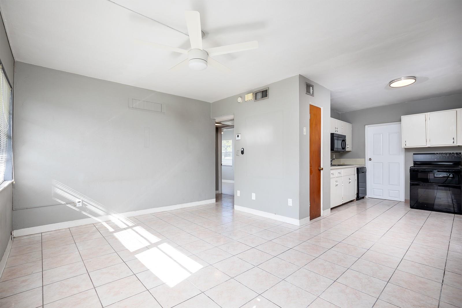
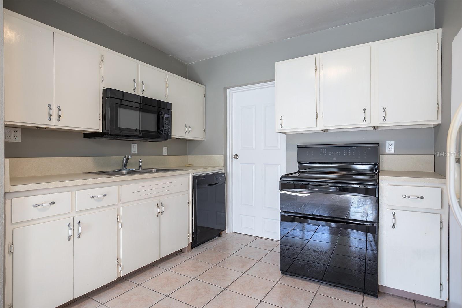
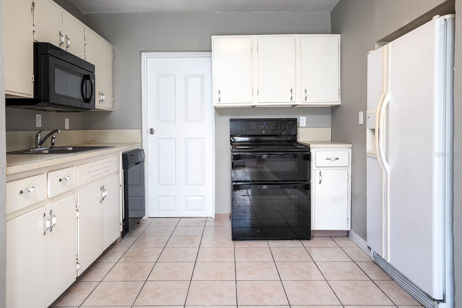
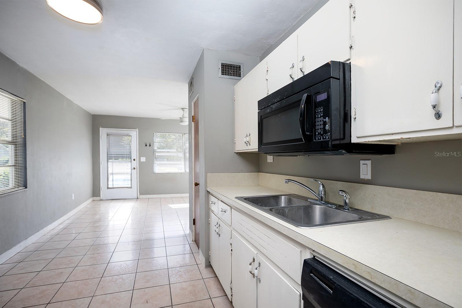
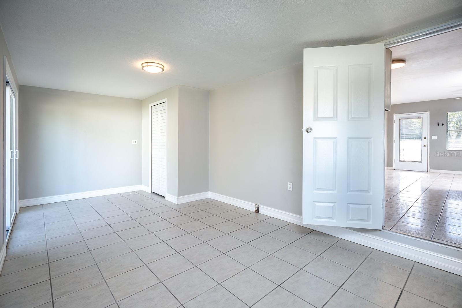
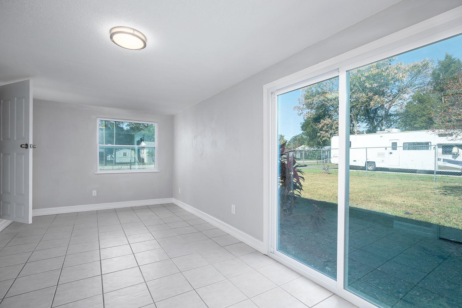
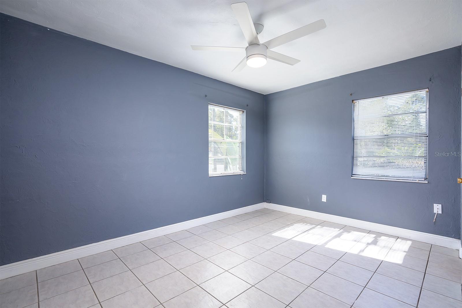
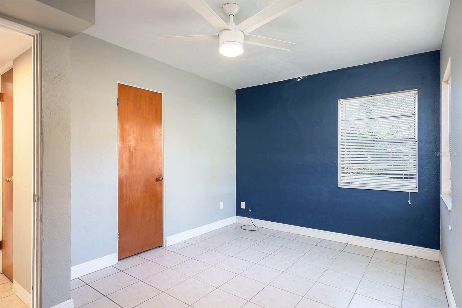
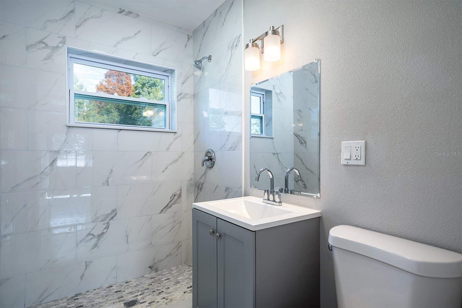
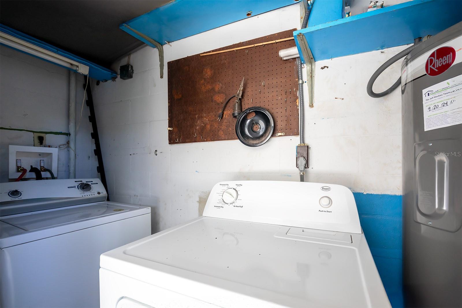
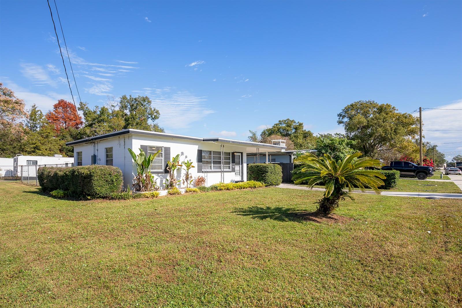
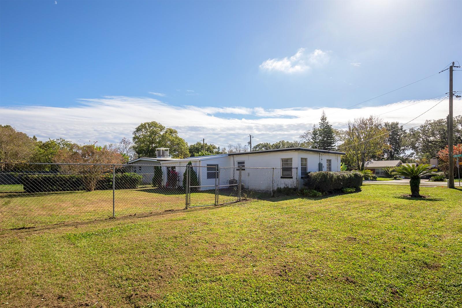
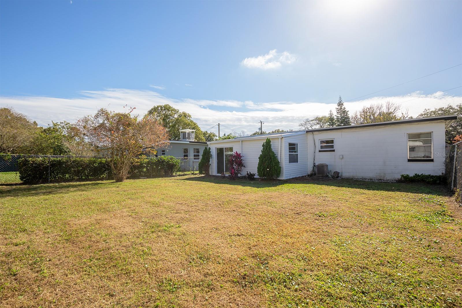
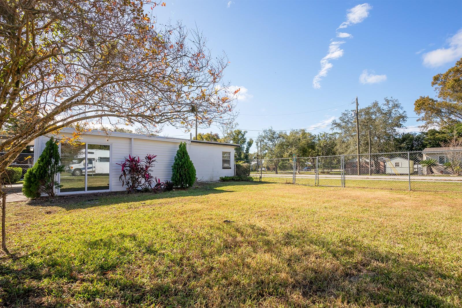
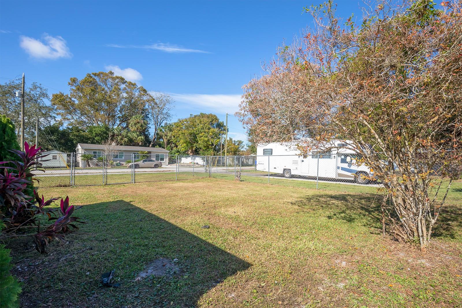
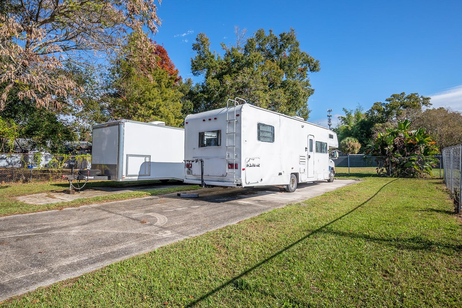
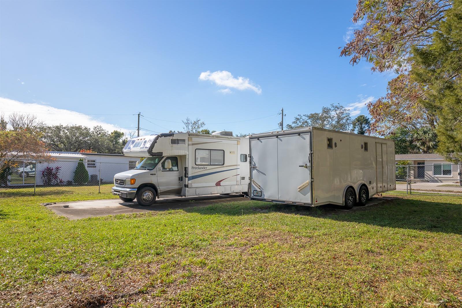
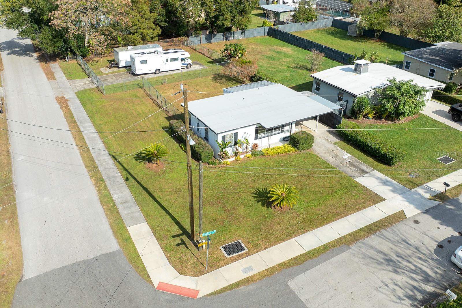
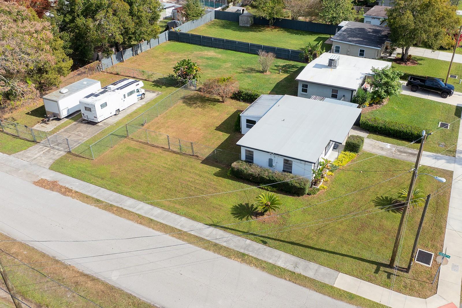
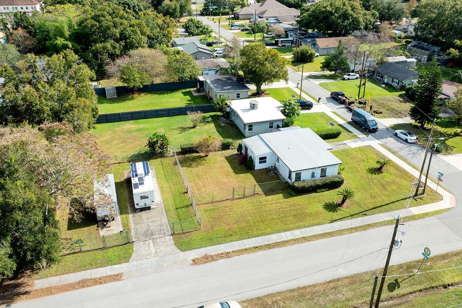
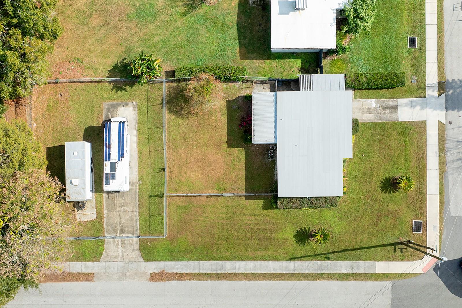
Welcome to 1901 Magnolia Ave, a charming, recently renovated, 2-bedroom, 1-bathroom, single-family home nestled on a double lot in the heart of Winter Park. Built in 1954, this home has been lovingly maintained featuring a newer roof (2023), new electric panels, a new water heater, fresh interior paint, a fully renovated bathroom and Florida Room, and more! The spacious double lot provides ample room to create your outdoor oasis, or you can rent the additional space as the current owner does to generate extra income. Located in Temple Terrace, this home is just a short drive from Winter Park's vibrant downtown area, known for its boutique shops, fine dining, and cultural attractions. With easy access to major highways, visiting Downtown Orlando and the many amazing activities across Central Florida is a breeze. Between its location, double lot, and move-in-ready interior, this property offers you the opportunity to step into an inviting space, ready for years of memories.
Share Property
Location
1901 MAGNOLIA AVE, WINTER PARK, FL 32792
Status
Sold
Date Sold
February 27, 2025
Property Amenities
Interior
Laundry roomWasher Hookup
AppliancesDishwasher, Disposal, Electric Water Heater, Microwave, Range, Refrigerator
FlooringTile
Total Bedrooms:2
Full Bathrooms:1
Other Interior FeaturesCeiling Fans(s), Primary Bedroom Main Floor, Thermostat
Find out why 5,000+ elite real estate agents, teams, and brokerages trust Luxury Presence to grow their business online. Connect with our marketing experts today to get started.