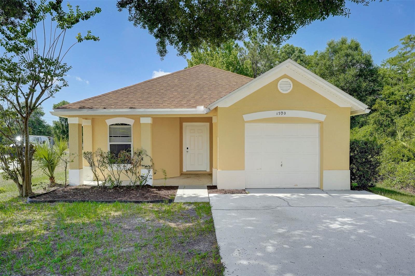
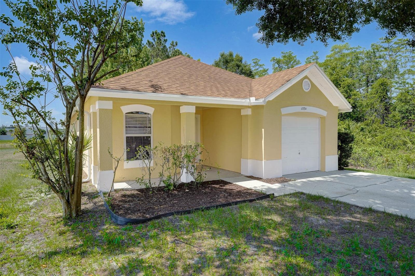
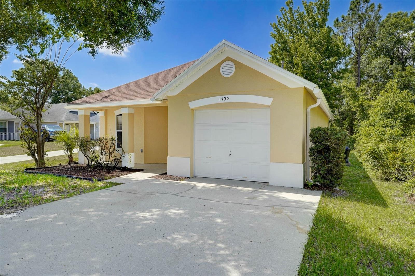
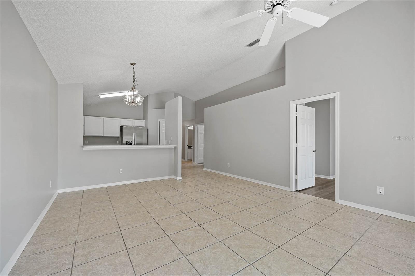
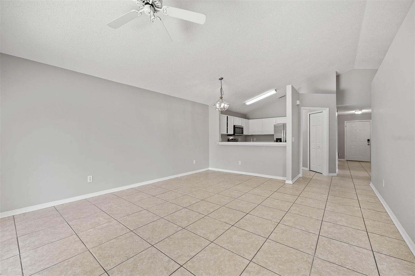
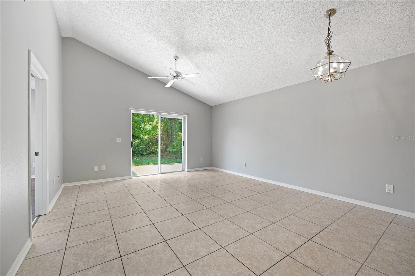
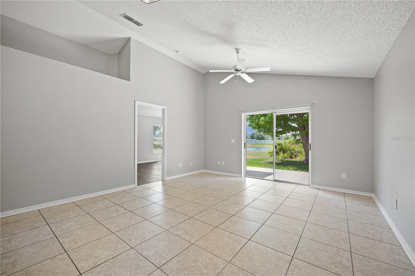
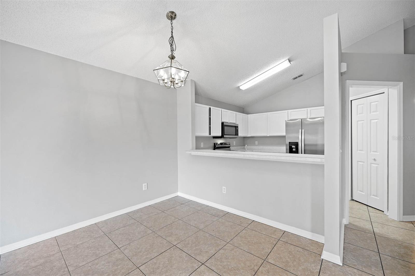
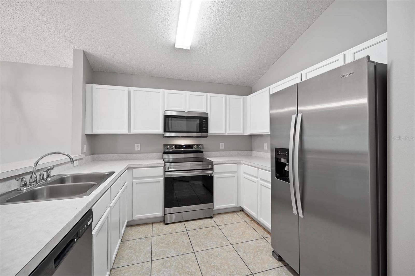
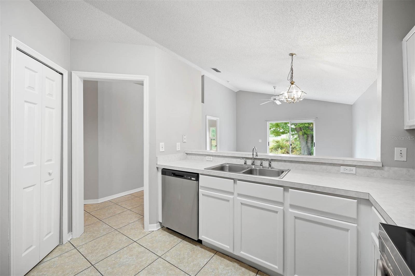
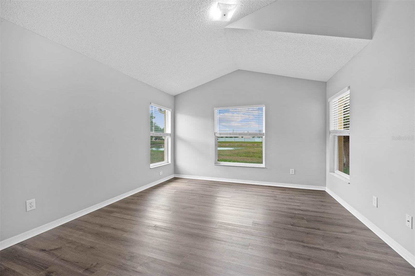
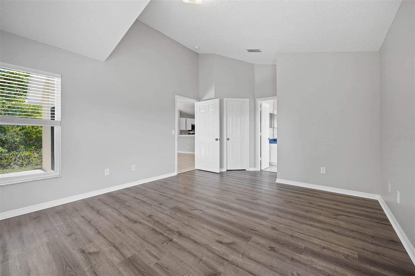
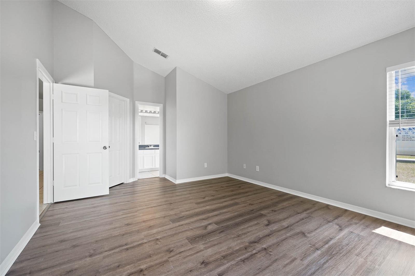
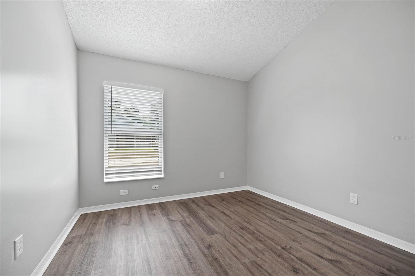
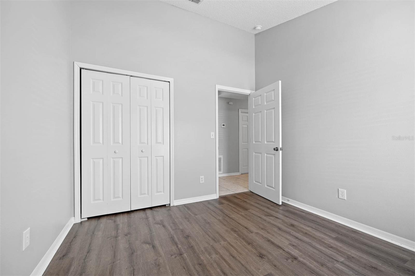
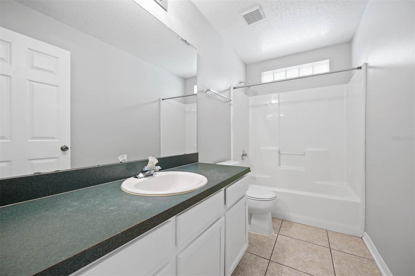
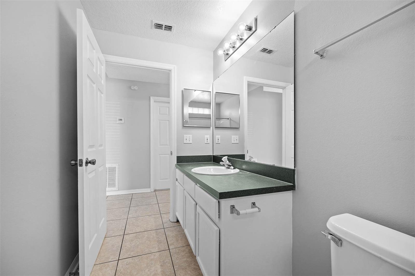
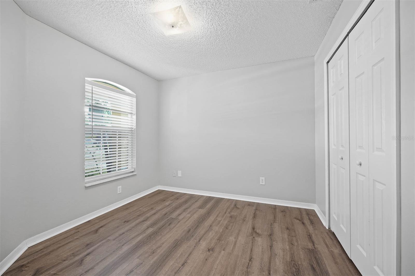
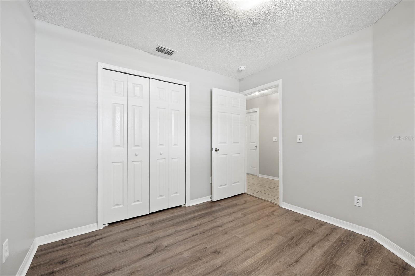
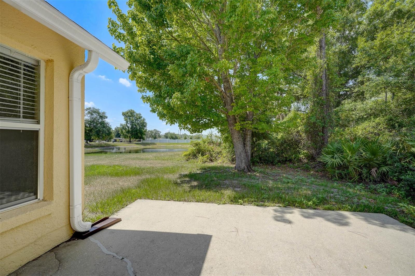
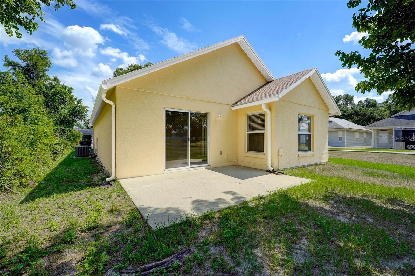
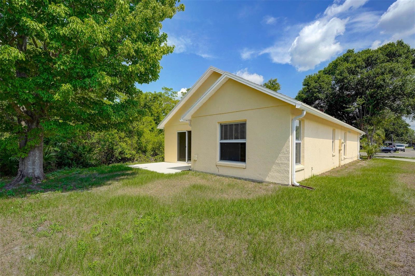
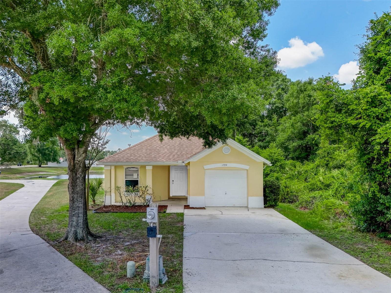
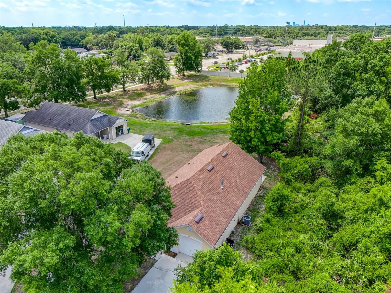
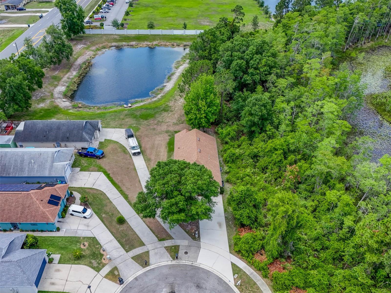
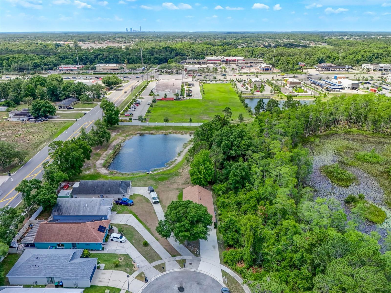
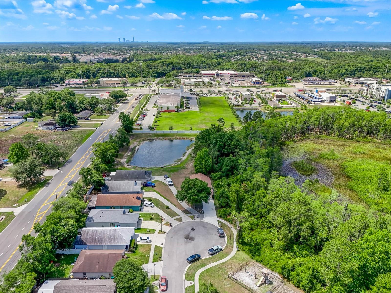
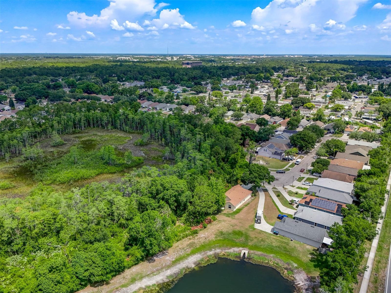
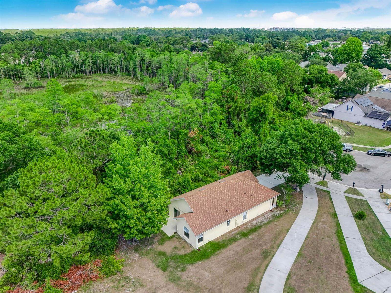
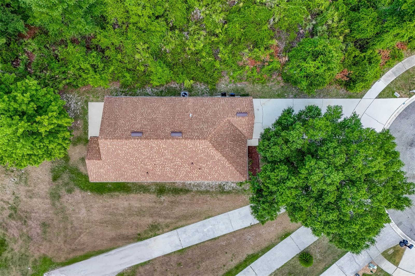
Nestled on a quiet cul-de-sac, this charming 3-bedroom, 2-bathroom home offers a promise of tranquility with a peaceful pond and conservation view and neighbors on one side. Inside, vaulted ceilings throughout and an open main living space create an airy atmosphere, while the roof is only four years old (per Orange County Building Department) and provides peace of mind to focus on making this cozy home your own. The kitchen, with its bright white cabinets and stainless appliances, sits in the heart of the home and opens to the living/dining room with slider access to the backyard access, perfect for any sized gathering. Enjoy the convenience of nearby hospitals, schools, restaurants, and Waterford Lake Town Center, less than 10 minutes away. Plus, with easy access to the 408 and Hwy 50, you can access all parts of Central Florida with ease.
Share Property
Location
1700 CIRCE LAKE CT, ORLANDO, FL 32826
Status
Sold
Date Sold
August 1, 2024
Property Amenities
Interior
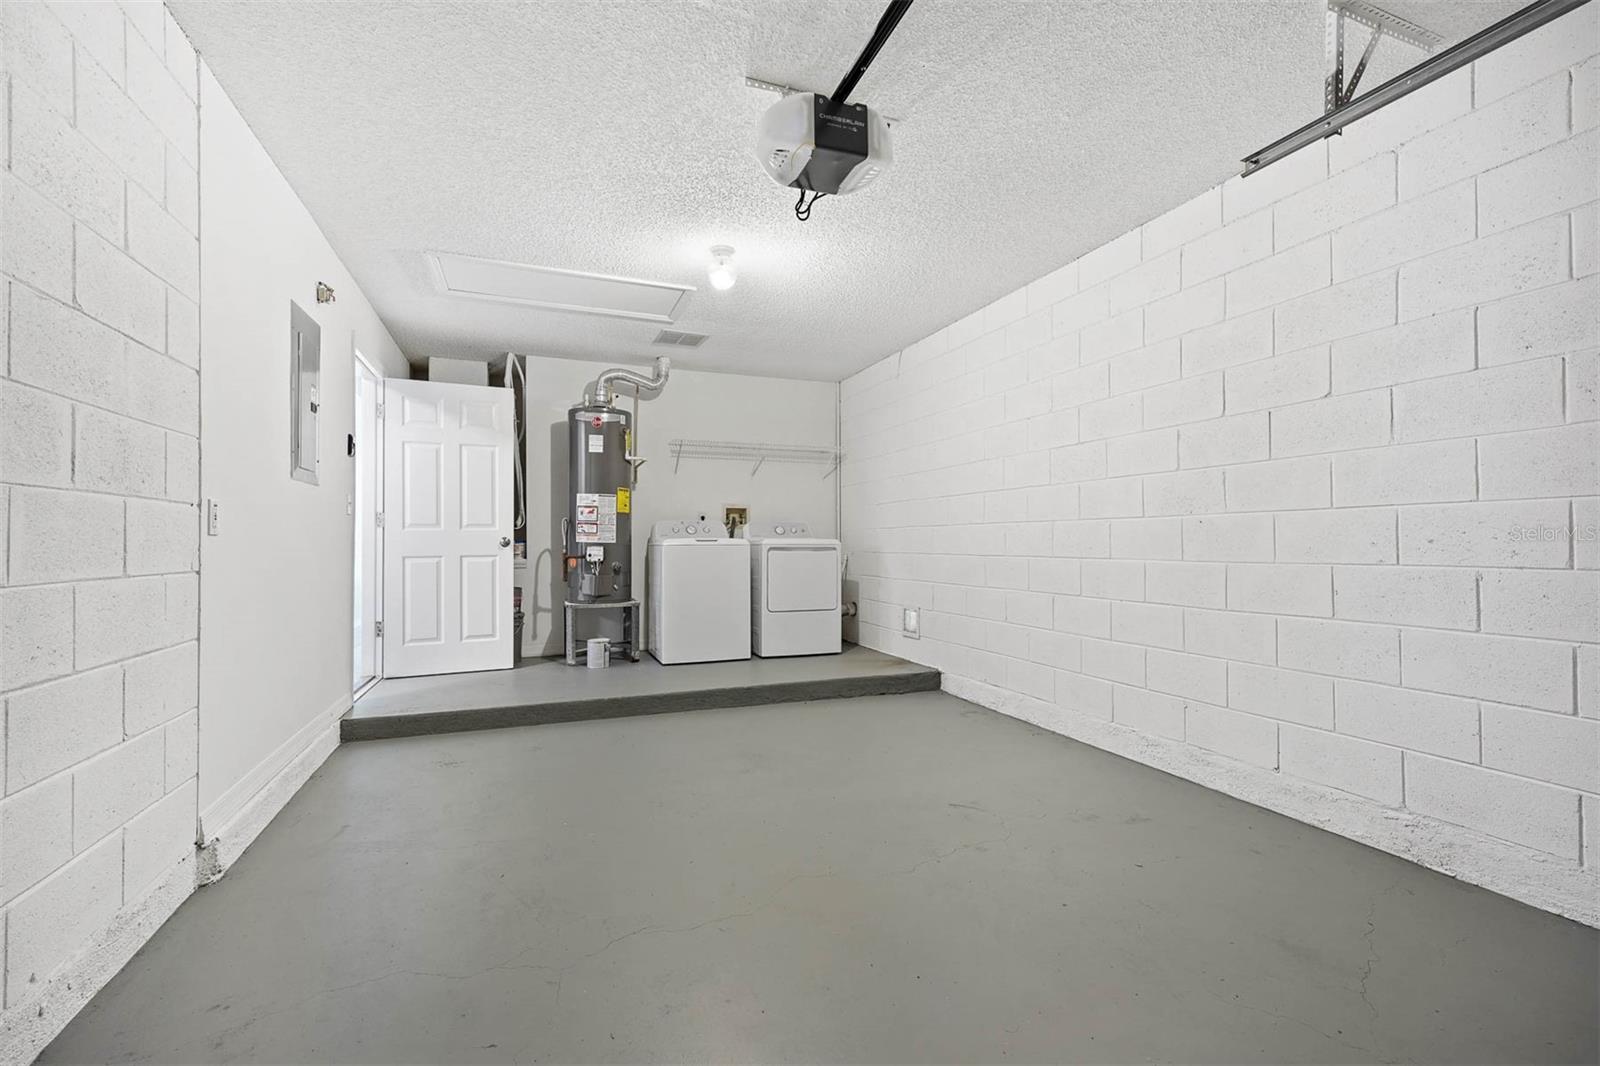
Laundry roomElectric Dryer Hookup, In Garage, Washer Hookup
AppliancesNone
FlooringCeramic Tile, Luxury Vinyl
Total Bedrooms:3
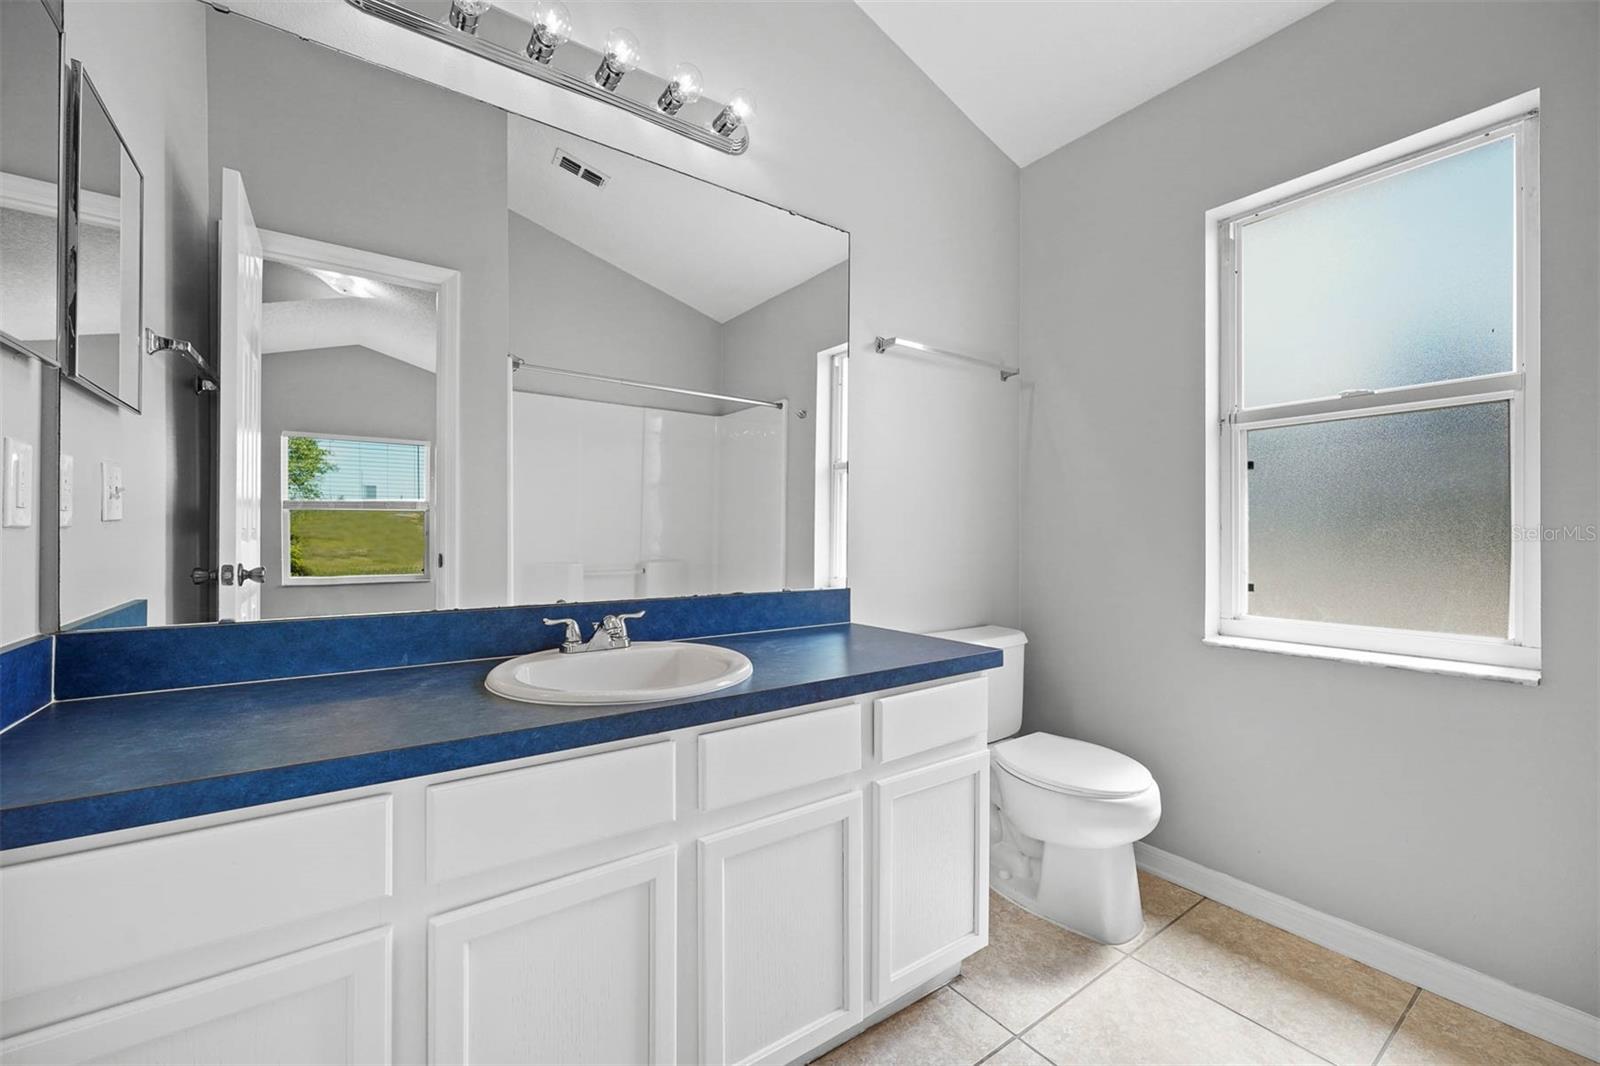
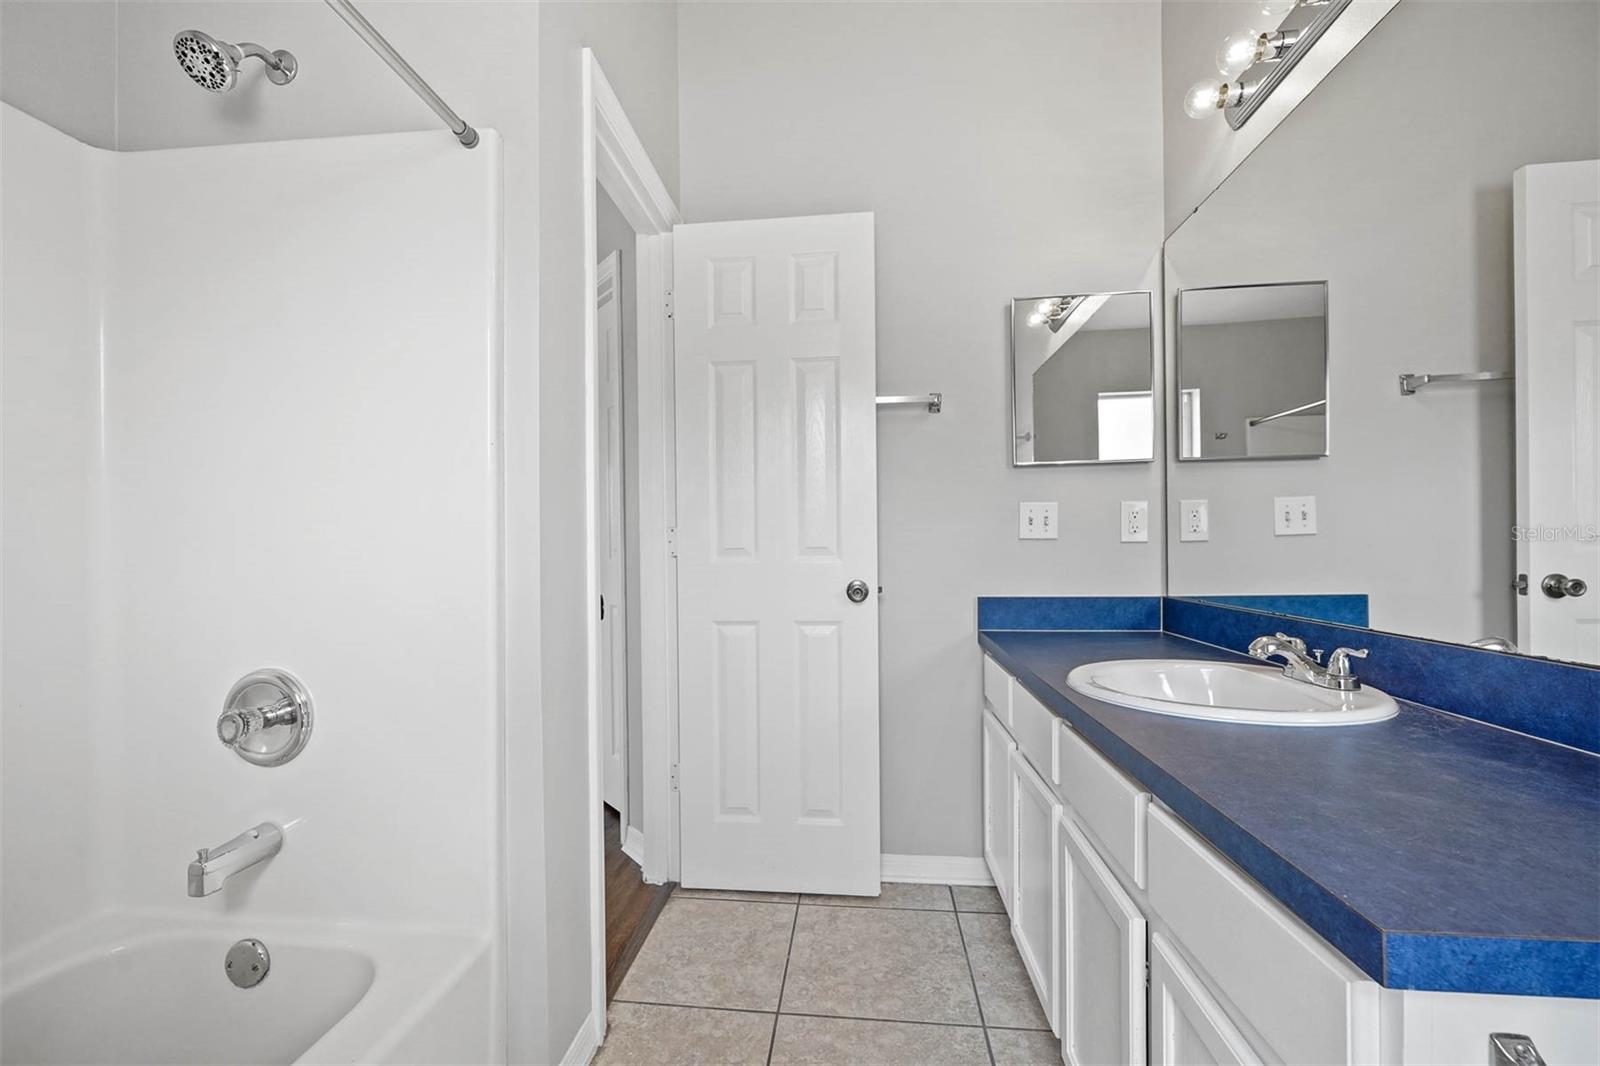
Full Bathrooms:2
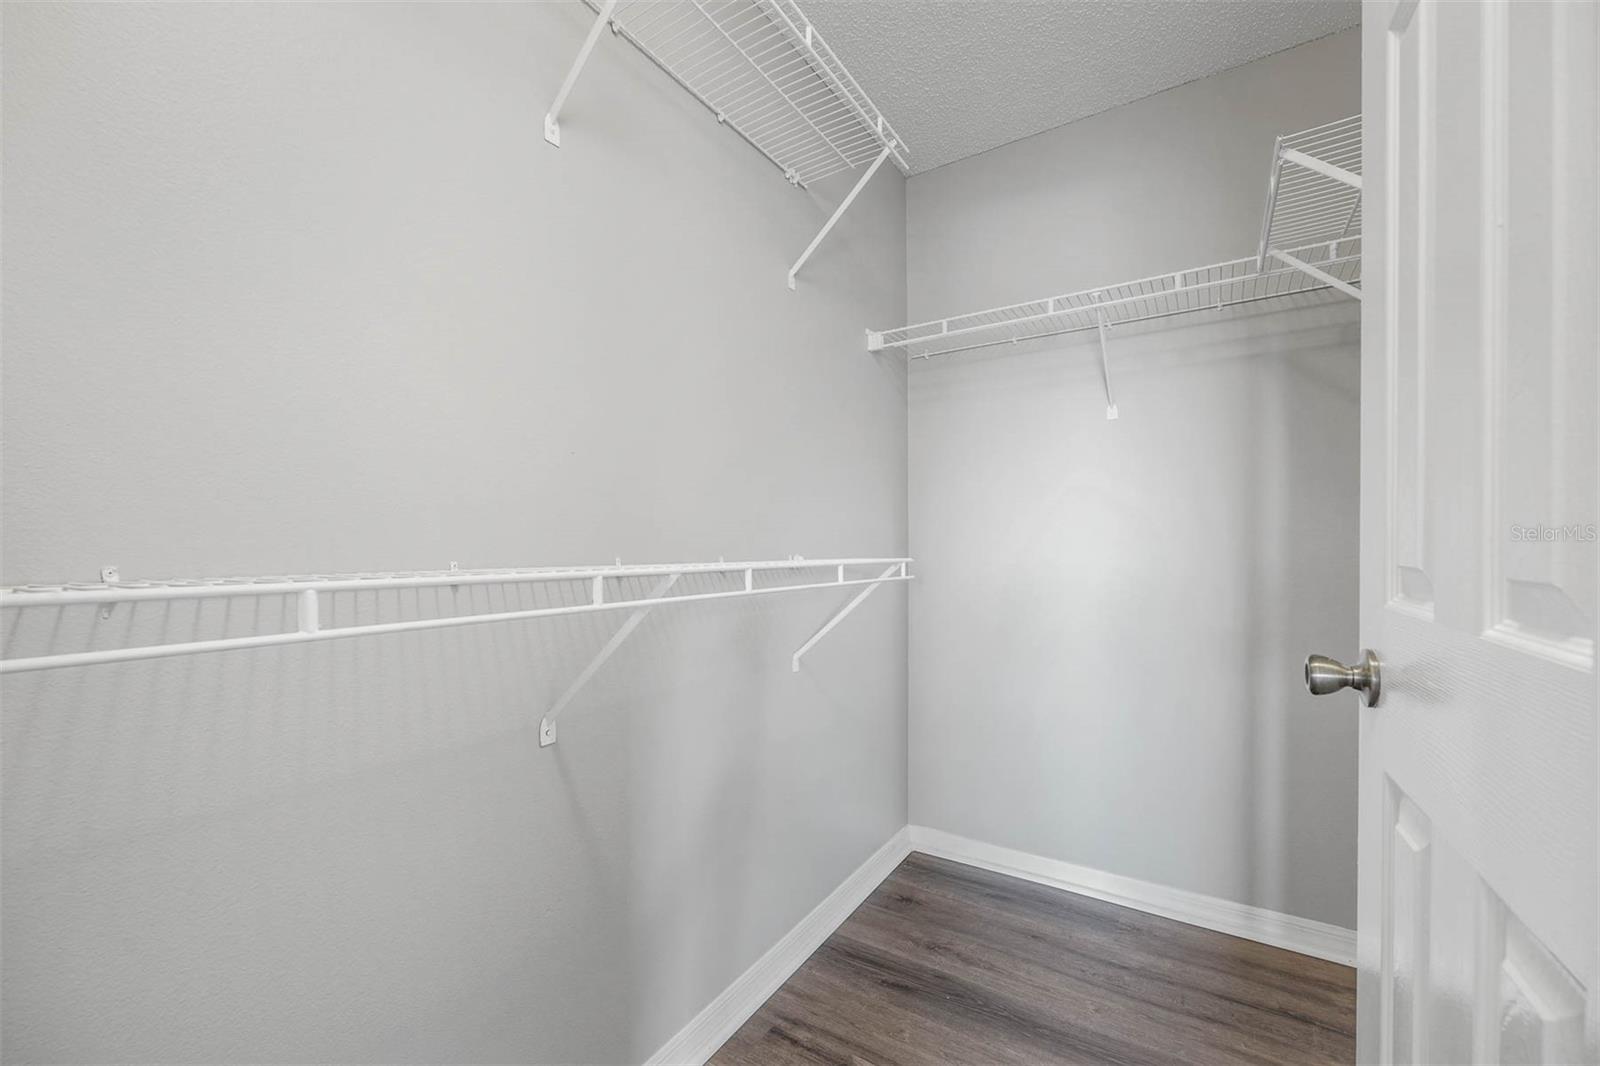
Other Interior FeaturesLiving Room/Dining Room Combo, Primary Bedroom Main Floor, Vaulted Ceiling(s), Walk-In Closet(s)
Area & Lot
Total area1,887 Sq.Ft.
Lot Area6,185 Sq.Ft.
Living area1,404 Sq.Ft.
MLS® IDS5106358
Year Built1998
High SchoolEast River High
Middle SchoolCorner Lake Middle
Elementary SchoolBonneville Elem
View DescriptionWater
Architecture StylesRanch
TypeResidential
StatusSold
Exterior
Stories1
Air conditioningCentral Air
Heat typeCentral, Electric
Water SourcePublic
Garage Space1.0
SewerPublic Sewer
Other Exterior FeaturesSidewalk, Sliding Doors
ParkingDriveway, Garage Door Opener
Lot FeaturesCul-De-Sac, Landscaped, Sidewalk
RoofShingle
UtilitiesElectricity Connected, Natural Gas Available, Water Connected
Find out why 5,000+ elite real estate agents, teams, and brokerages trust Luxury Presence to grow their business online. Connect with our marketing experts today to get started.