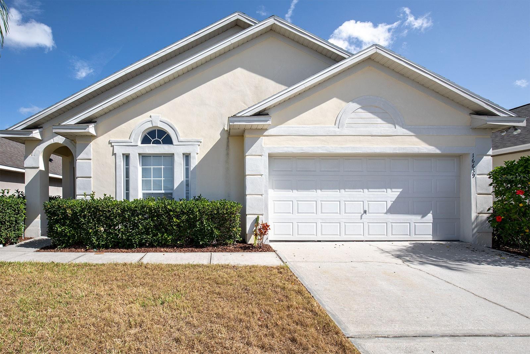
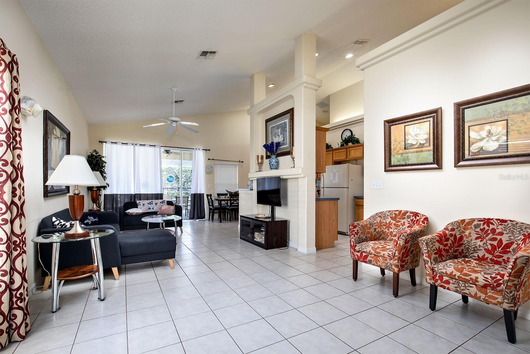
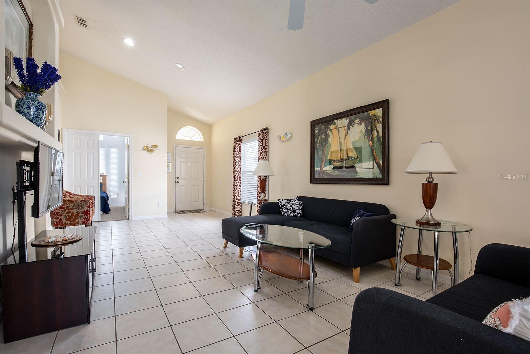
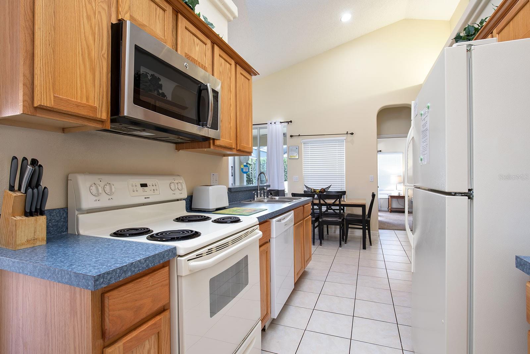
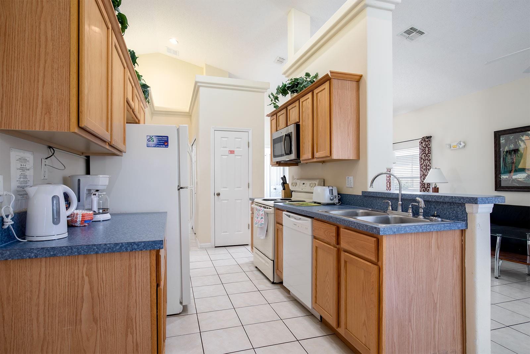
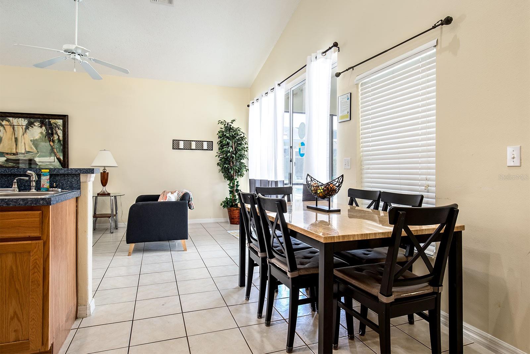
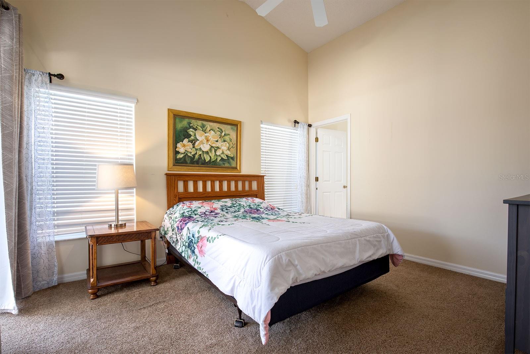
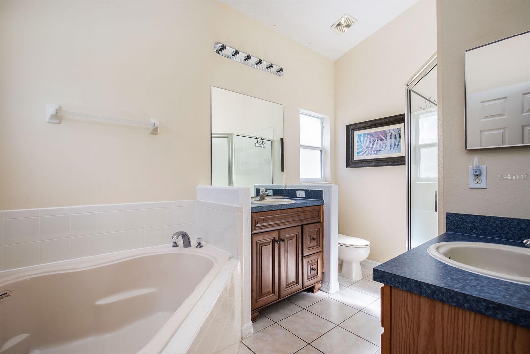
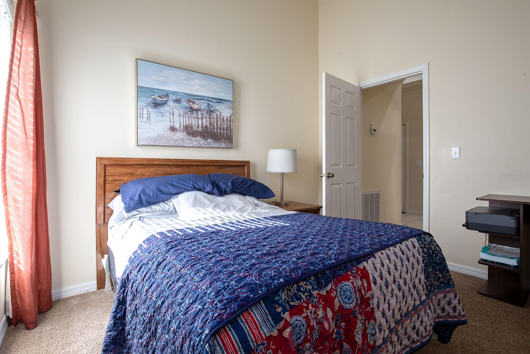
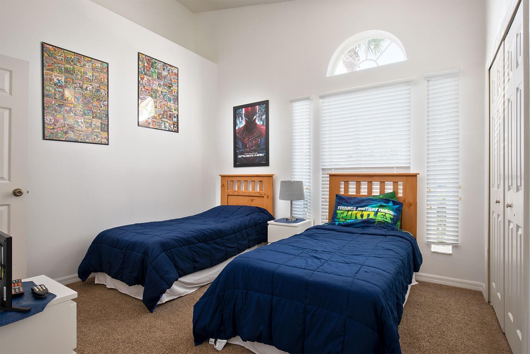
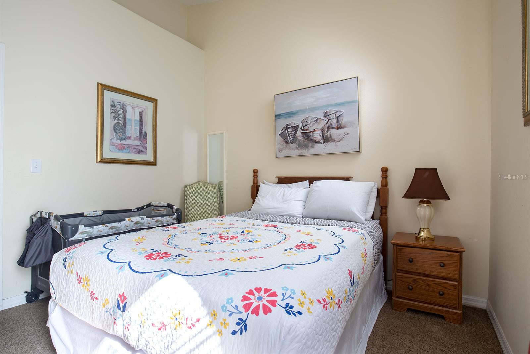
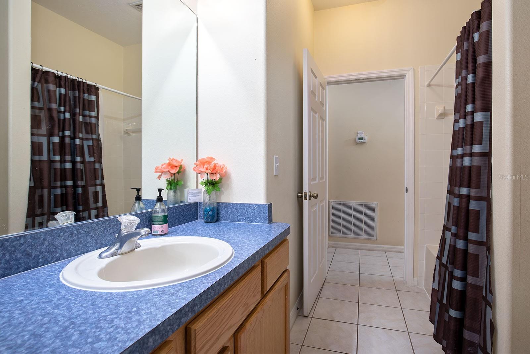
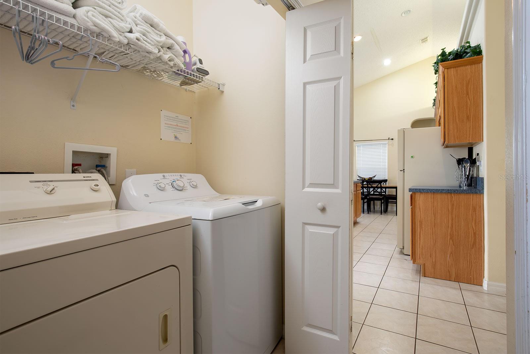
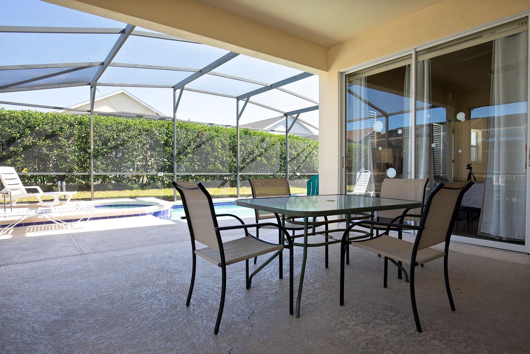
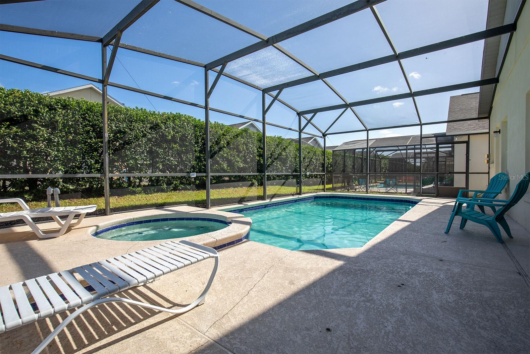
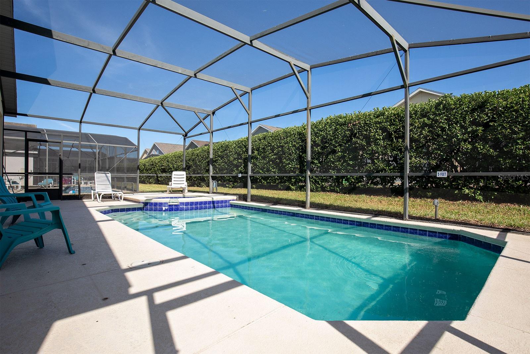
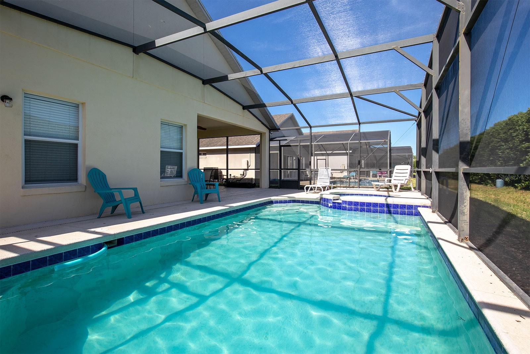
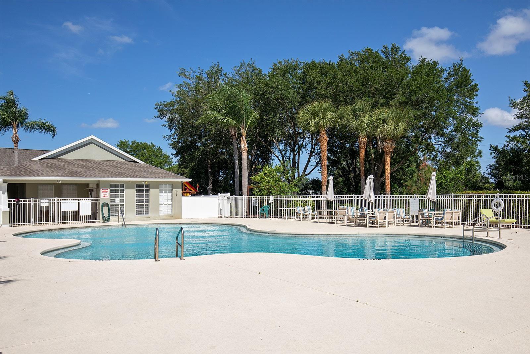
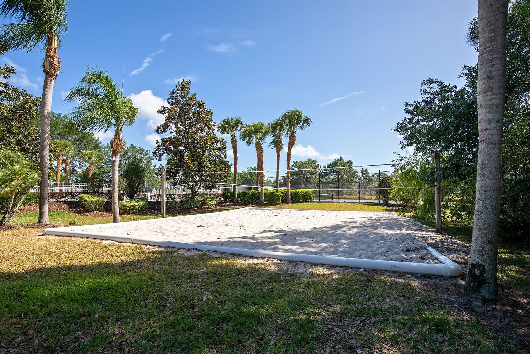
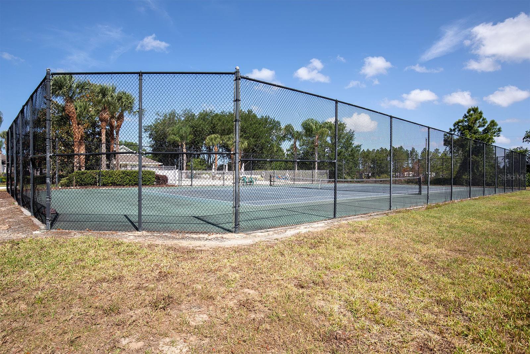
This 4-bedroom, 2-bathroom pool home enjoys just under 1,500 square feet of living space plus a covered rear lanai, screened pool with spa, and a 2-car garage. Vaulted ceilings greet you at the front door and are present throughout the home, along with great natural light they create a more spacious feel to each room. The master suite has direct access to the pool area and enjoys a walk-in closet, corner garden tub, separate shower stall, and two single sink vanities. Two of the three other bedrooms have walk-in closets, and the entire home is being sold Furnished. The community offers a clubhouse with games, fitness center, tennis court, sand volleyball court, playground, and community pool. Just around the corner is dining, shopping, and local services. Access to major roadways and highways makes Disney and other parks and attractions around Orlando within a 30-minute drive.
Share Property
Location
16639 FRESH MEADOW DR, CLERMONT, FL 34714
Status
Sold
Date Sold
May 31, 2023
360 Virtual Tour
Take a tour of this property
Property Amenities
Interior
Laundry roomInside, Laundry Closet
AppliancesDishwasher, Disposal, Dryer, Electric Water Heater, Microwave, Range, Refrigerator, Washer
FlooringCarpet, Tile
Total Bedrooms:4
Full Bathrooms:2
Other Interior FeaturesCeiling Fans(s), Master Bedroom Main Floor, Open Floorplan, Thermostat, Vaulted Ceiling(s), Walk-In Closet(s)
Area & Lot
Lot Area5,500 Sq.Ft.
Living area1,454 Sq.Ft.
MLS® IDO6109269
Year Built2005
Architecture StylesTraditional
TypeResidential
StatusSold
Exterior
Stories1
PoolIn Ground
Air conditioningCentral Air
Heat typeCentral, Electric
Water SourcePublic
Garage Space2.0
SewerPublic Sewer
Other Exterior FeaturesSidewalk, Sliding Doors
ParkingDriveway, Garage Door Opener
Lot FeaturesSidewalk, Paved
RoofShingle
UtilitiesBB/HS Internet Available, Cable Available, Electricity Available, Phone Available, Sewer Available, Street Lights, Underground Utilities, Water Available
Find out why 5,000+ elite real estate agents, teams, and brokerages trust Luxury Presence to grow their business online. Connect with our marketing experts today to get started.