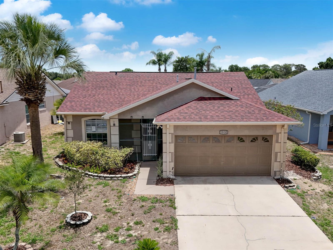
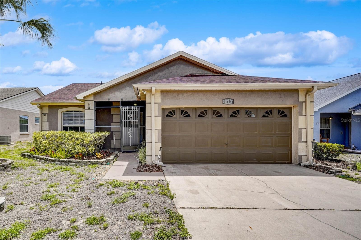
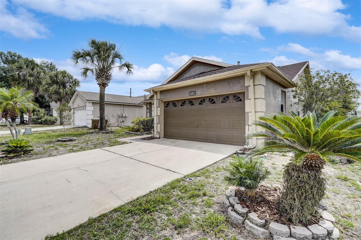
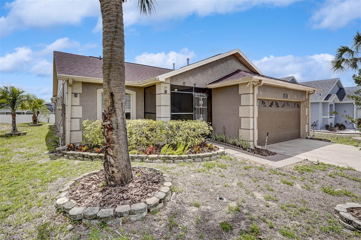
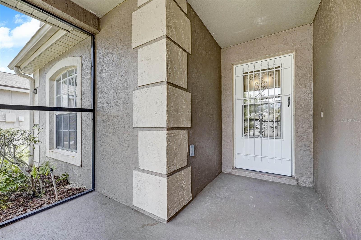
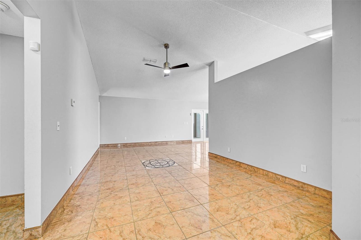
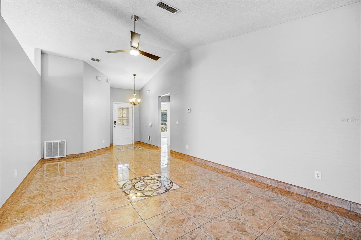
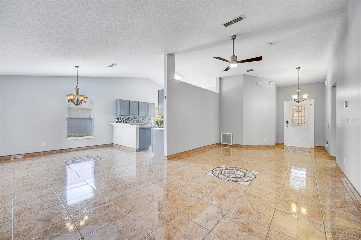
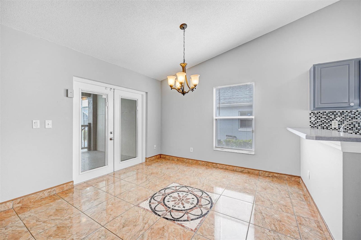
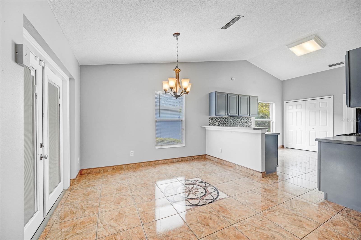
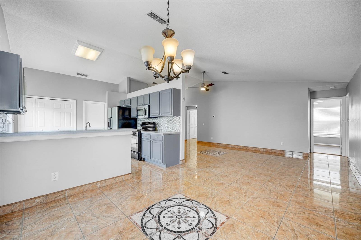
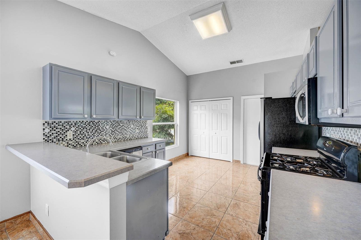
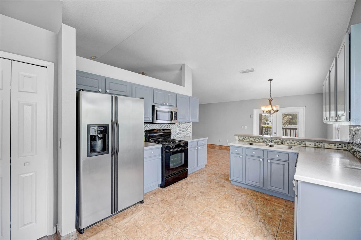
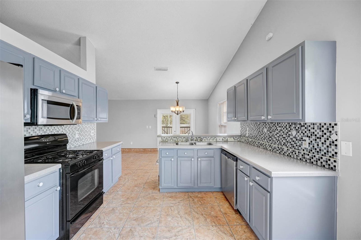
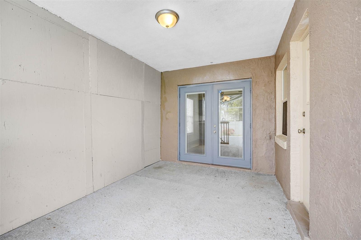
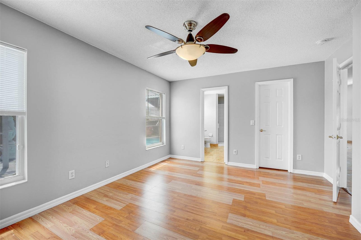
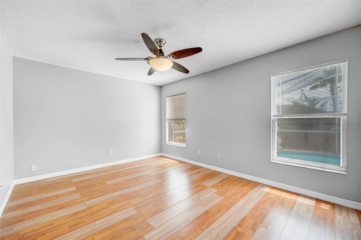
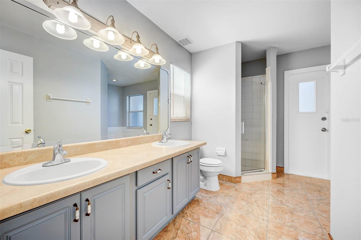
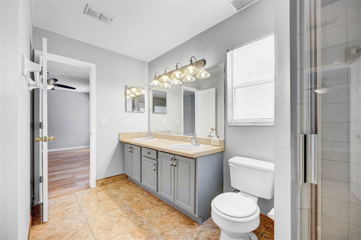
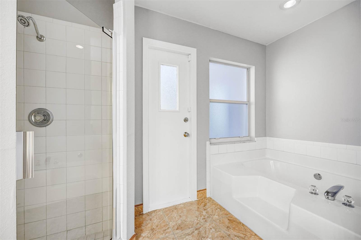
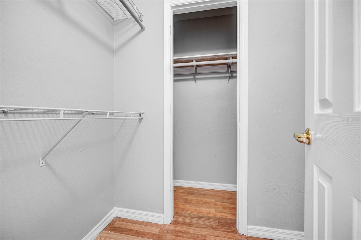
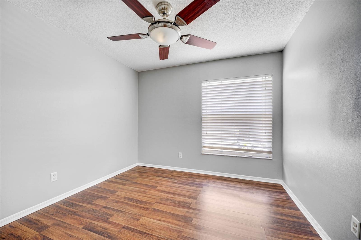
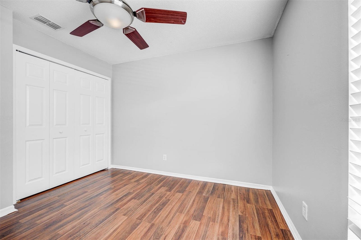
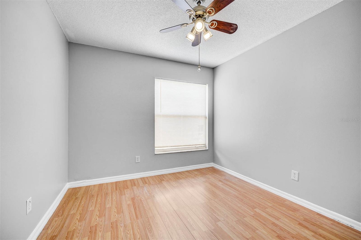
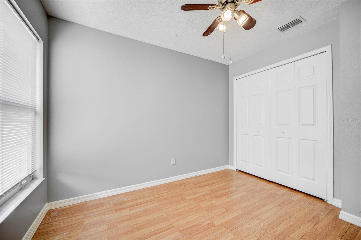
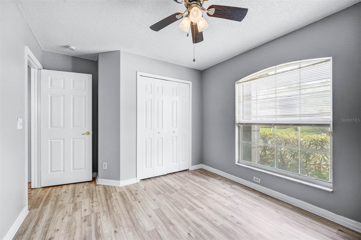
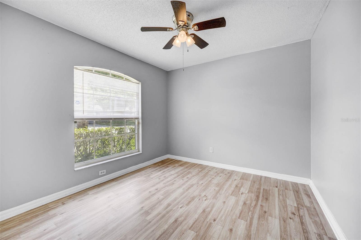
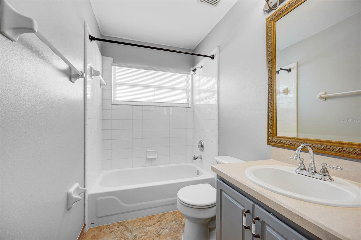
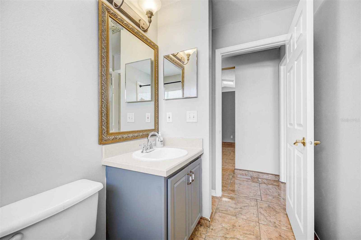
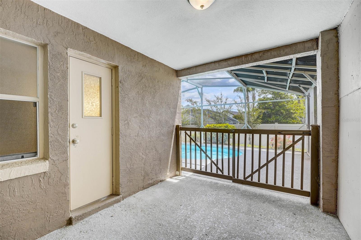
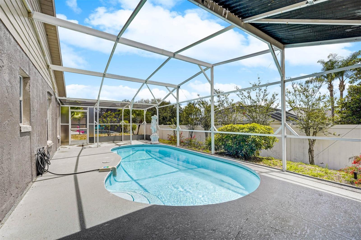
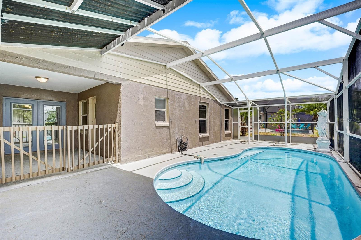
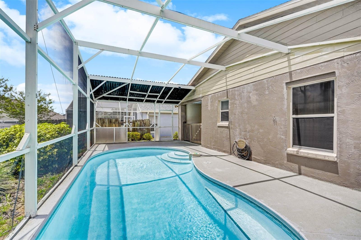
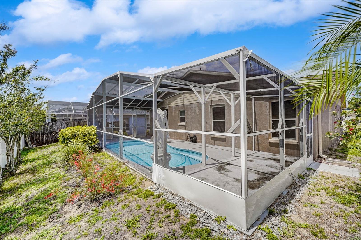
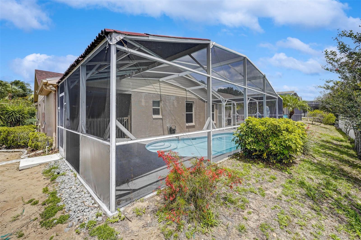
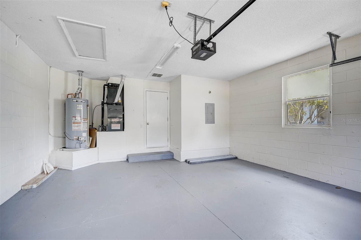
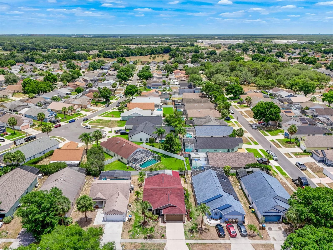
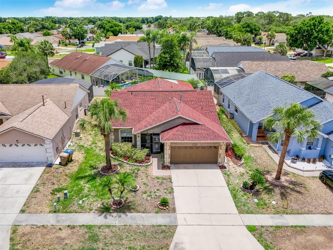
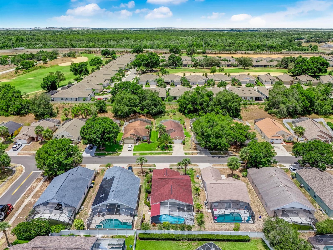
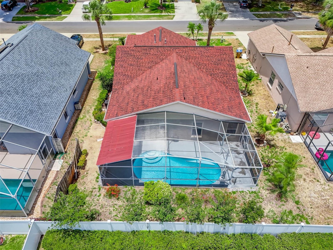
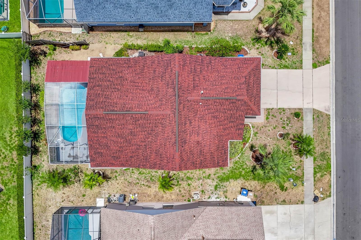
Nestled in Indian Ridge with a 20-minute drive to Disney, this wonderful home offers 4-bedrooms and 2-bathrooms with 1,640 square feet of living space including a living, dining combination, kitchen, laundry room, and 2-car garage. The main living area boasts light and airy vaulted ceilings with stylish tile flooring and double French doors out to the cozy covered lanai and screened-in pool. Warm wood-laminate flooring continues in the bedrooms, creating a modern yet cozy ambiance. Its strategic location ensures quick access to major highways, as well as groceries, shopping, restaurants, and entertainment activities, creating the ideal blend of comfort and convenience.
Share Property
Location
1616 OAK HILL TRL, KISSIMMEE, FL 34747
Status
Sold
Date Sold
January 15, 2025
Property Amenities
Interior
Laundry roomElectric Dryer Hookup, In Kitchen, Laundry Closet, Washer Hookup
AppliancesNone
FlooringLaminate, Tile
Total Bedrooms:4
Full Bathrooms:2
Other Interior FeaturesCeiling Fans(s), Eat-in Kitchen, Living Room/Dining Room Combo, Primary Bedroom Main Floor, Thermostat, Vaulted Ceiling(s), Walk-In Closet(s)
Area & Lot
Total area2,228 Sq.Ft.
Lot Area6,316 Sq.Ft.
Living area1,640 Sq.Ft.
MLS® IDO6219749
Year Built1999
High SchoolCelebration High
Middle SchoolHorizon Middle
Elementary SchoolWestside K-8
Architecture StylesRanch
TypeResidential
StatusSold
Exterior
Stories1
PoolIn Ground, Screen Enclosure
Air conditioningCentral Air
Heat typeCentral, Electric
Water SourcePublic
Garage Space2.0
SewerPublic Sewer
Other Exterior FeaturesFrench Doors, Rain Gutters, Sidewalk
Find out why 5,000+ elite real estate agents, teams, and brokerages trust Luxury Presence to grow their business online. Connect with our marketing experts today to get started.