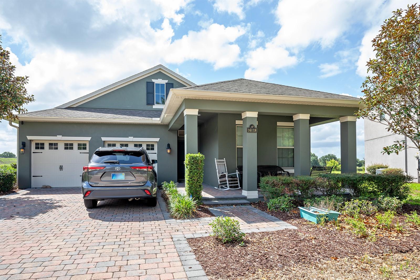
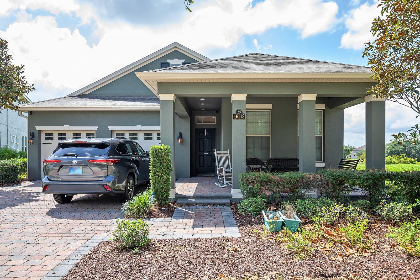
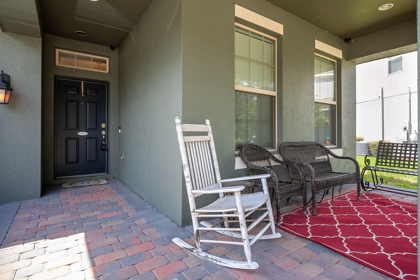
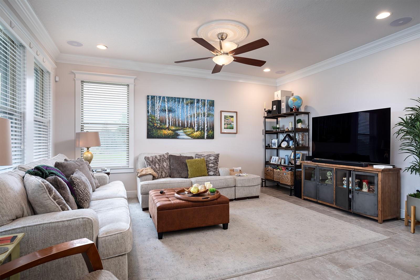
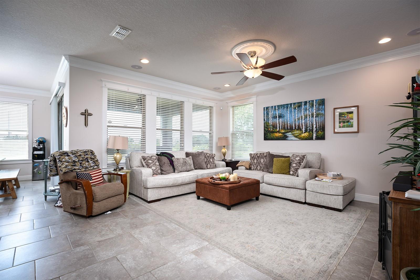
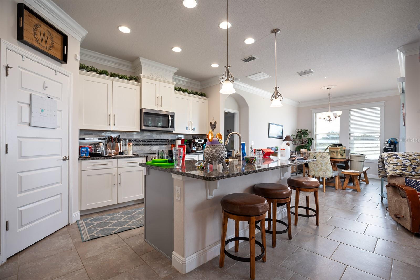
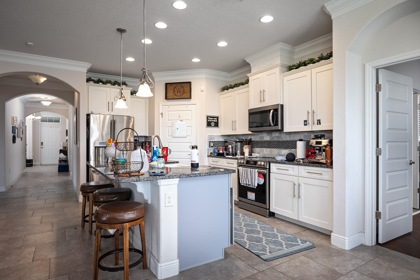
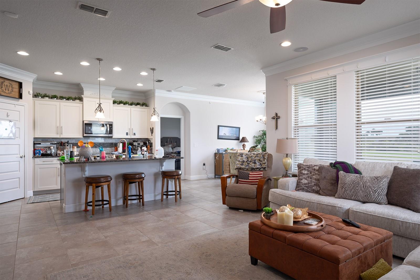
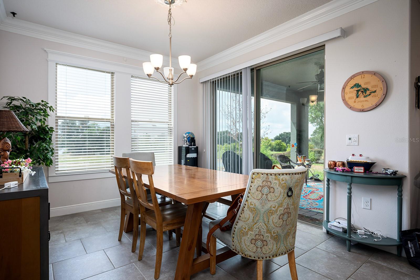
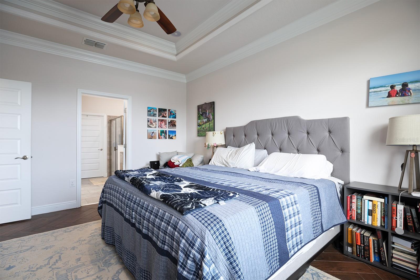
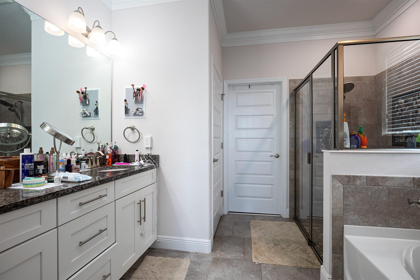
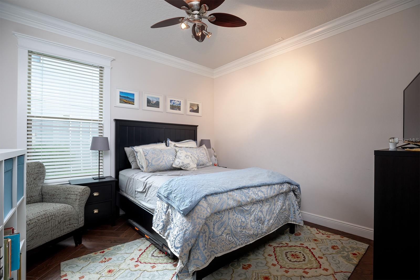
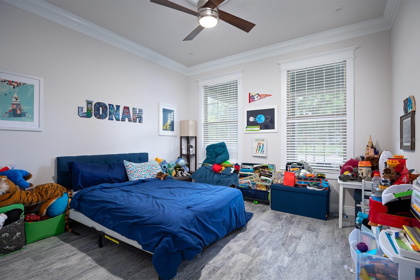
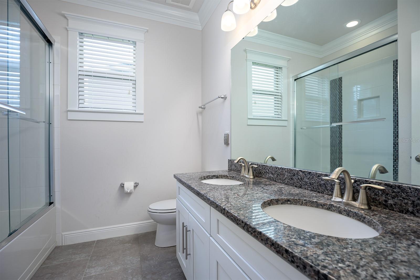
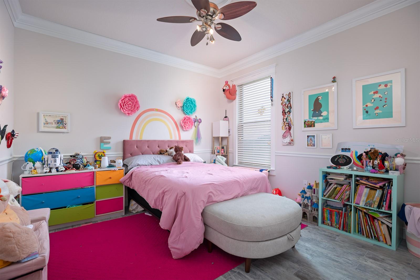
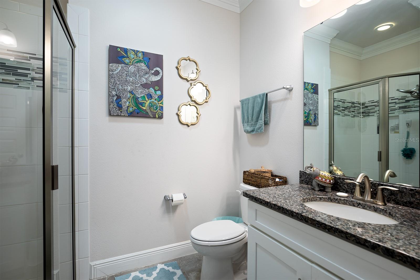
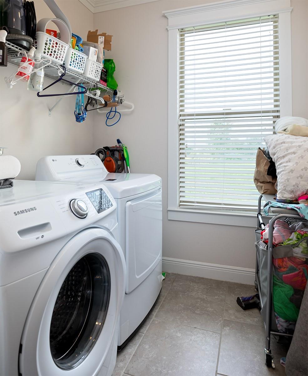
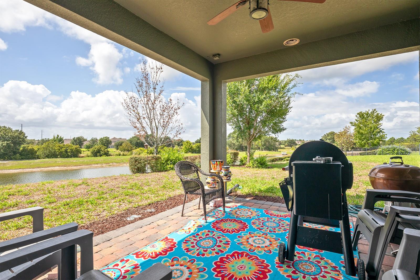
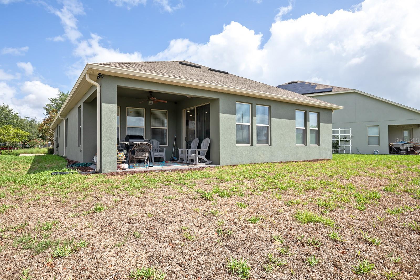
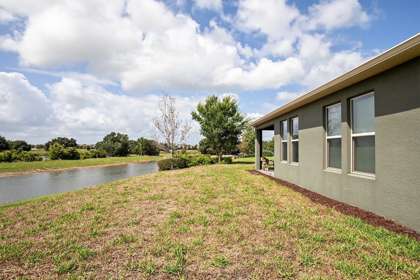
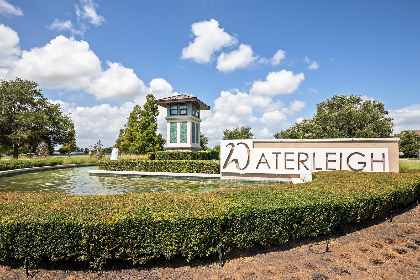
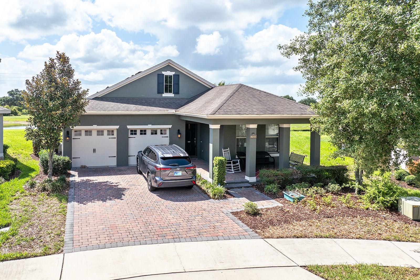
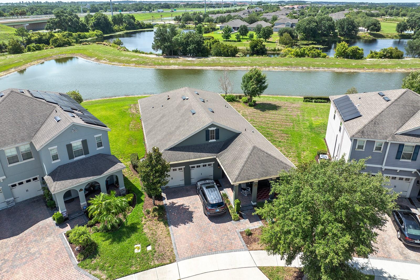
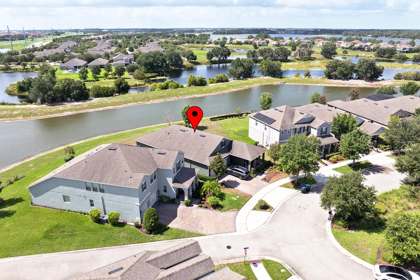
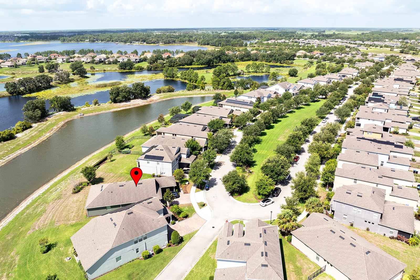
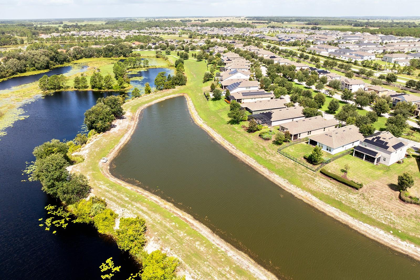
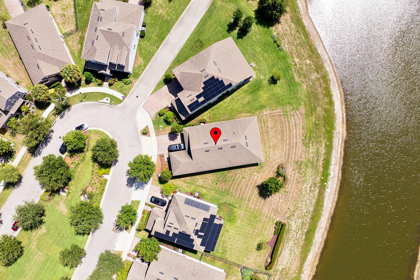
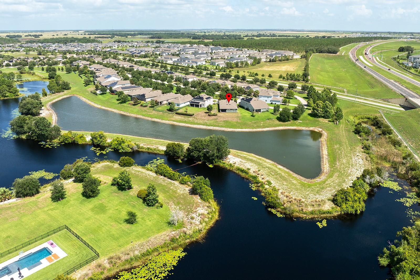
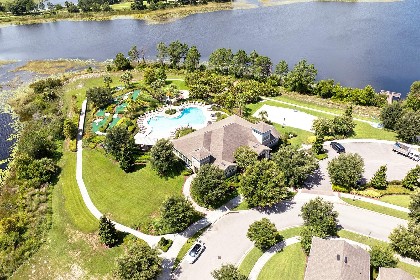
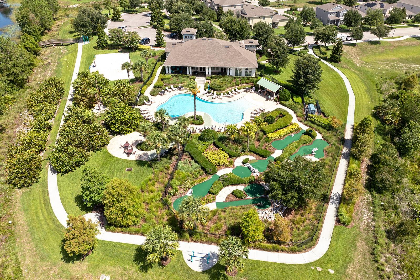
Welcome to the serene elegance of 16118 Wind View Lane in the coveted Waterleigh community. This 4-bedroom, 3-bathroom home is nestled on a generous 0.27-acre lot, boasting a tranquil water view that promises a peaceful retreat from the hustle and bustle of daily life. Step inside to discover a home that has been carefully curated for comfort and style. The entire residence gleams with granite countertops and crown molding, complementing grey tile floors that flows seamlessly throughout the space. In the kitchen you will find any home chef's dream with an elegant touch. Adorned with granite countertops, tile backsplash, corner walk-in pantry closet, 42" upper cabinets adorned with crown molding, pantry closet, and a large island offering extra storage and a farm sink. Stainless-steel appliances include a flat cooktop range, range hood microwave, dishwasher, and a side-by-side refrigerator. Entertaining is a breeze with the integrated wall speaker system along with an open main living space, and staying connected is effortless thanks to the home being wired with CAT 6 cabling. The primary suite boasts luxurious herringbone wood pattern tile floors and beautiful, tiered crown molding along with a dual sink vanity cabinet, spacious walk-in closet, and both a shower stall and soaking tub, creating a calming oasis for you to be at your best each day. Outside, a pristine water view and cozy covered patio await. This 0.27-acre lot is equally a canvas for your outdoor aspirations, ready for you to add your personal touches. Located in the Waterleigh community, residents enjoy access to amenities such as a pool, clubhouse, fitness center, sand volleyball court, and mini-golf course, enhancing the sense of community in the delightful lake-front neighborhood. This home is more than just a residence; it's a sanctuary where every day feels like a getaway.
Share Property
Location
16118 WIND VIEW LN, WINTER GARDEN, FL 34787
Status
Pending
Property Amenities
Interior
Laundry roomInside, Laundry Room
AppliancesCooktop, Dishwasher, Disposal, Dryer, Electric Water Heater, Microwave, Range, Range Hood, Refrigerator, Washer
Total Bedrooms:4
Full Bathrooms:3
Other Interior FeaturesCeiling Fans(s), Crown Molding, Kitchen/Family Room Combo, Open Floorplan, Primary Bedroom Main Floor, Split Bedroom, Stone Counters, Thermostat, Tray Ceiling(s), Walk-In Closet(s)
Area & Lot
Lot Area0.27 Acres
Living area2,031 Sq.Ft.
MLS® IDO6222910
Year Built2016
High SchoolHorizon High School
Middle SchoolWater Spring Middle
Elementary SchoolPanther Lake Elementary
Water FrontageLake
View DescriptionWater
TypeResidential
StatusPending
Exterior
Stories1
Air conditioningCentral Air
Heat typeCentral, Electric
Water SourcePublic
Garage Space2.0
SewerPublic Sewer
Other Exterior FeaturesRain Gutters, Sidewalk, Sliding Doors
ParkingDriveway, Garage Door Opener
Lot FeaturesSidewalk
UtilitiesBB/HS Internet Available, Cable Available, Electricity Available, Sewer Available, Street Lights, Underground Utilities, Water Available
Finance
Lease Price$2,495/mo
Mortgage Calculator
Estimate your monthly mortgage payment, including the principal and interest, property taxes, and HOA. Adjust the values to generate a more accurate rate.
Find out why 5,000+ elite real estate agents, teams, and brokerages trust Luxury Presence to grow their business online. Connect with our marketing experts today to get started.