Luxury Presence
16031 HORIZON CT
16031 HORIZON CT
16031 HORIZON CT
16031 HORIZON CT
16031 HORIZON CT
16031 HORIZON CT
16031 HORIZON CT
16031 HORIZON CT
16031 HORIZON CT
16031 HORIZON CT
16031 HORIZON CT
16031 HORIZON CT
16031 HORIZON CT
16031 HORIZON CT
16031 HORIZON CT
16031 HORIZON CT
16031 HORIZON CT
16031 HORIZON CT
16031 HORIZON CT
16031 HORIZON CT
16031 HORIZON CT
16031 HORIZON CT
16031 HORIZON CT
16031 HORIZON CT
16031 HORIZON CT
16031 HORIZON CT
16031 HORIZON CT
16031 HORIZON CT
16031 HORIZON CT
16031 HORIZON CT
16031 HORIZON CT
16031 HORIZON CT
VIEW PHOTOS
Courtesy of BERKSHIRE HATHAWAY HOMESERVICES RESULTS REALTY, Joseph Doher  Listing Contact: 407-203-0007 

Check out this amazing house on Crow Street

$405,000

16031 HORIZON CT

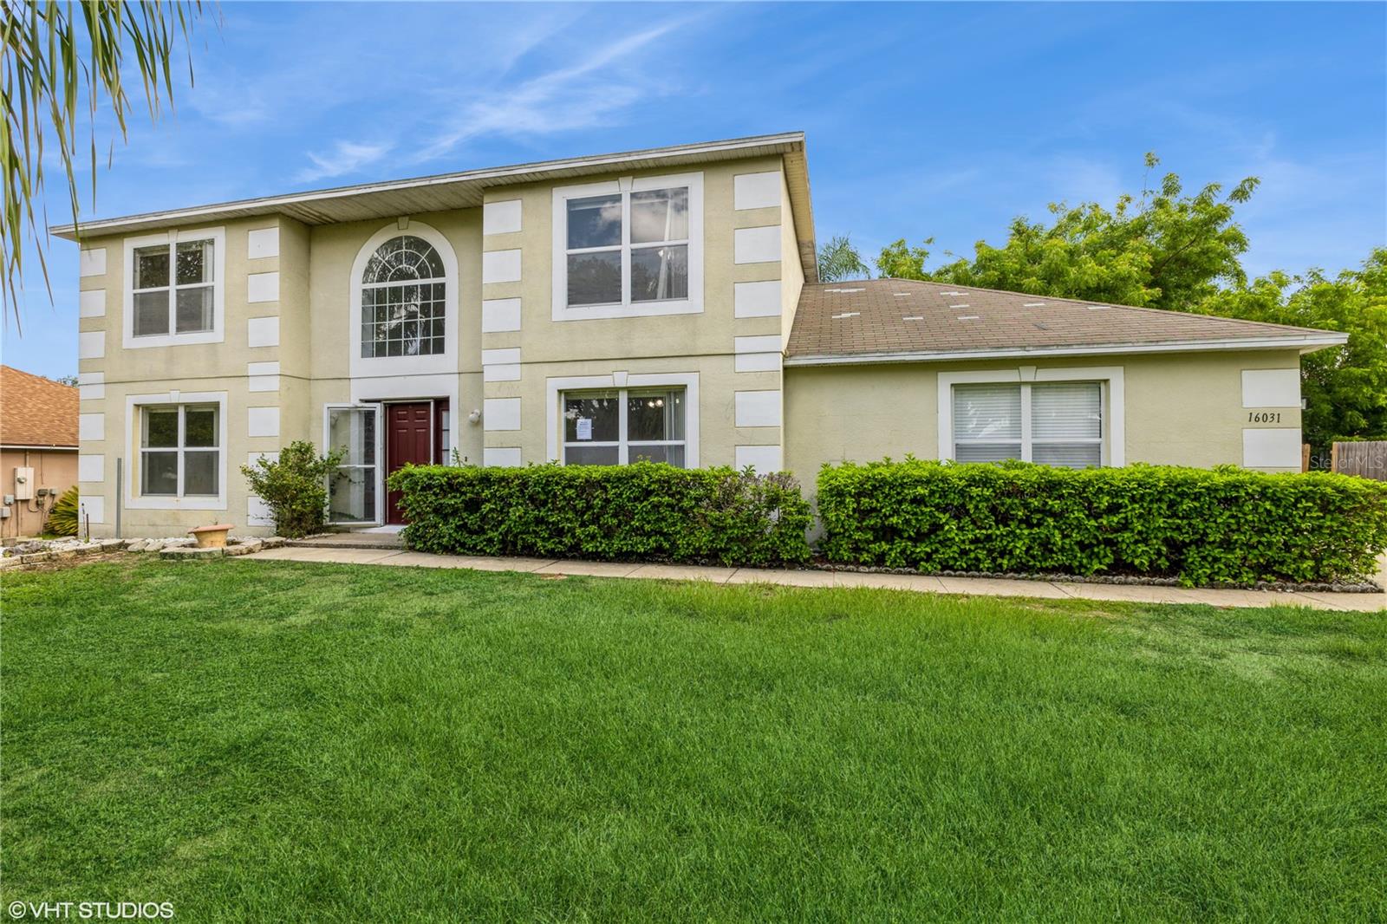
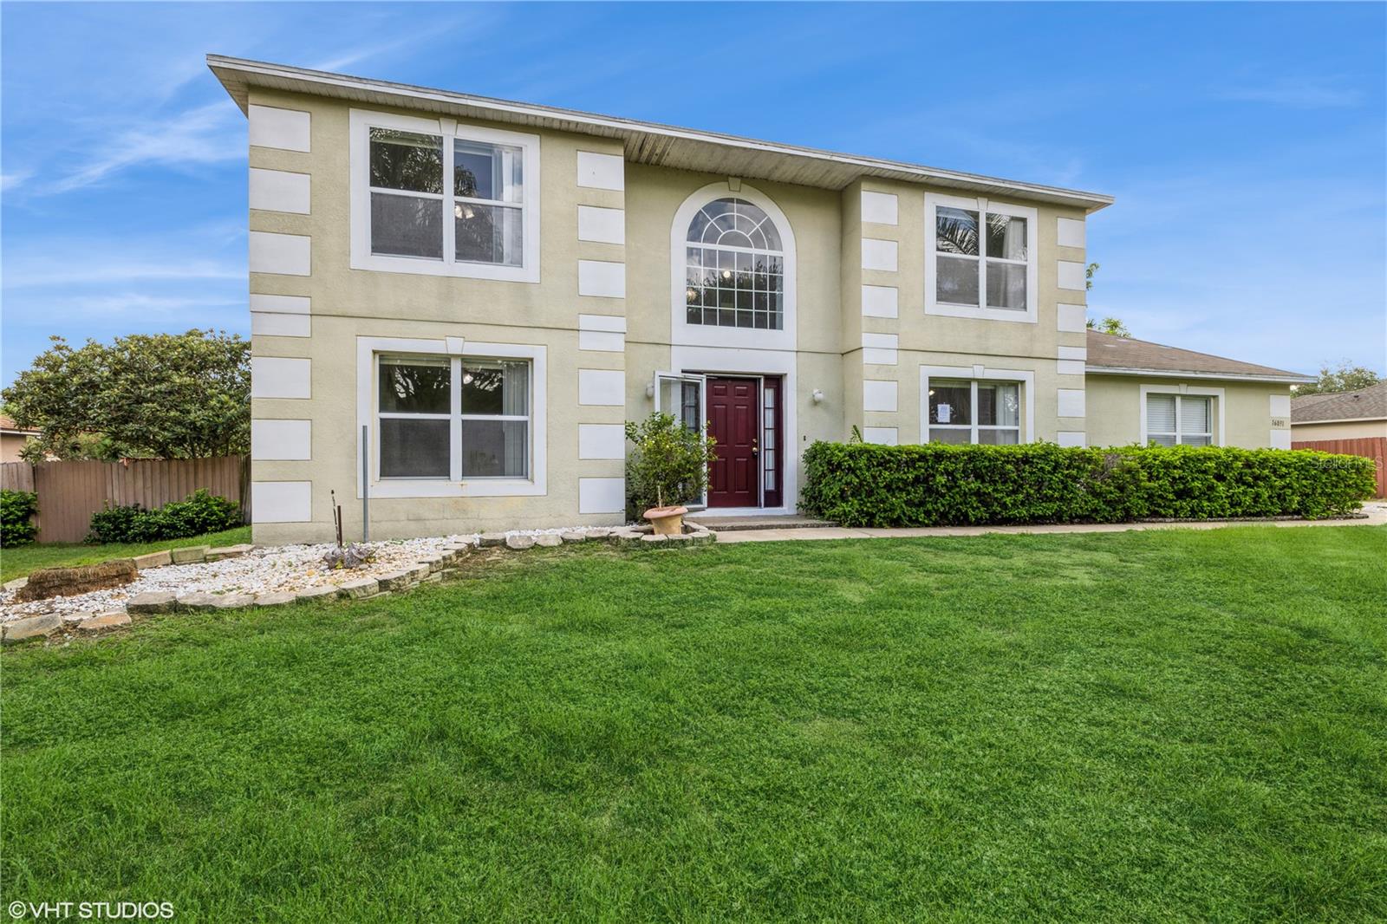
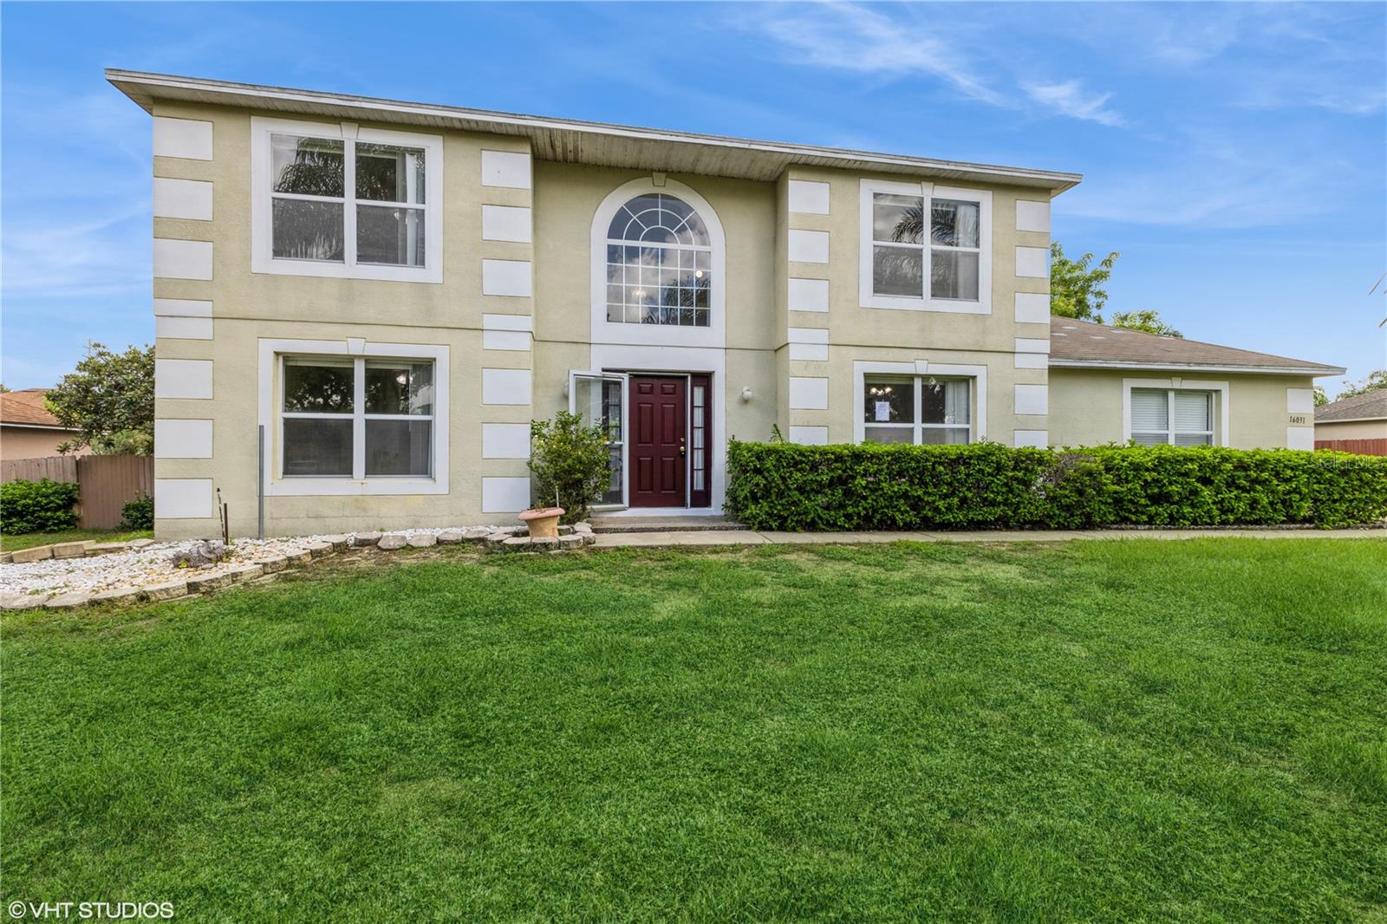
4 Beds 3 Baths 2,392 Sq.Ft. 0.34 Acres

Description

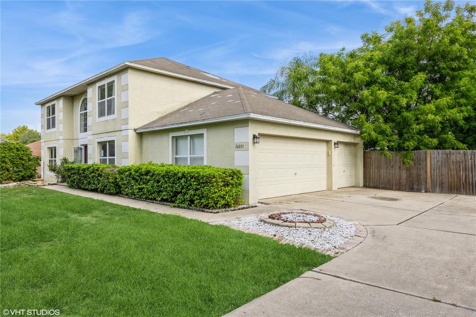
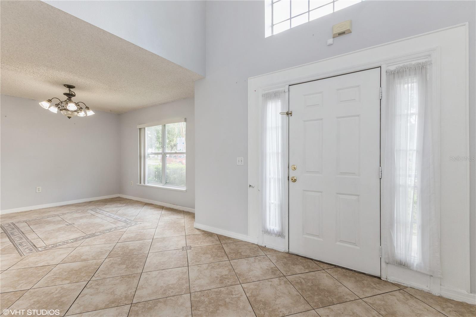
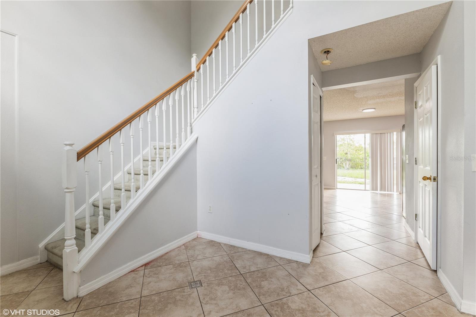
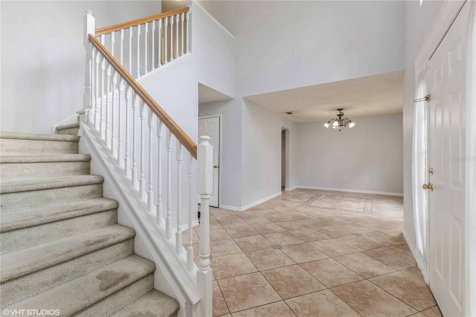
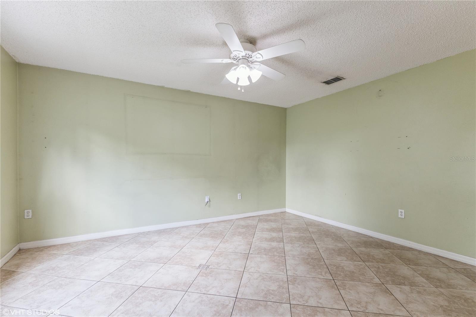
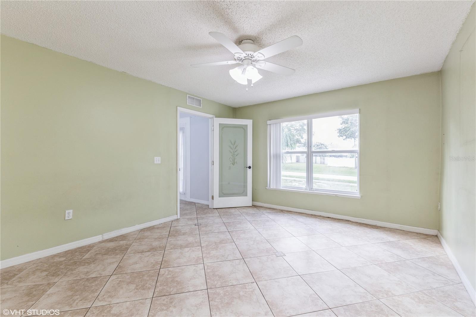
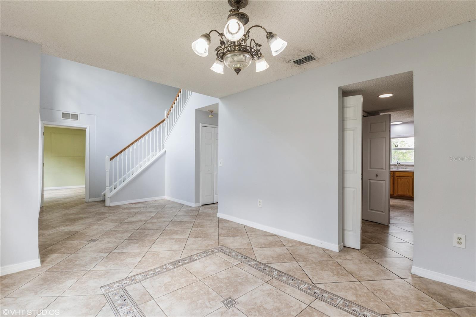
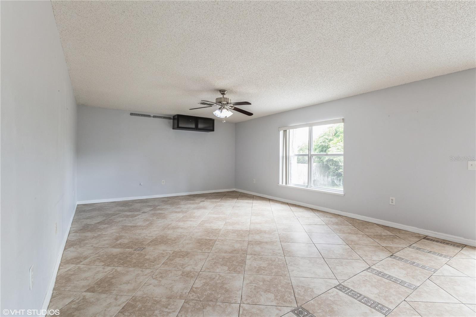
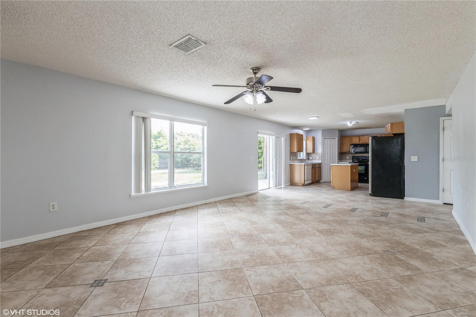
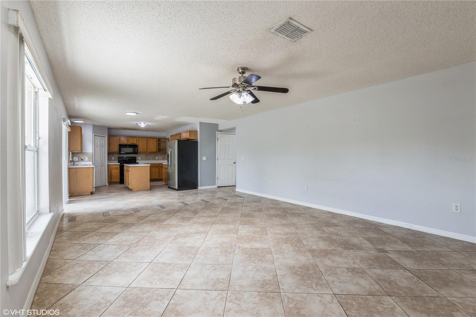
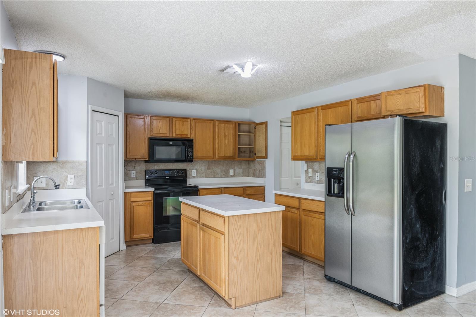
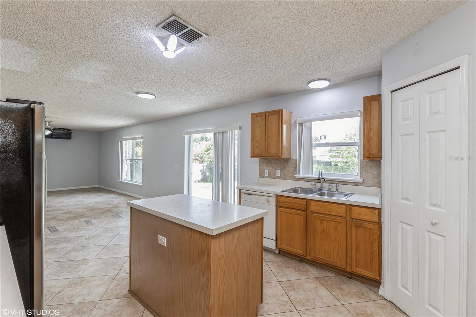
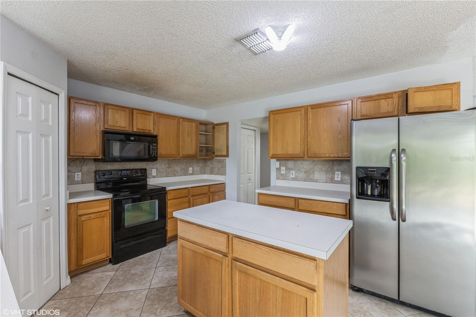
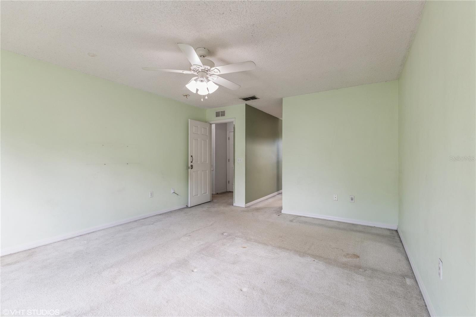
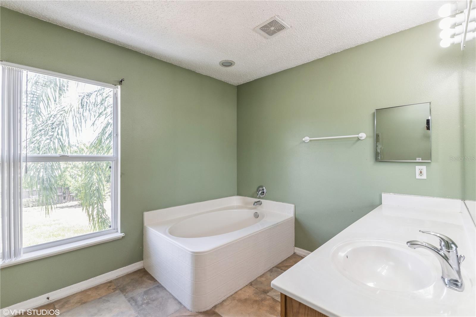
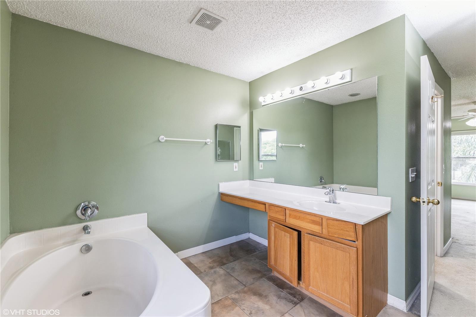
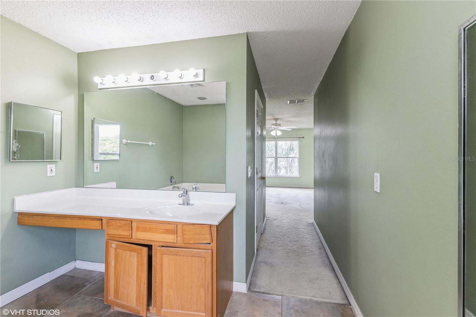
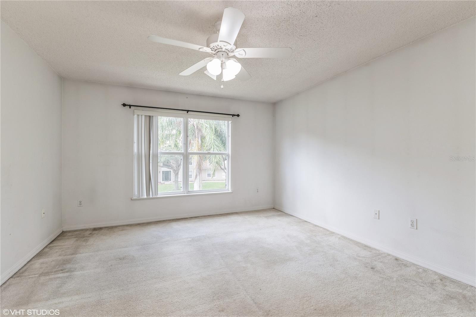
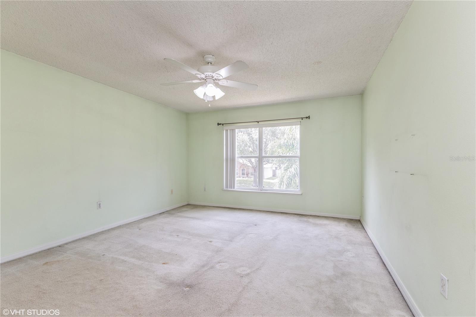
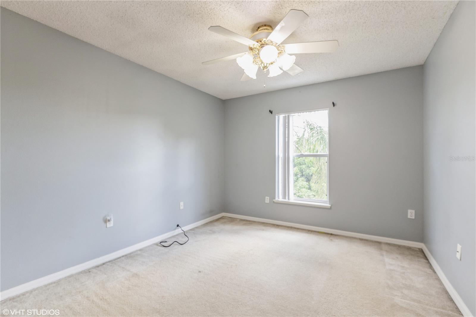
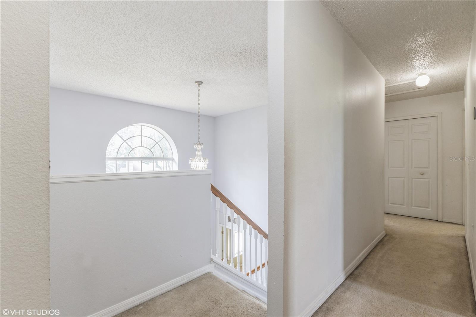
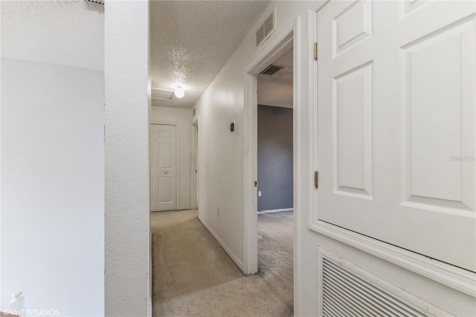
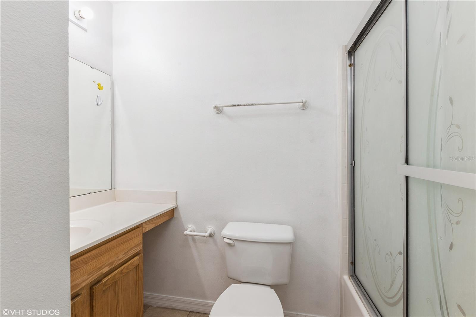
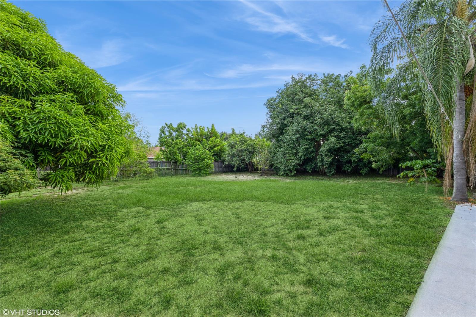
Make this 2,392ft' two-story single-family Johns Lake Estates home with side entry 3 car garage nestled on a third acre lot your private oasis. The location is second to none and is down the street from all Clermont has to offer and located in close proximity to the new Costco and elite restaurants, shops and luxury automotive dealerships. The spacious floorplan offers 4 bedrooms 2.5 baths a formal living and dining room along with a separate family room which is open to the spacious eat-in kitchen.

Share Property

Location

16031 HORIZON CT, CLERMONT, FL 34711

Status

Sold

Date Sold

January 3, 2025

Property Amenities

Interior
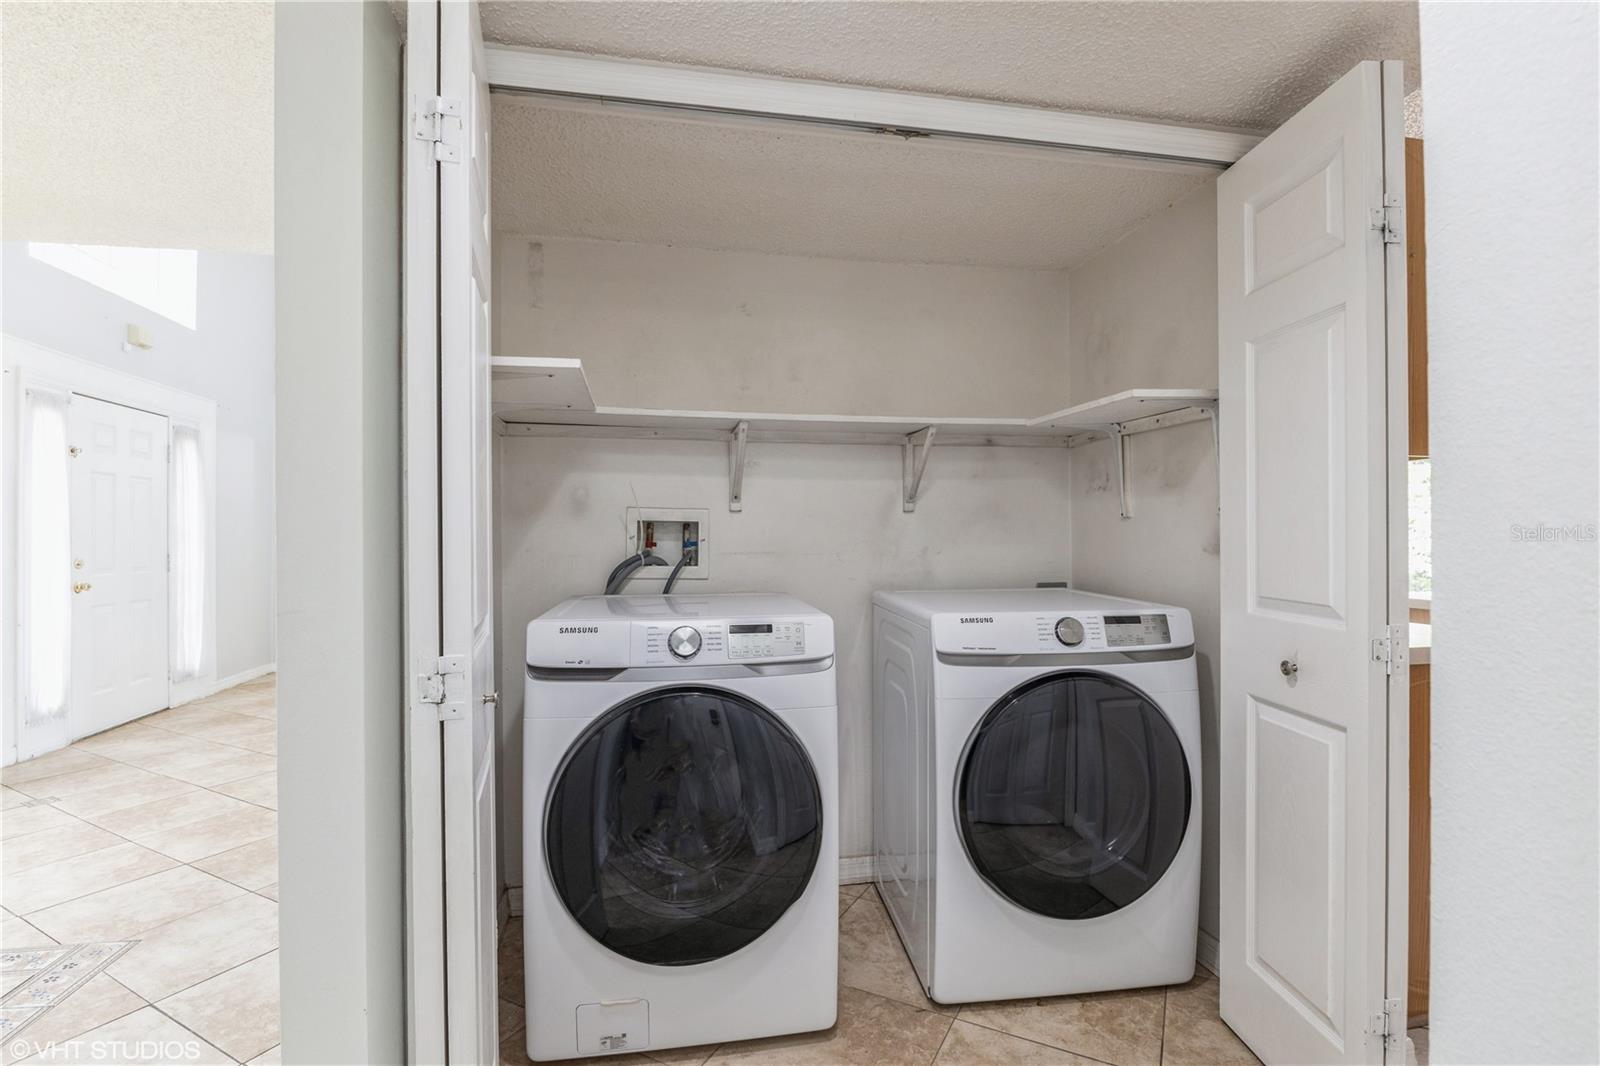
Laundry room Electric Dryer Hookup, Inside, Laundry Closet, Washer Hookup
Appliances None
Flooring Carpet, Tile
Total Bedrooms: 4
Half Bathrooms: 1
Full Bathrooms: 2
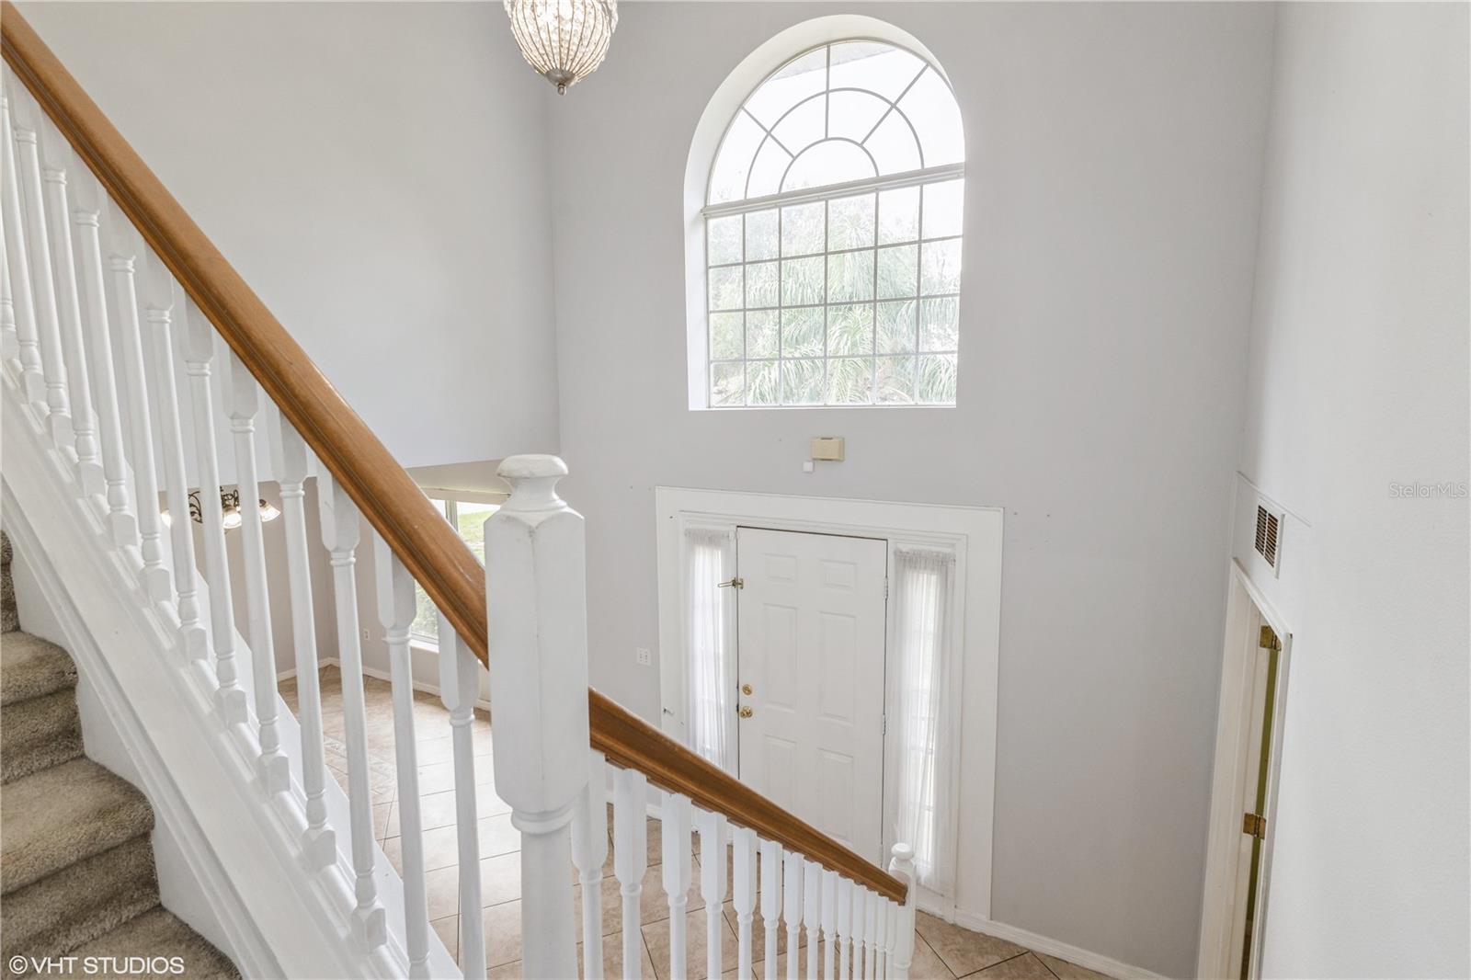
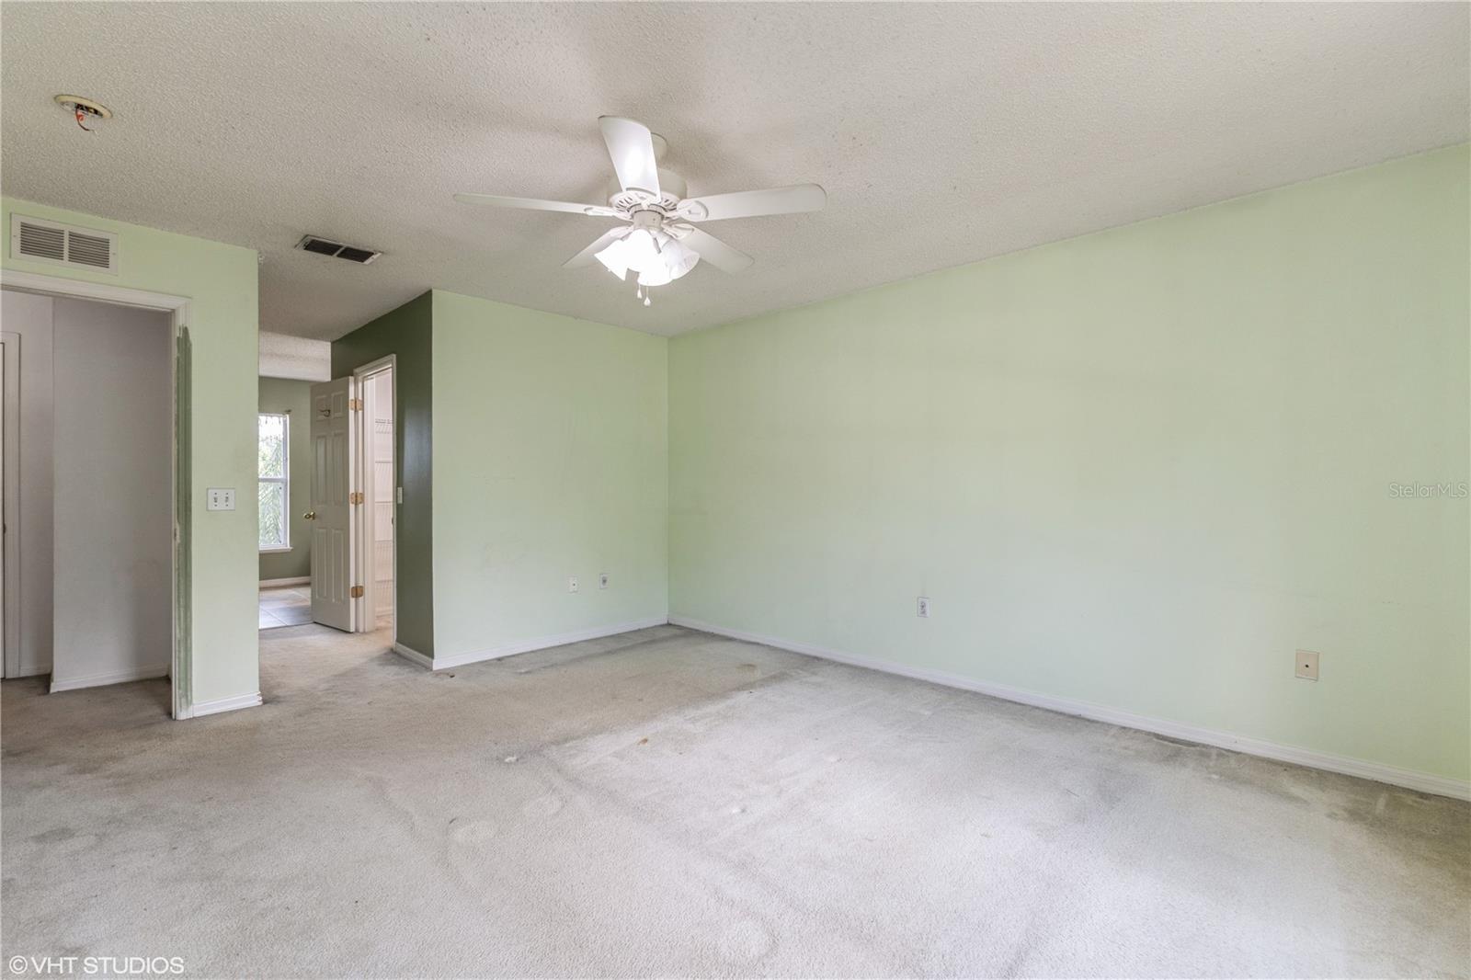
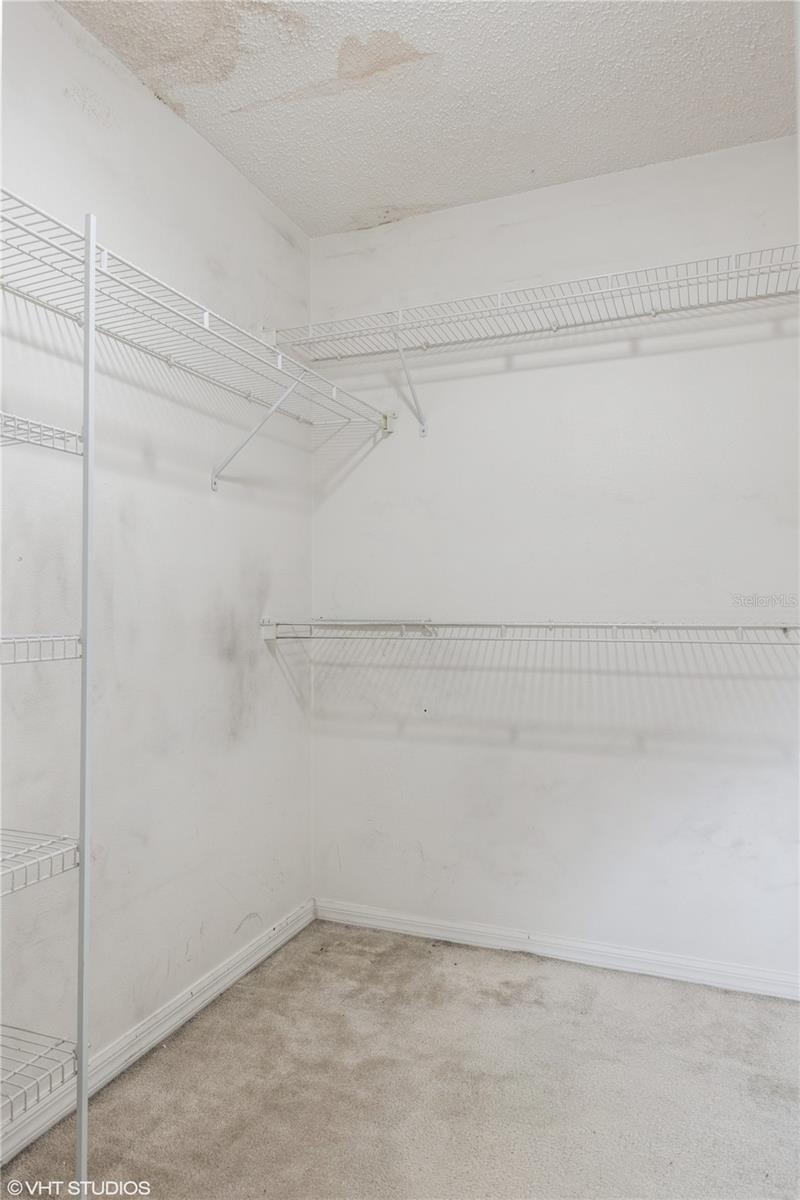
Other Interior Features Ceiling Fans(s), High Ceilings, Primary Bedroom Upstairs, Walk-In Closet(s)
Area & Lot
Total area 2,976 Sq.Ft.
Lot Area 0.34 Acres
Living area 2,392 Sq.Ft.
MLS® ID O6226856
Year Built 2002
High School East Ridge High
Middle School Windy Hill Middle
Elementary School Grassy Lake Elementary
Architecture Styles Traditional
Type Residential
Status Sold
Exterior
Stories 1
Air conditioning Central Air
Heat type Central, Electric
Water Source Public
Garage Space 3.0
Sewer Septic Tank
Other Exterior Features Sidewalk
Parking Driveway, Garage Door Opener, Garage Faces Side
Lot Features Sidewalk, Paved
Roof Shingle
Utilities Electricity Connected, Water Connected
Finance
Sales Price $405,000
HOA Fees $50 monthly
Real Estate Tax $4,706 yearly

Work With Us

Find out why 5,000+ elite real estate agents, teams, and brokerages trust Luxury Presence to grow their business online. Connect with our marketing experts today to get started.