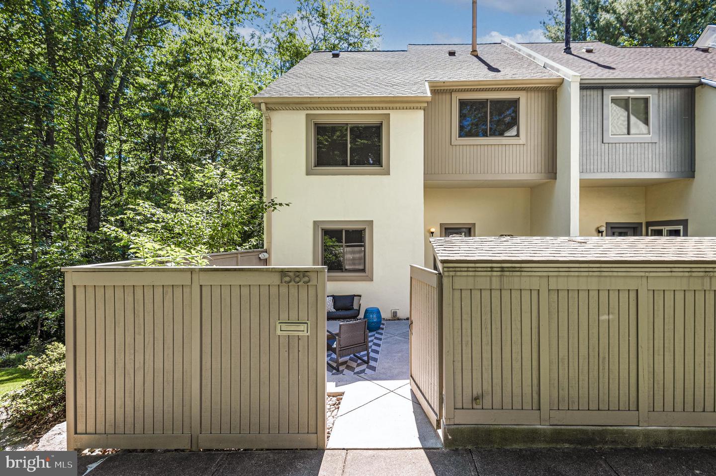
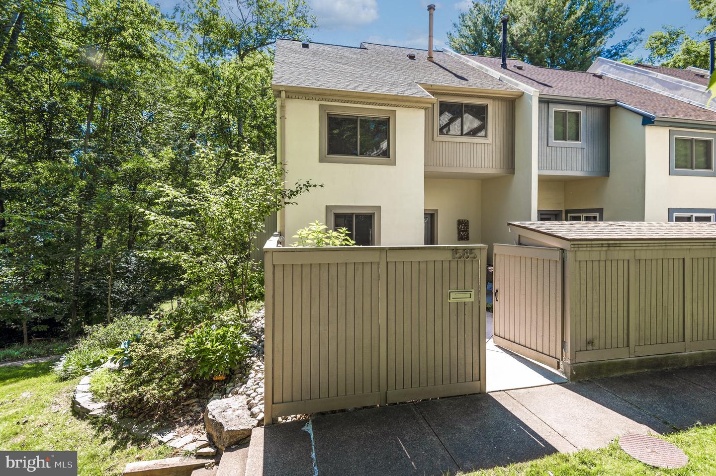
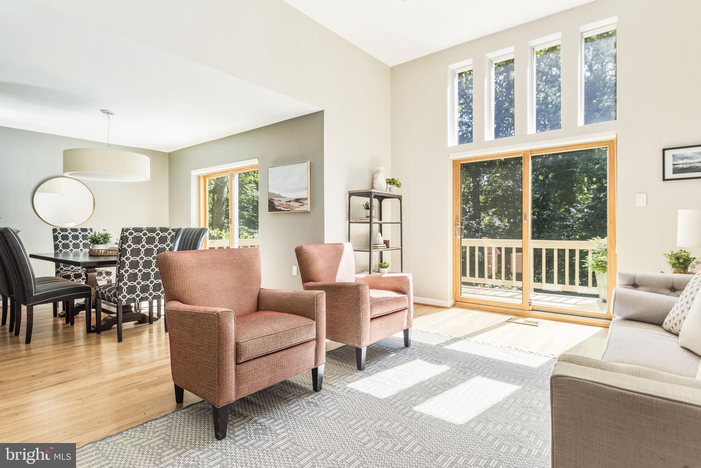
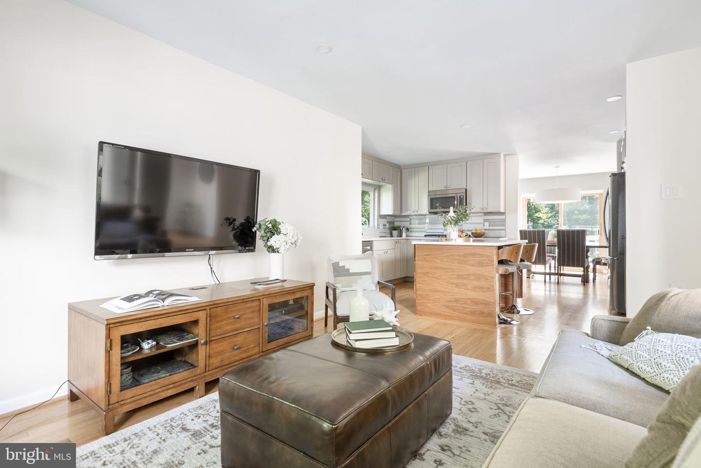
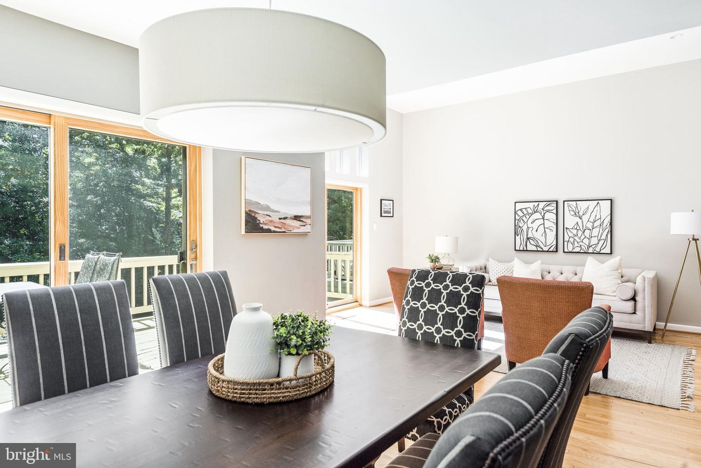
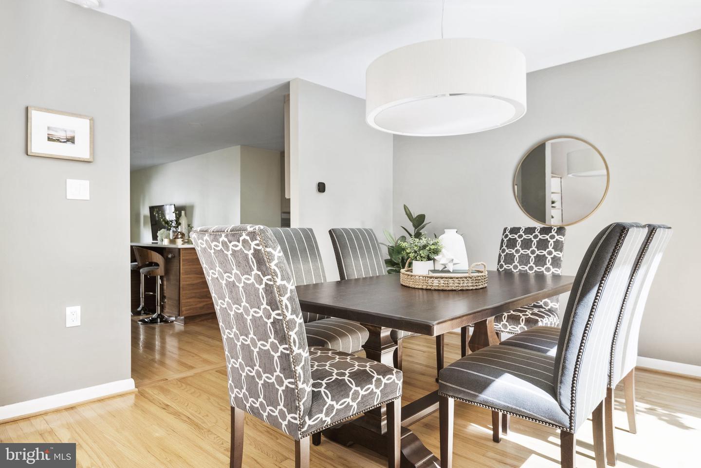
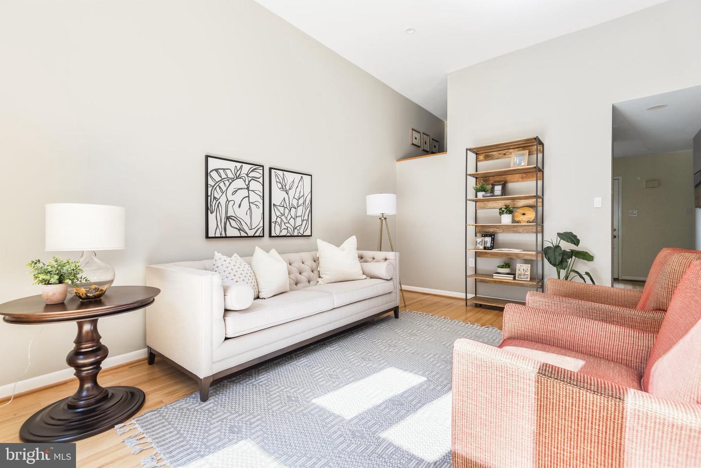
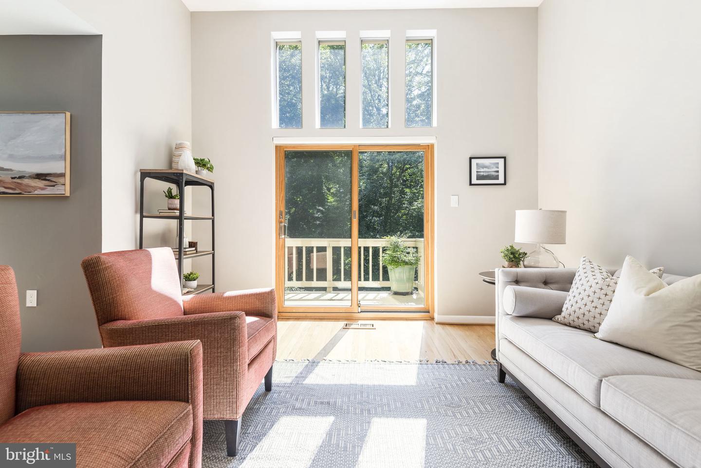
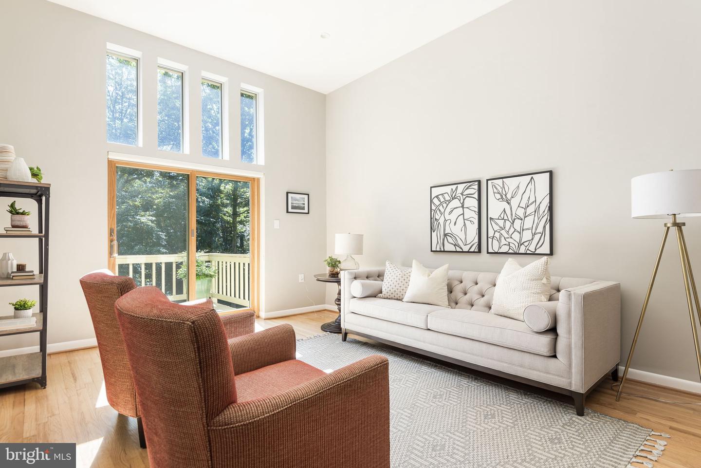
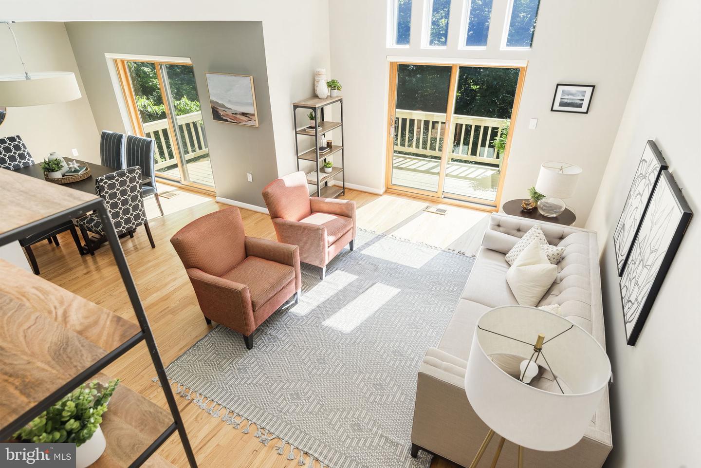
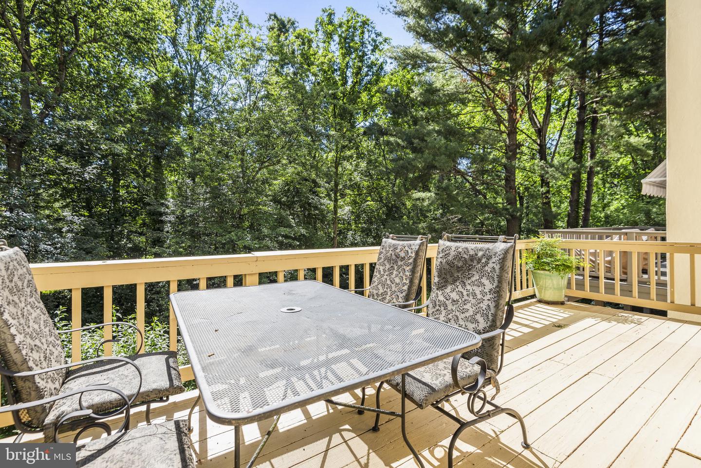
Welcome home to 1585 Inlet Court, a masterfully renovated Mid Century Modern home with soaring ceilings, an abundance of sunlight, and bespoke high-end finishes to delight the most discerning buyer!
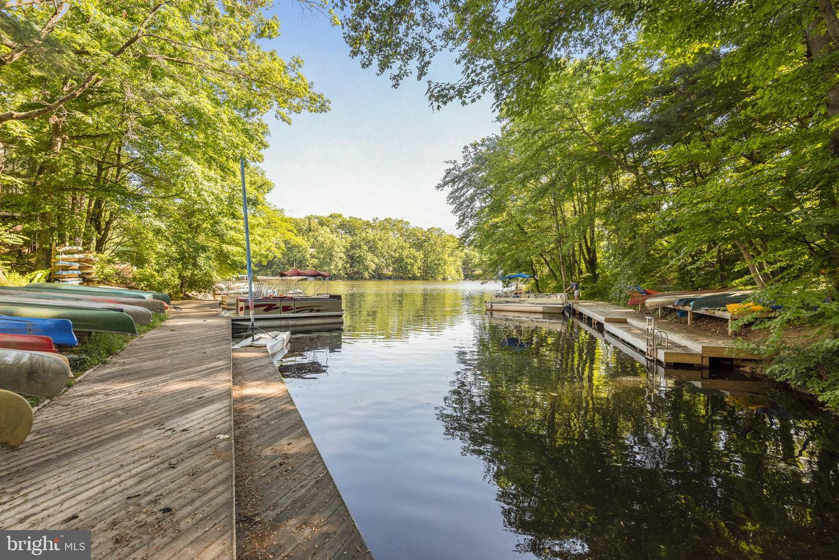
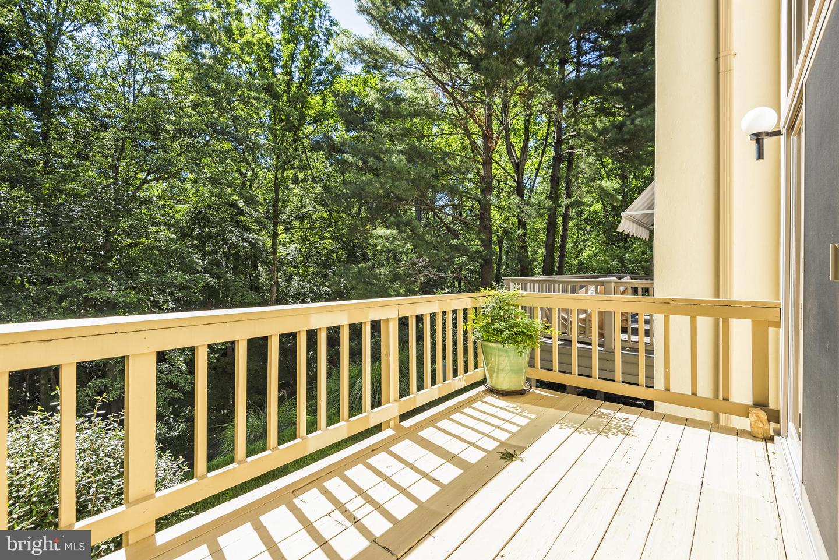
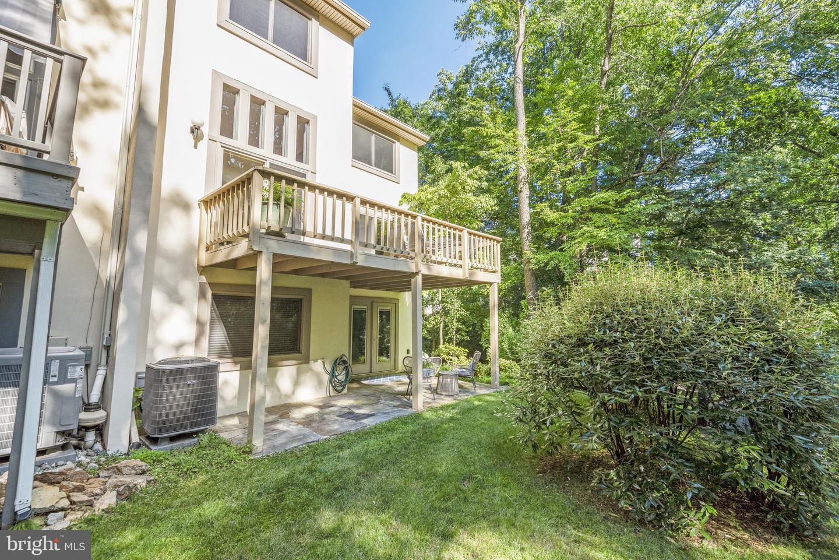
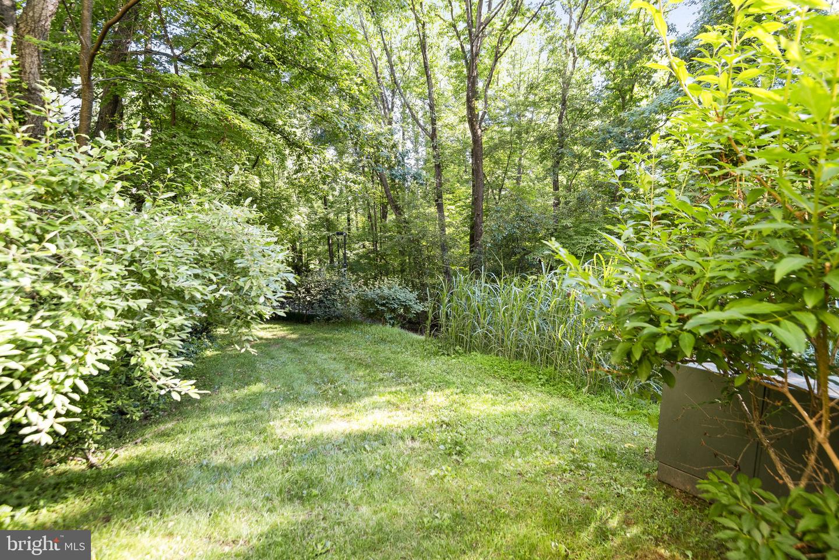
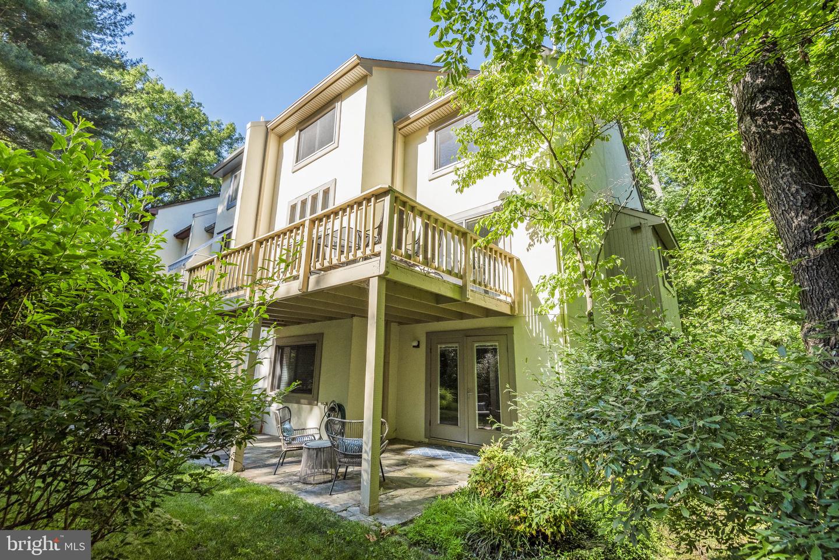
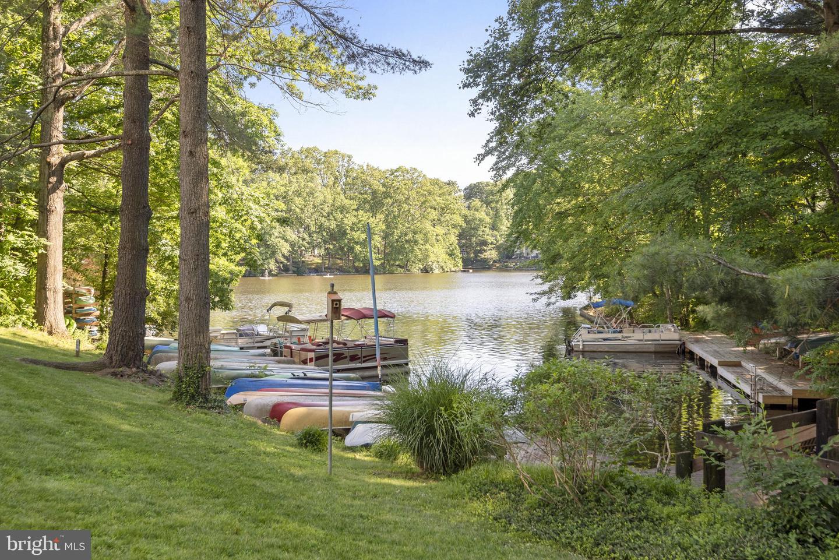
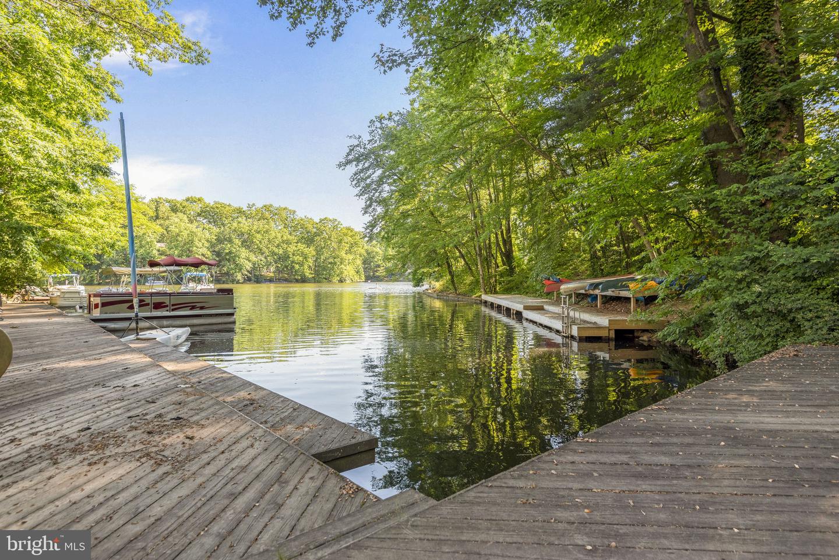
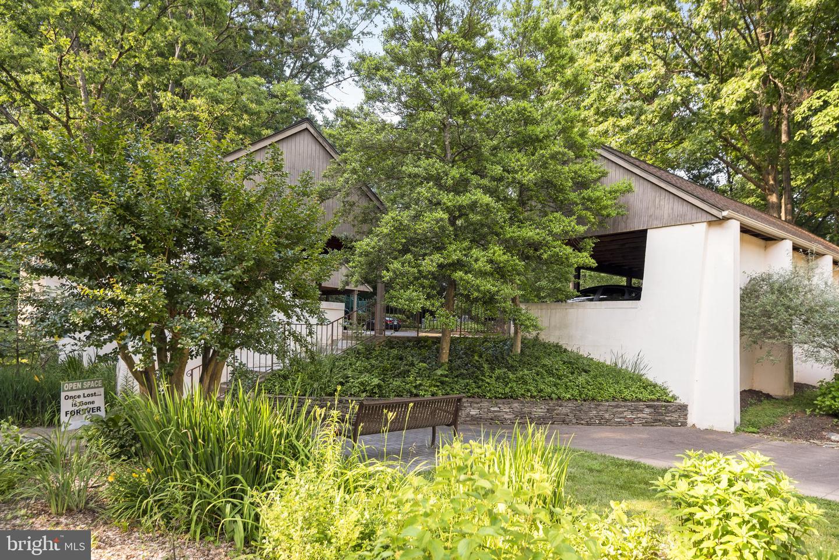
Mere steps to Lake Anne, this home is surrounded by towering trees and immaculate landscaping provide the home with a sense of peace and tranquility.
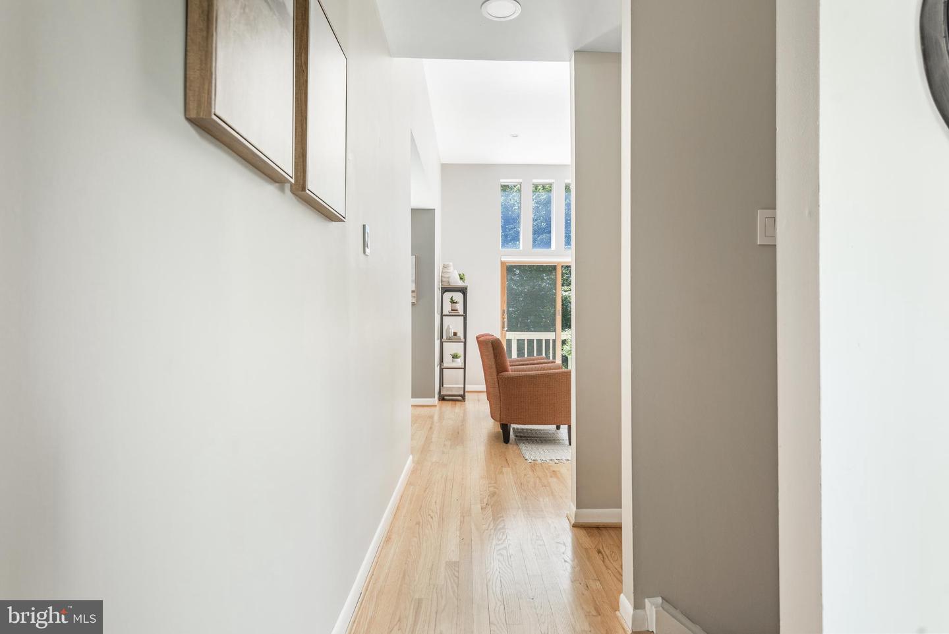
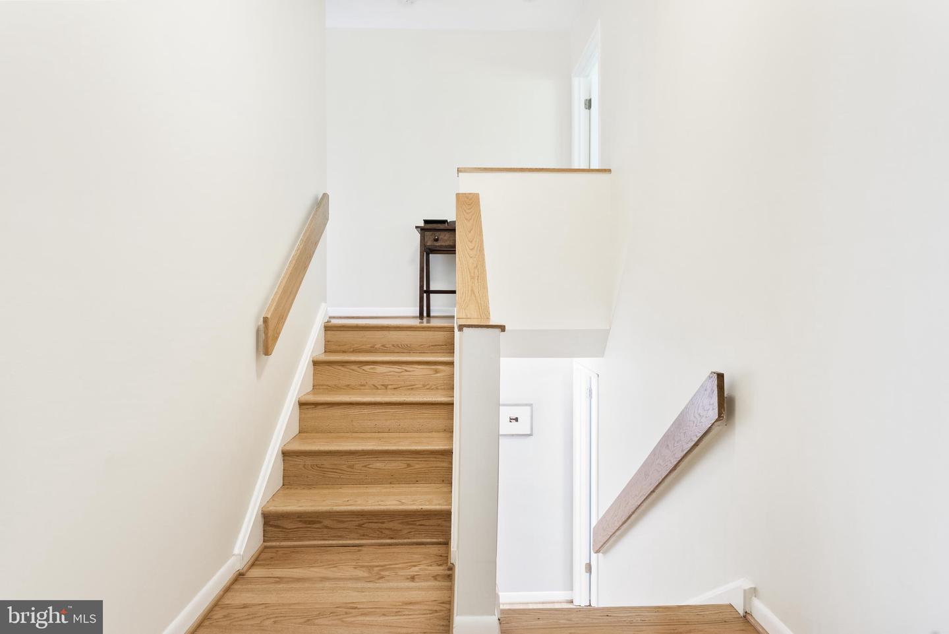
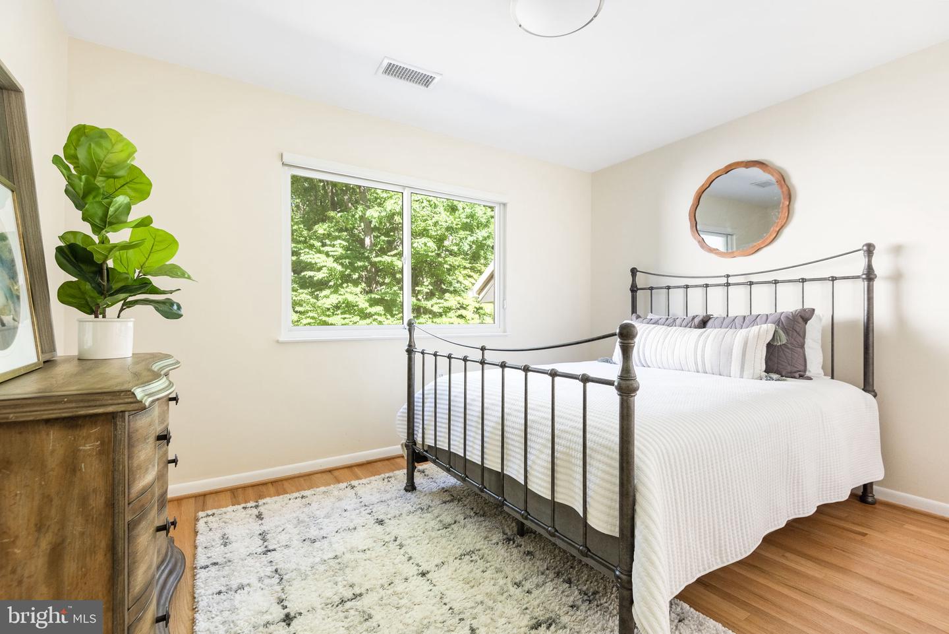
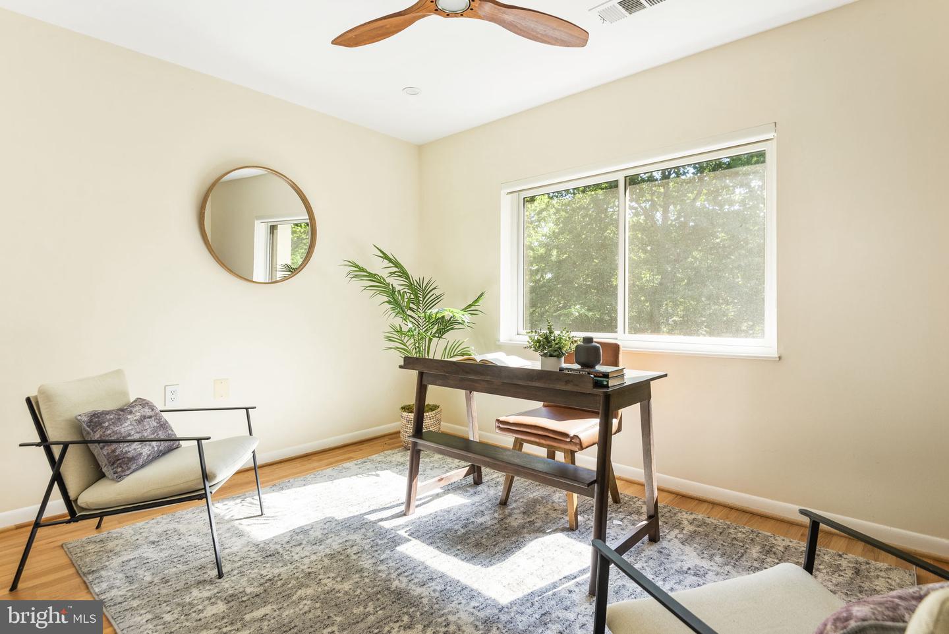
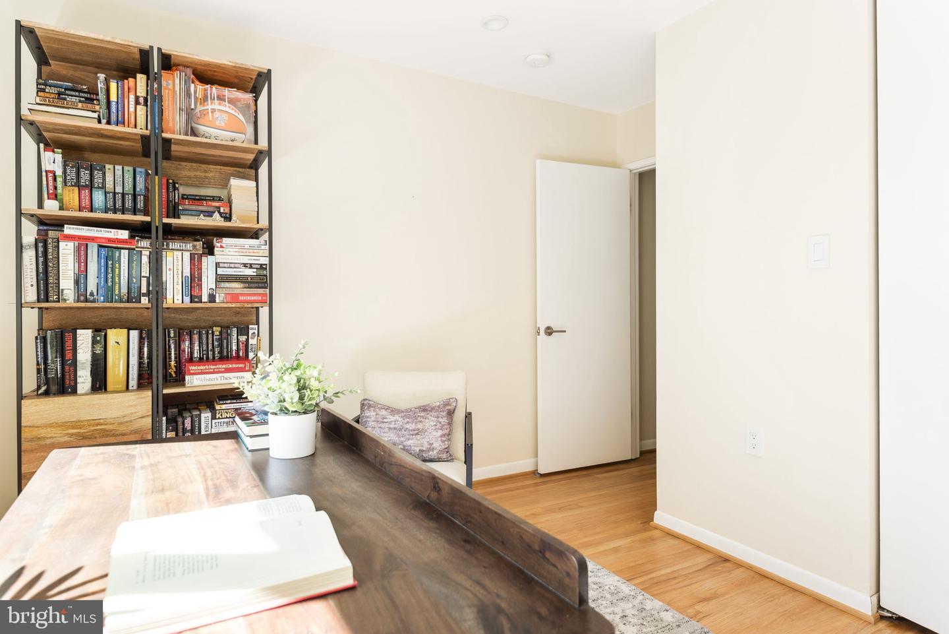
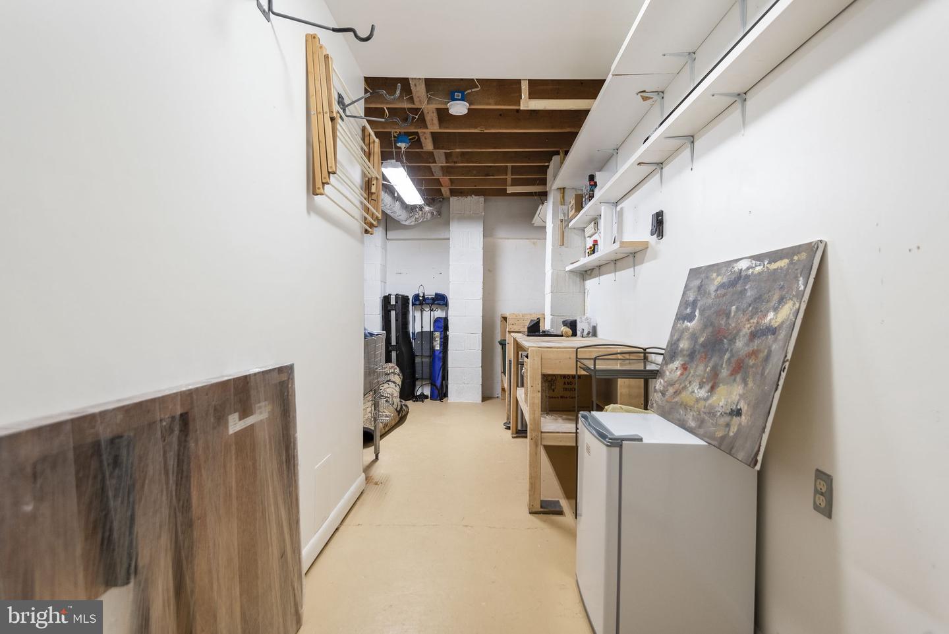
The home features four levels of generous and flexible spaces, ample storage, tech savvy updates, and handsome hardwood floors throughout.
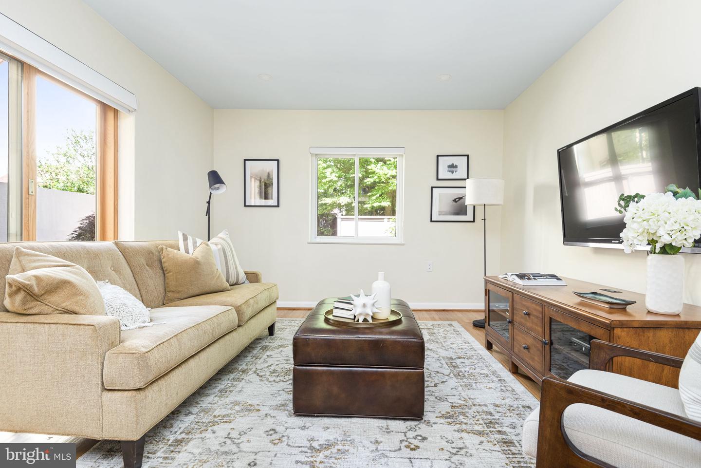
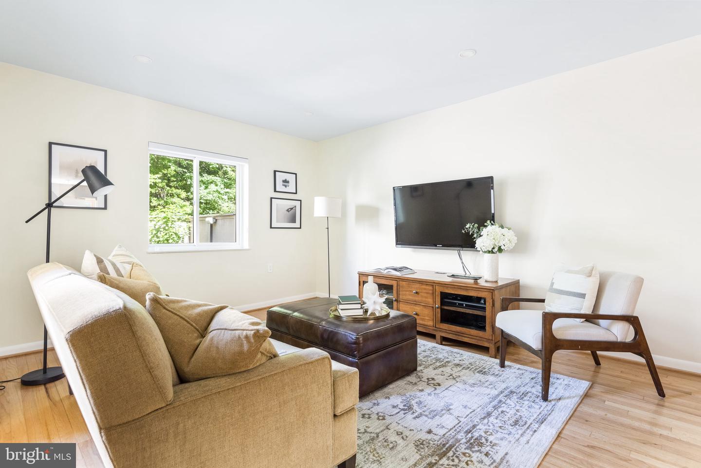
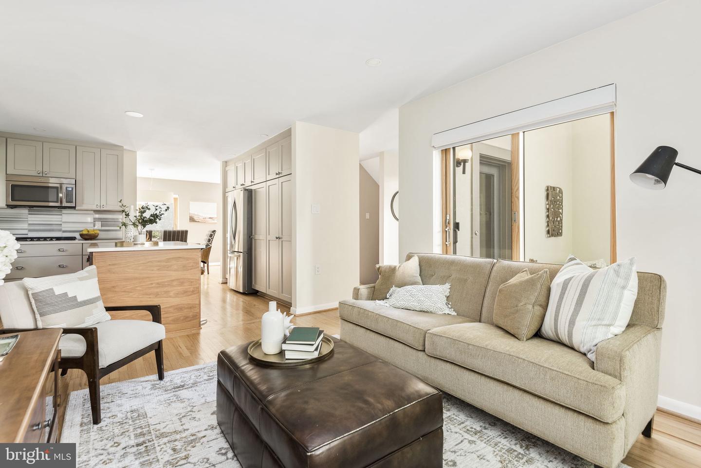
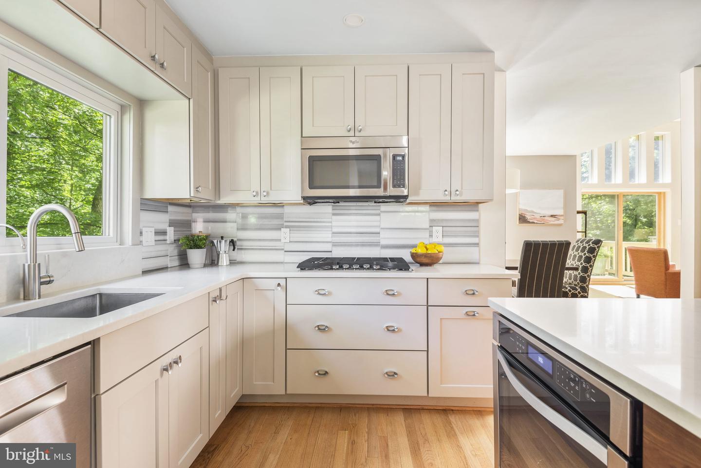
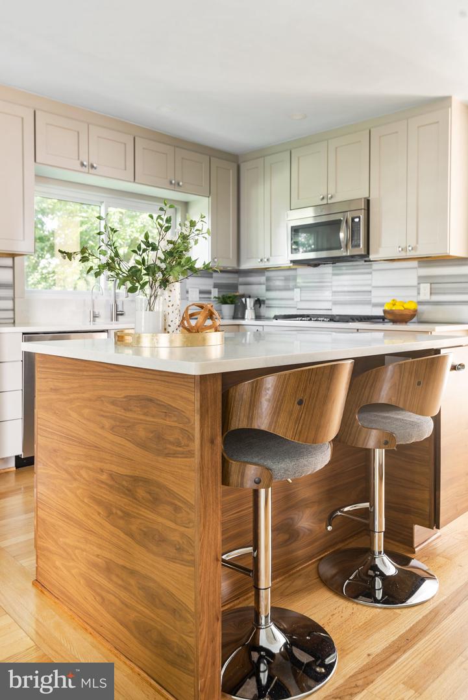
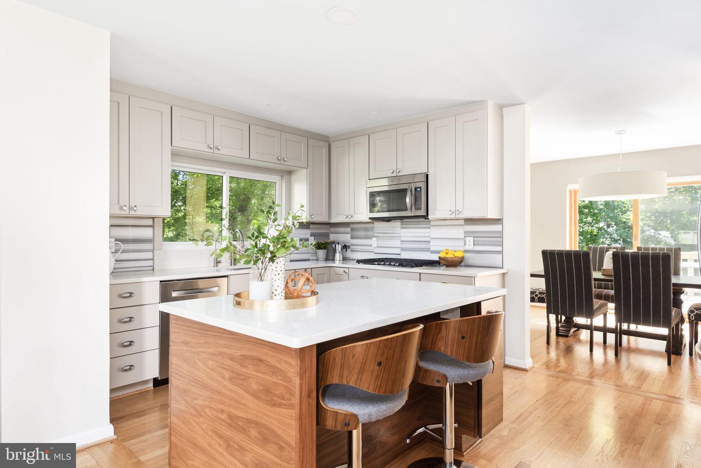
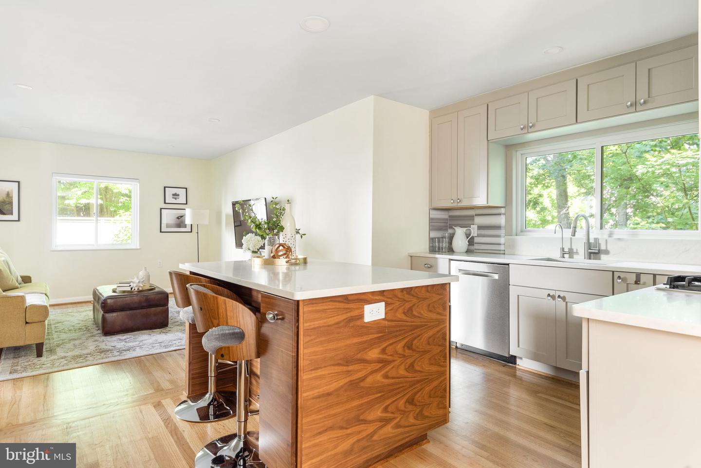
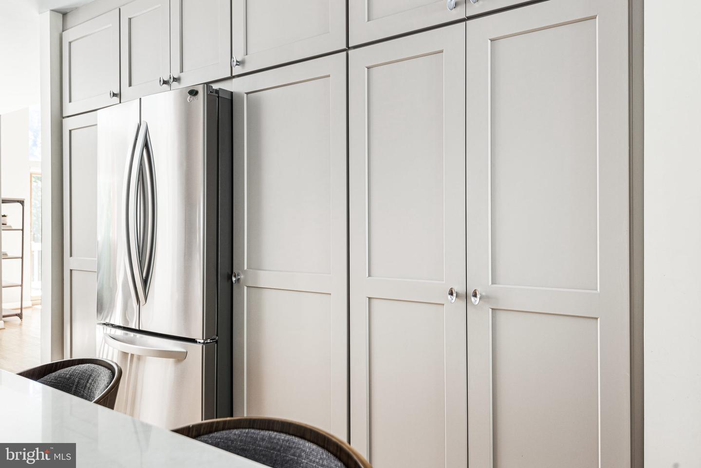
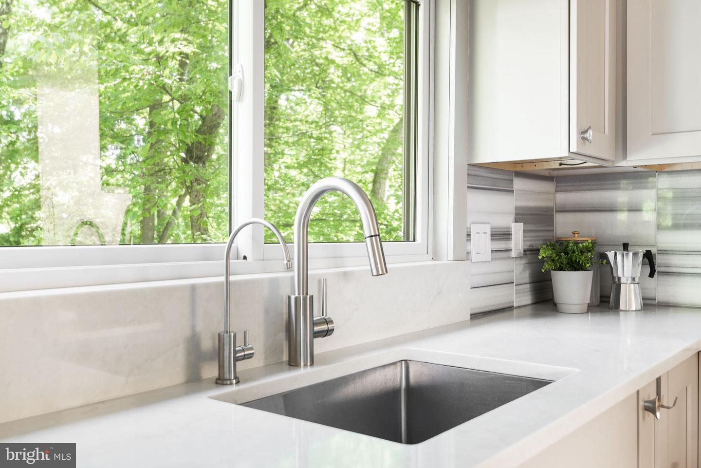
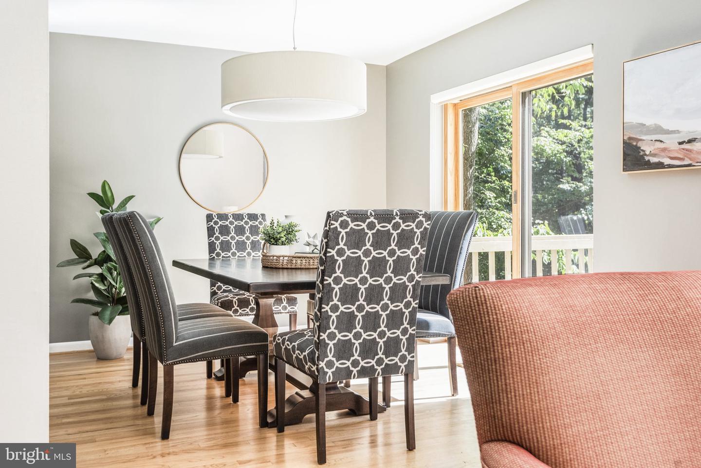
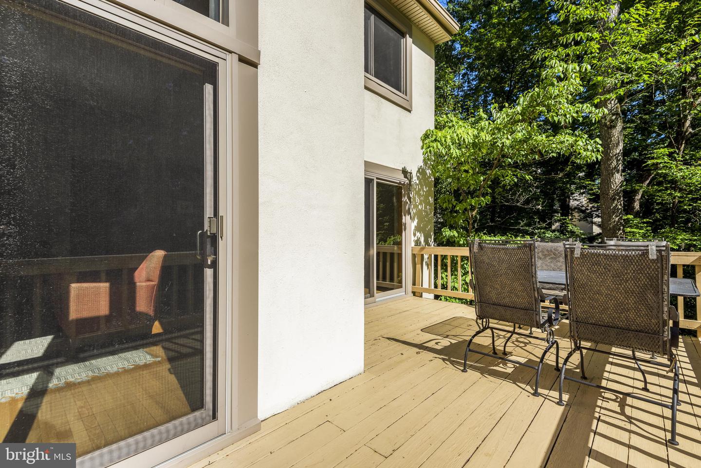
The main level features a bright foyer, two living room areas, and a proper dining room that leads to the back deck, an ideal floor plan for the eases of life and entertaining. The gorgeous kitchen features grey shaker cabinetry, quartz countertops, and a walnut center island that is sure to be the center of every gathering with loved ones.
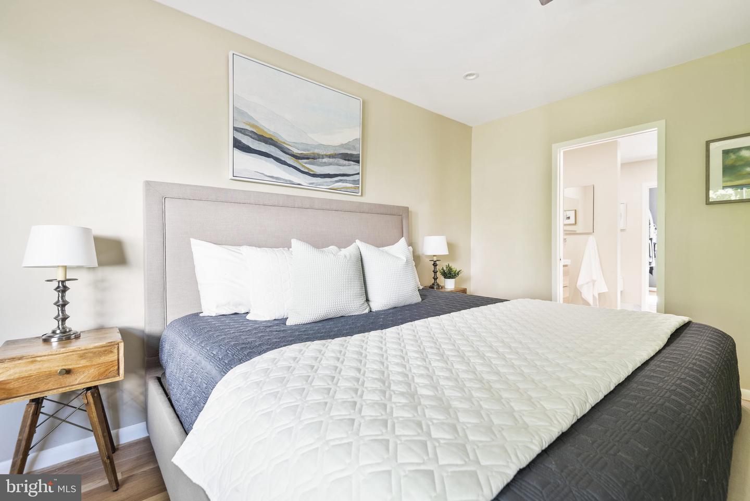
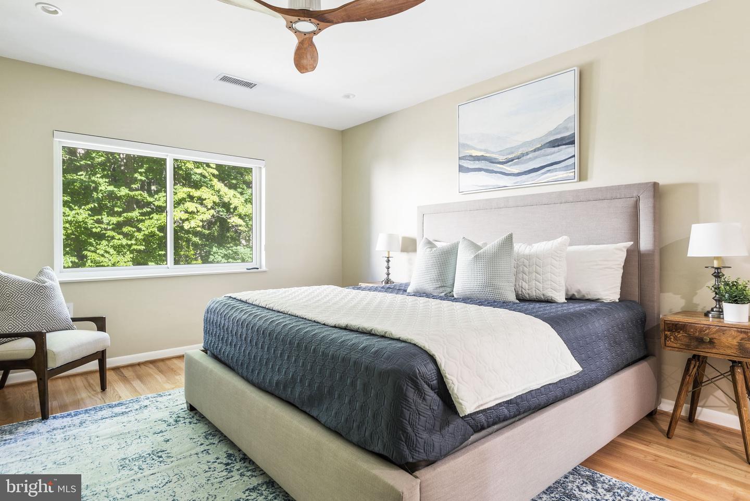
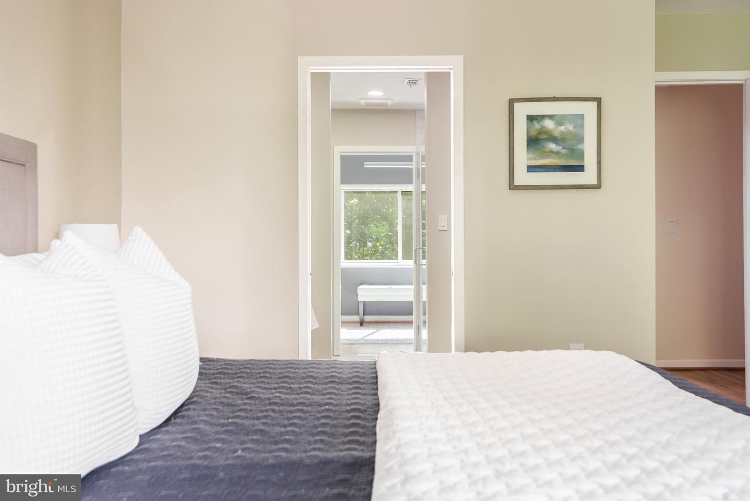
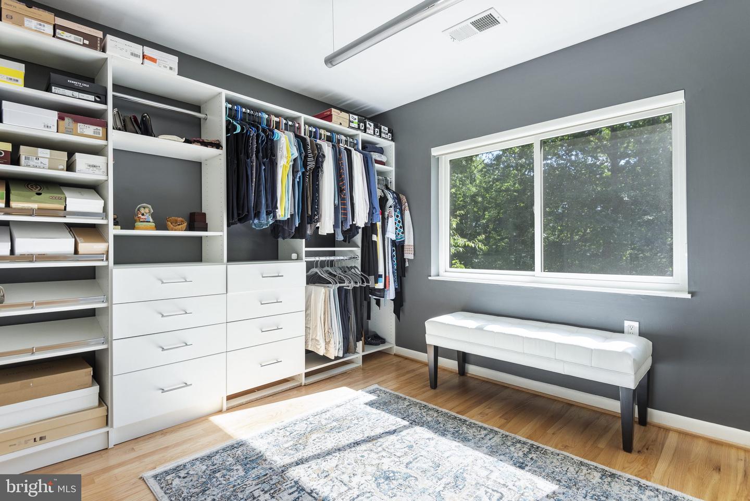
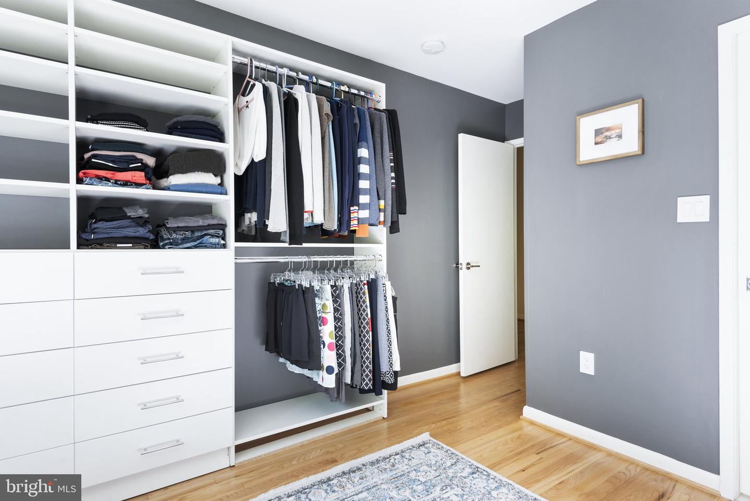
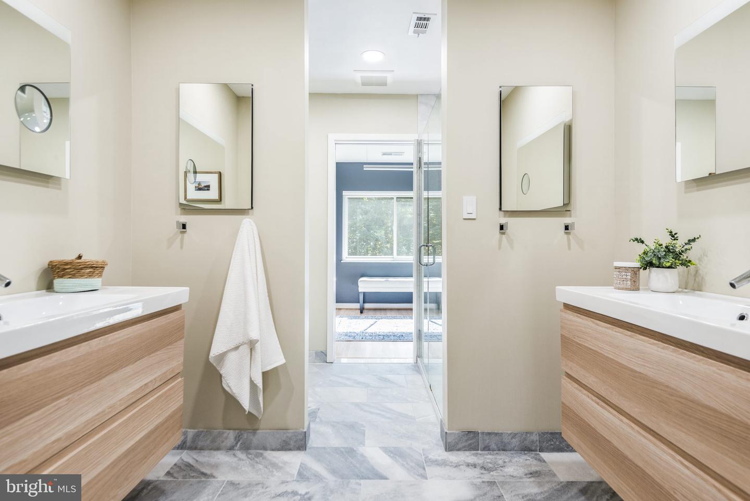
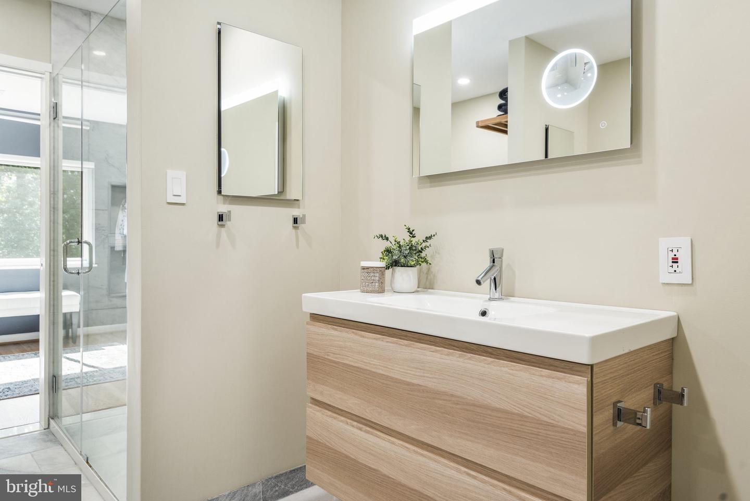
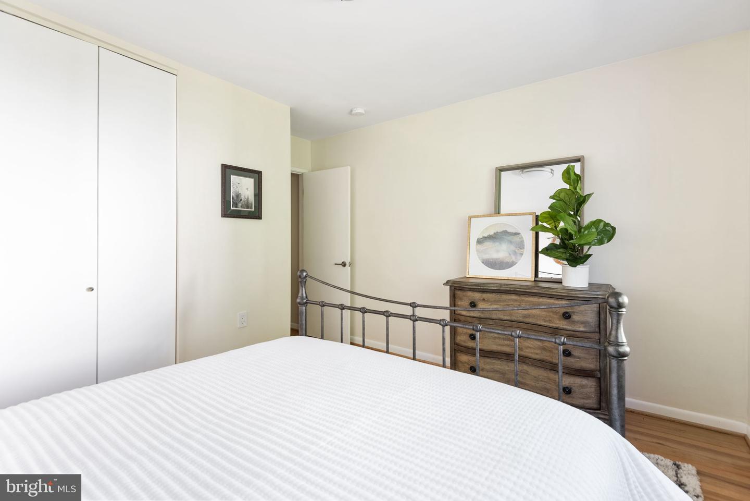
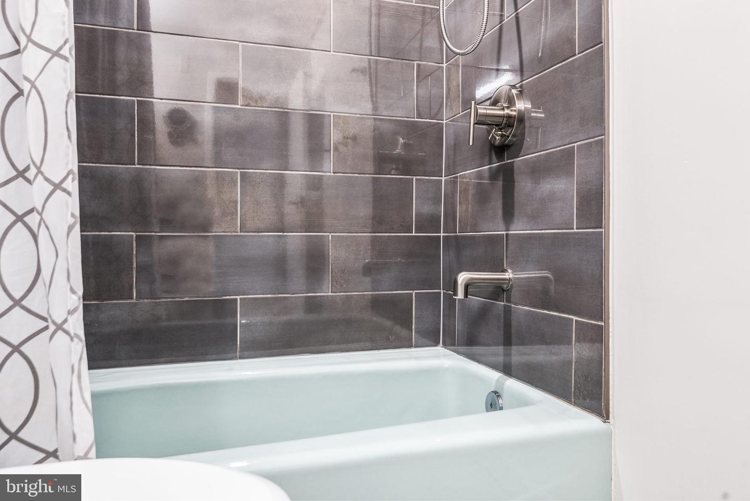
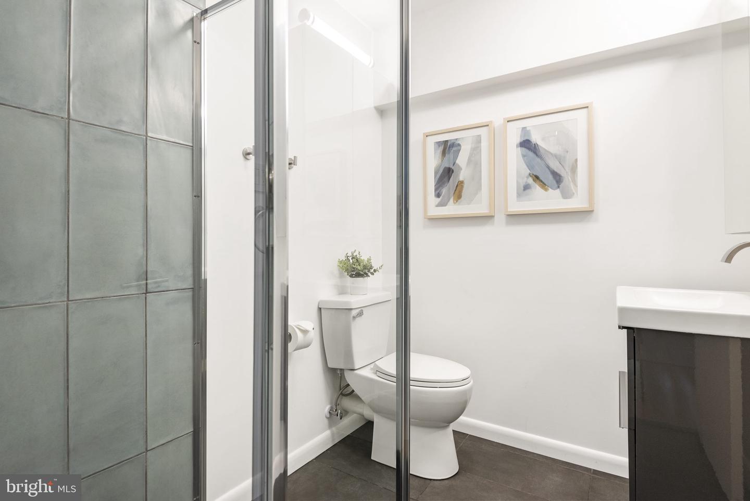
The two upper levels feature spacious bedrooms, including an owner?s suite with a remarkable en-suite bath that boasts sand blasted marble flooring and Carrera marble as well as an incredible walk-in closet that is rare to find in the area.
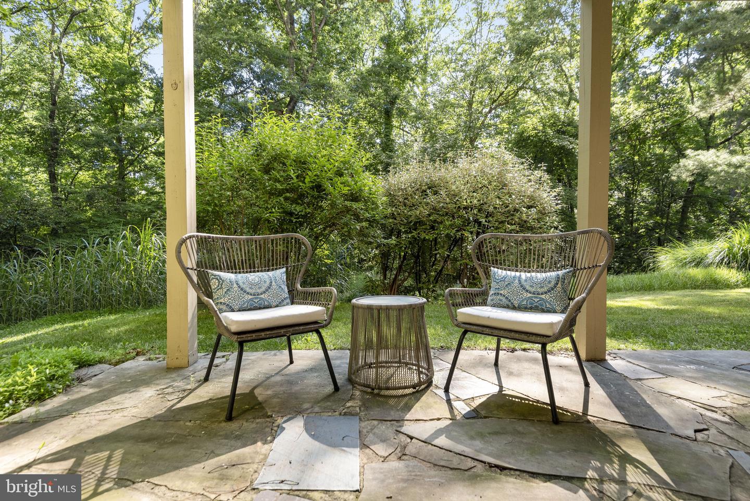
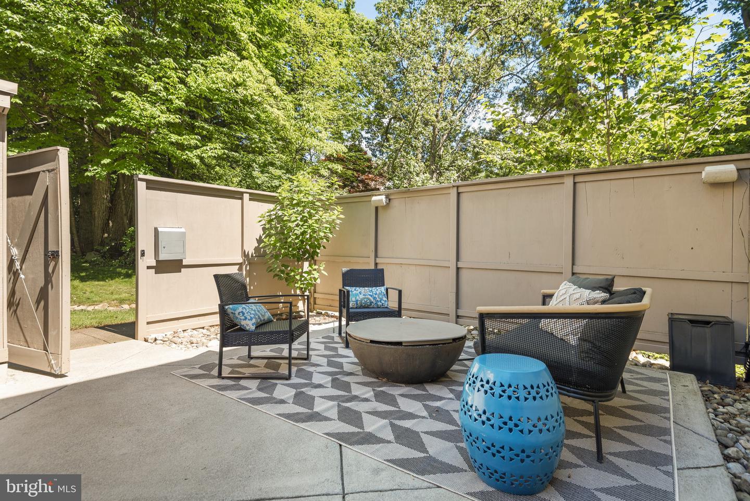
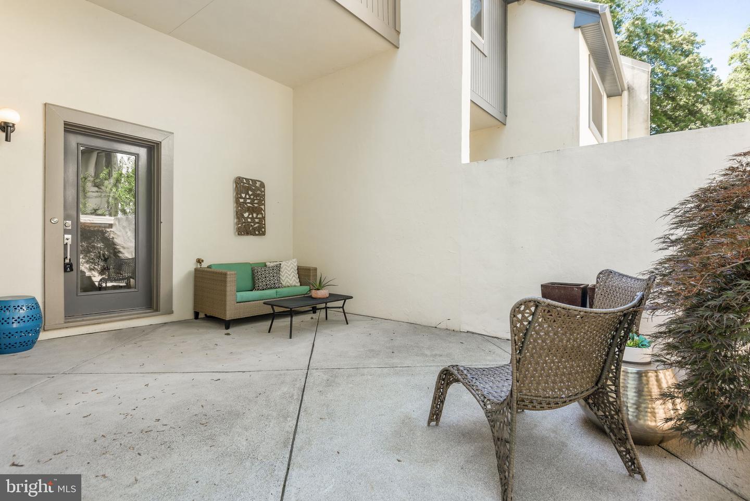
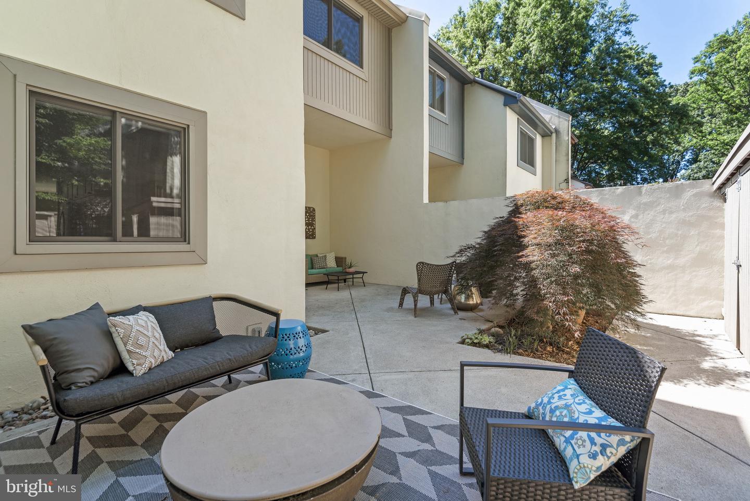
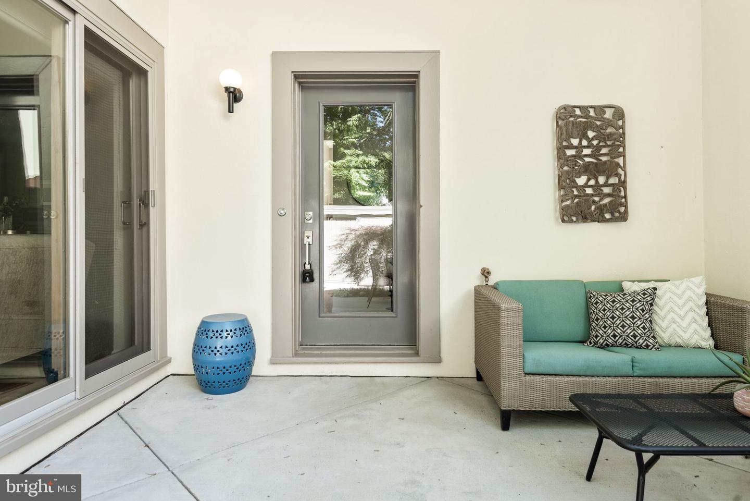
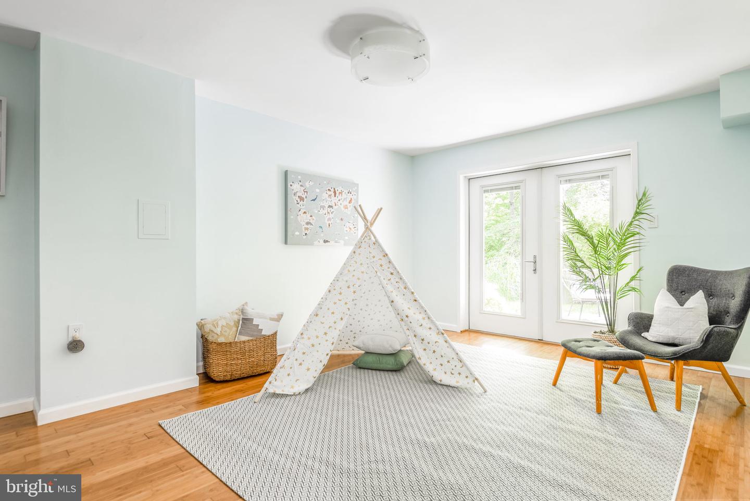
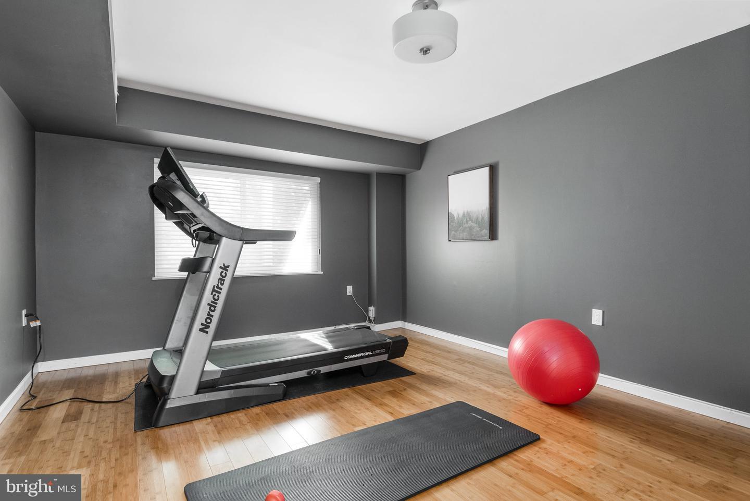
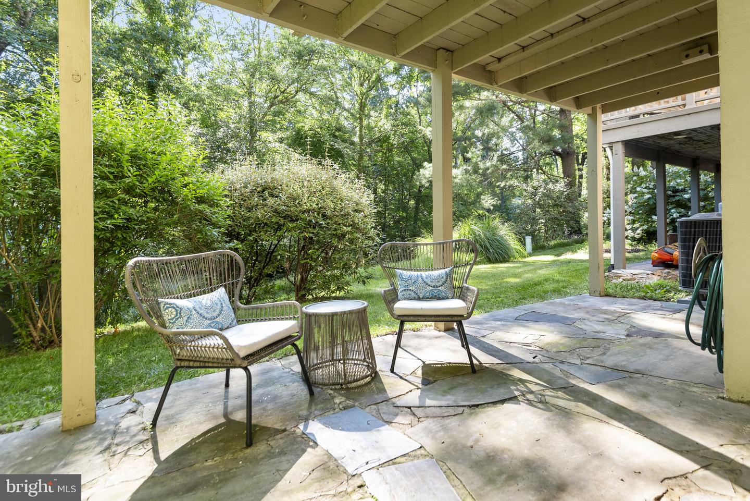
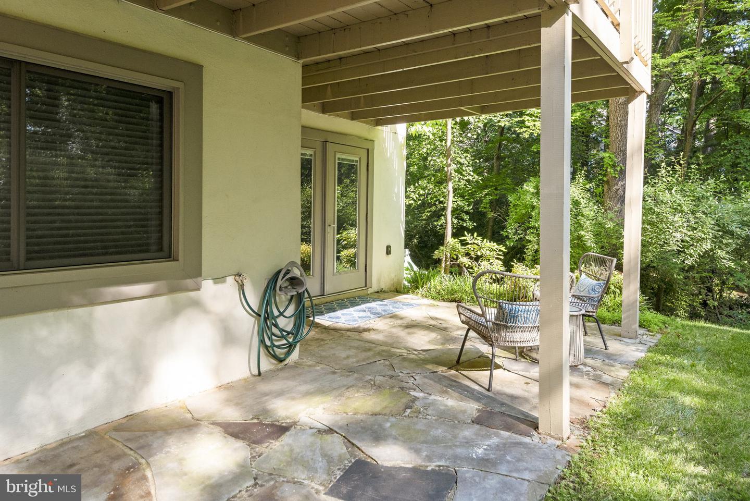
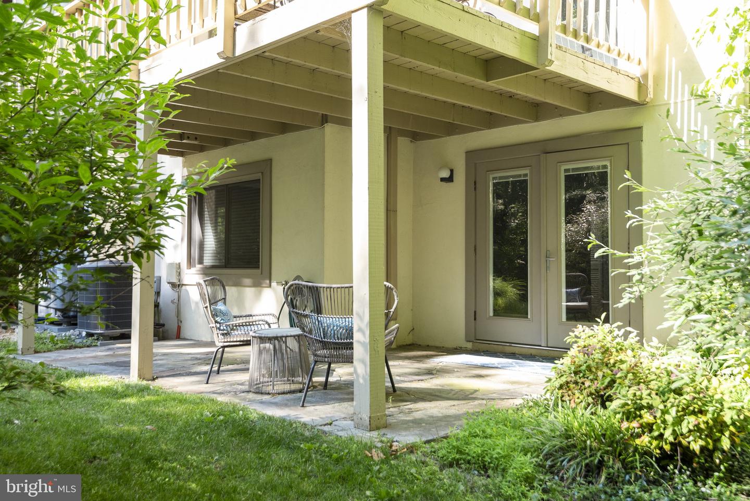
The lower level offers more flex spaces, bamboo flooring, a bedroom that can be used as a guest bedroom or fitness room, and a bonus family room area that leads to a beautiful backyard patio and oasis surrounded by lush trees and greenery.
The front courtyard was expanded in 2018 and is the perfect place for your morning cup of coffee or having drinks around the fire pit with friends over weekends.
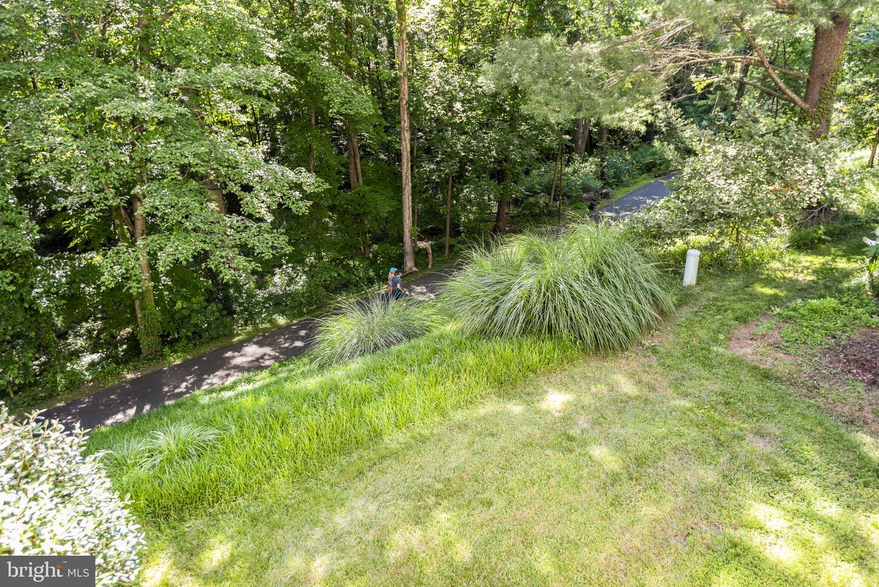
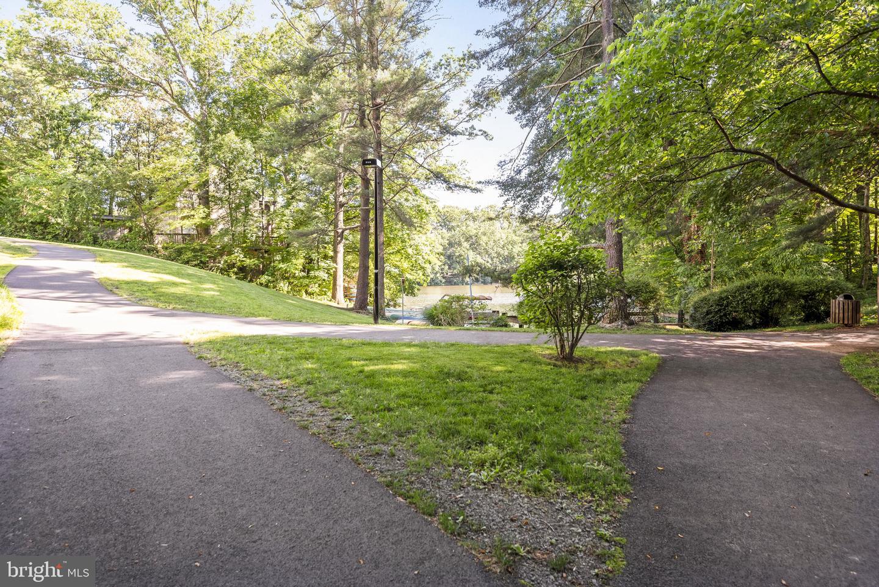
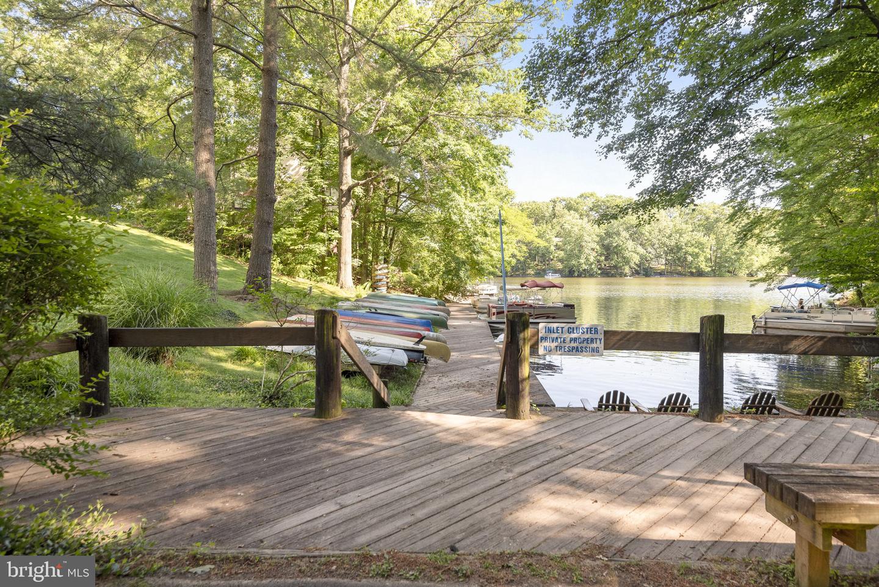
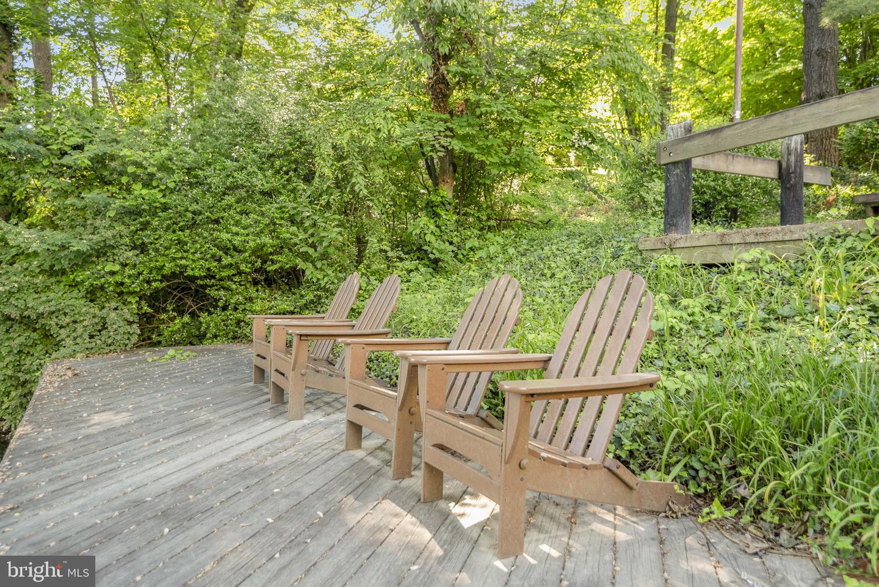
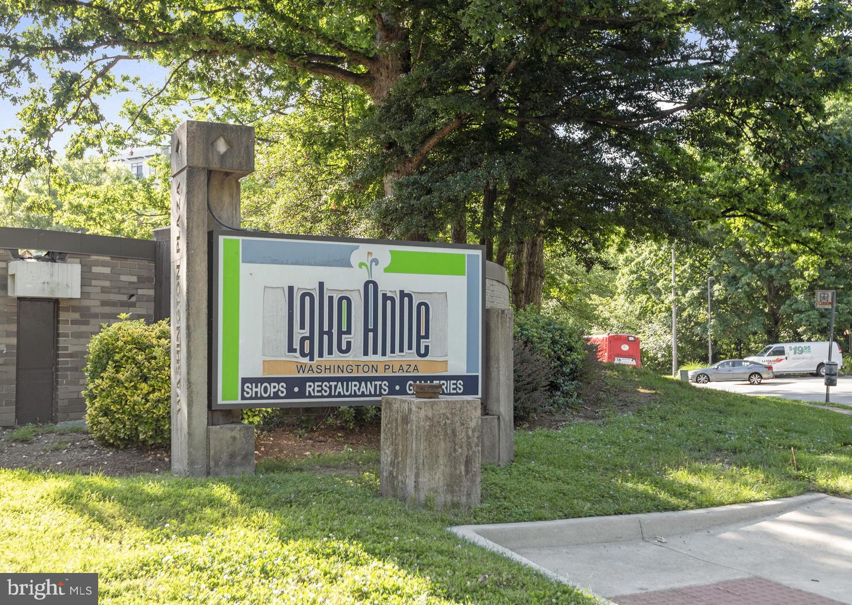
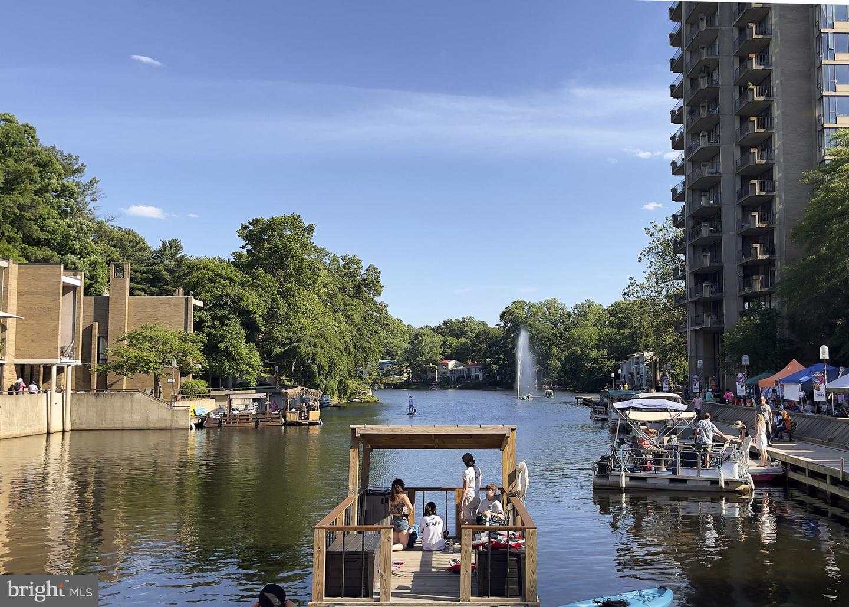
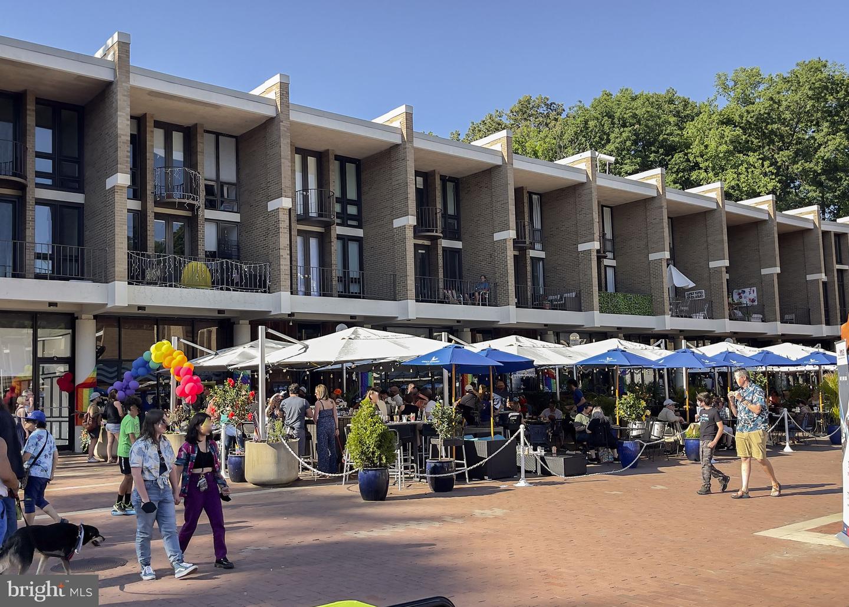
Keep your kayak out back to easily access Lake Anne through the path in your backyard. Enjoy relaxing by the dock area and meet your friendly neighbors at the farmer?s market, restaurants, shops, and community Lake Anne has to offer!
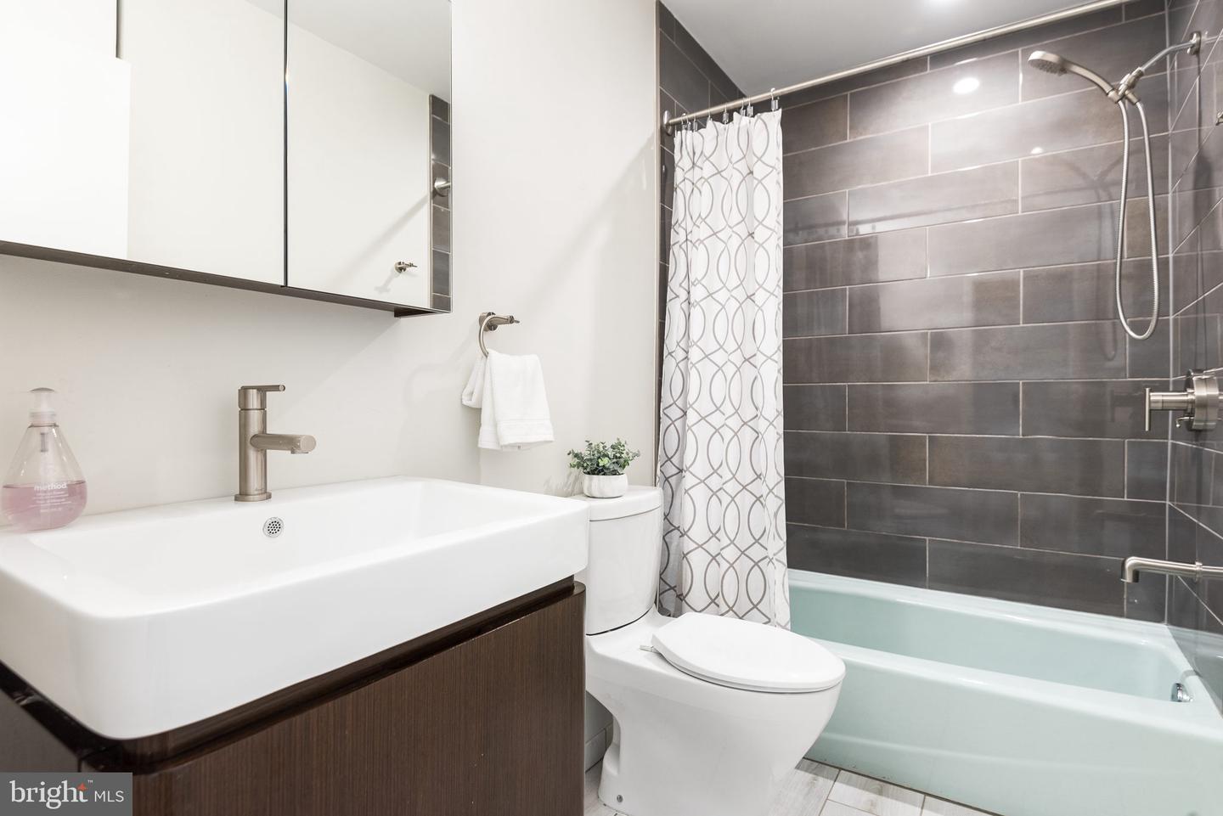
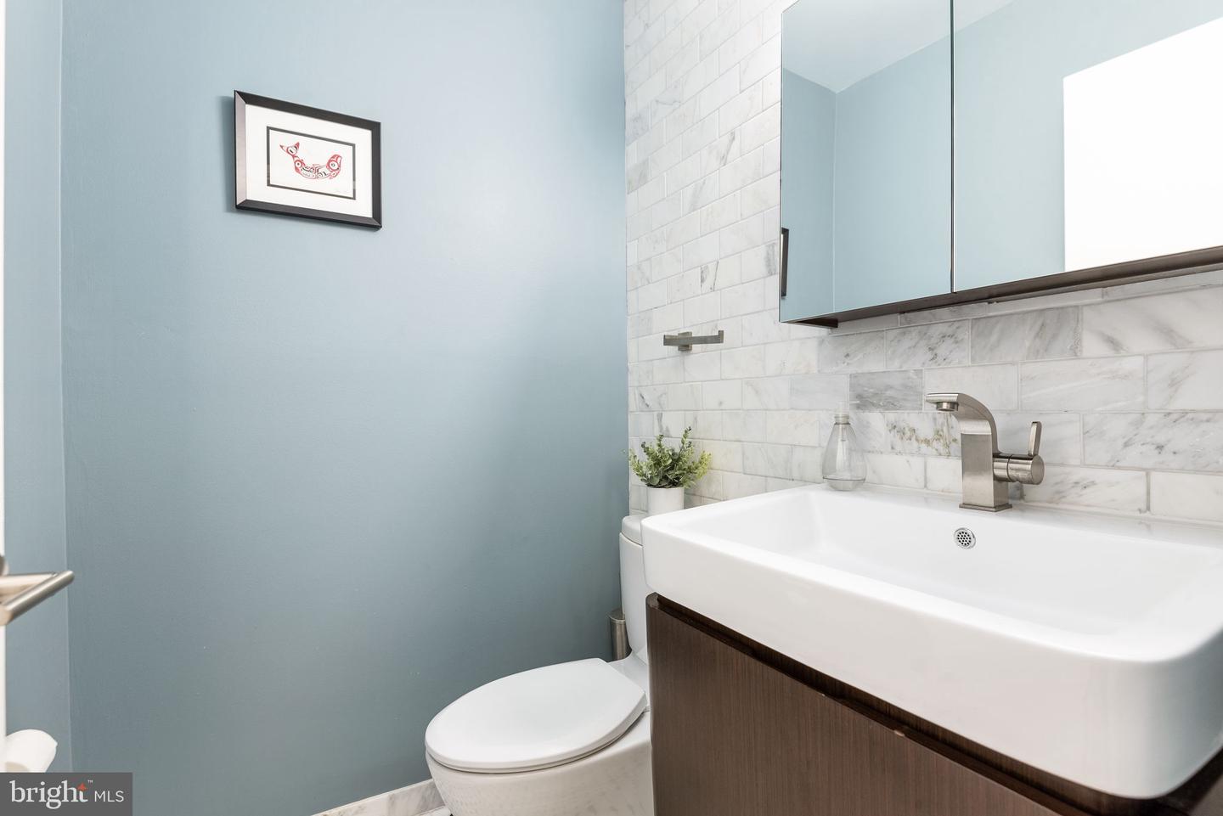
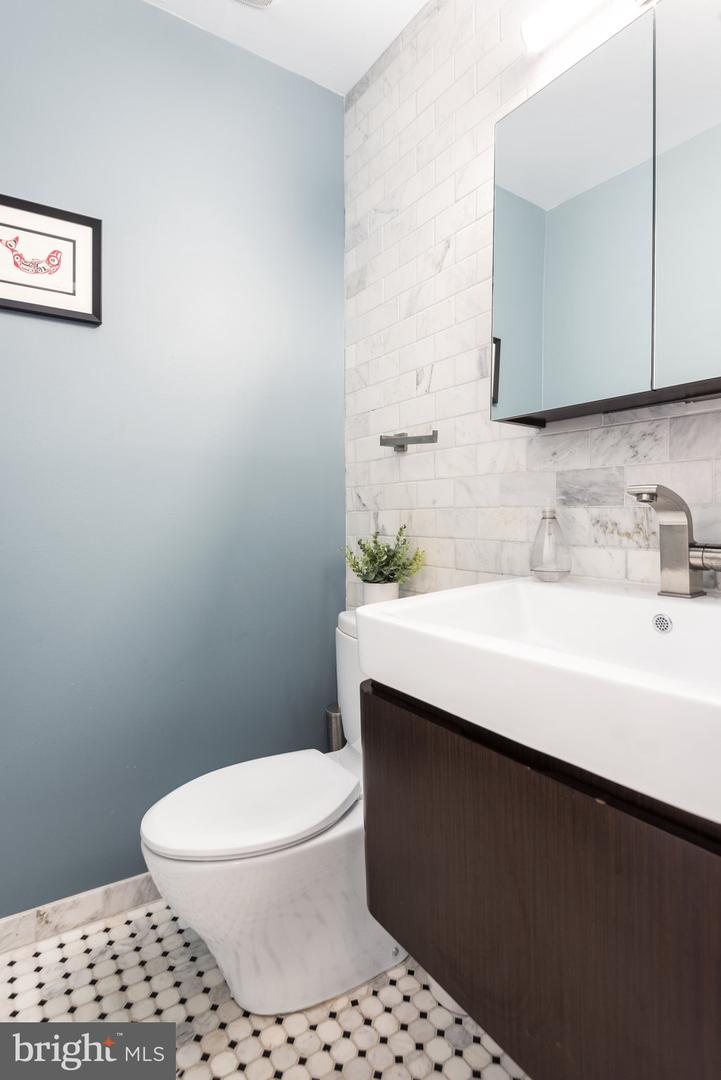
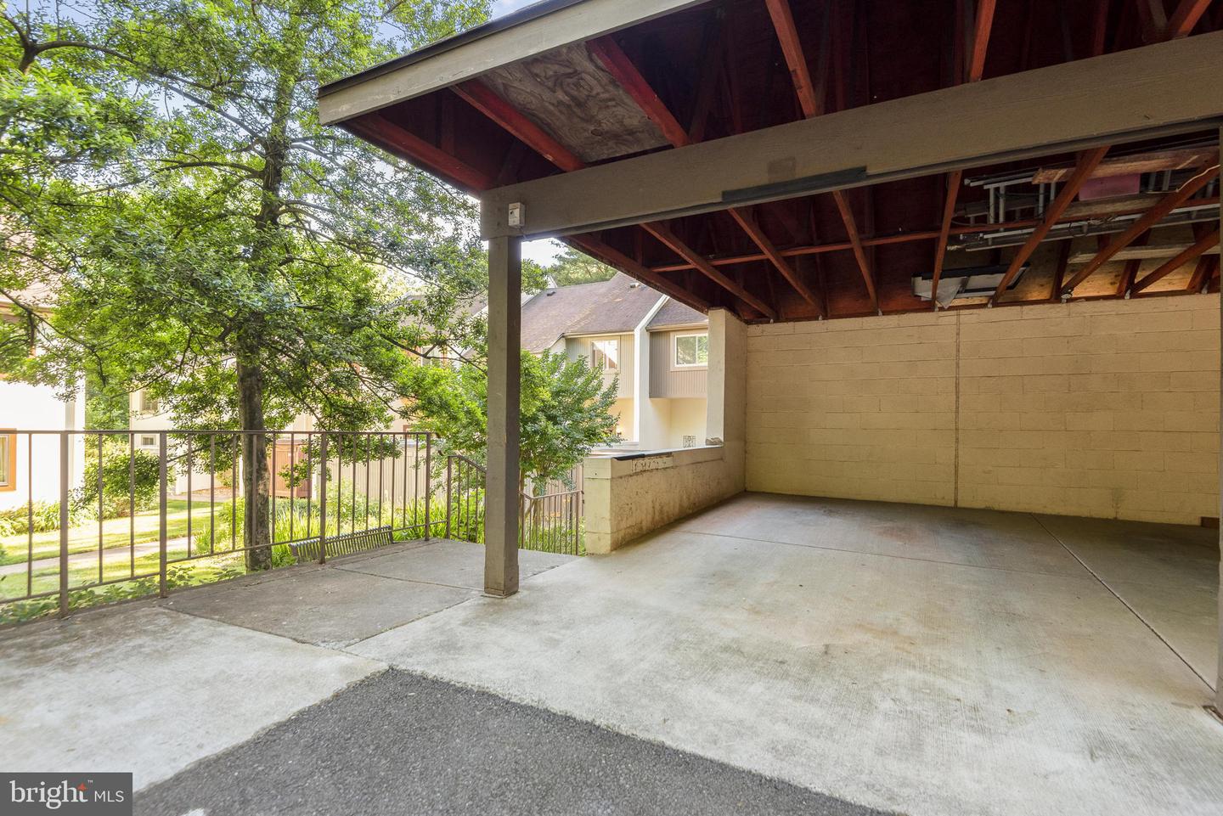
The home is also in close proximity to Wiehle Metro and Reston Town Center. 2 parking spaces convey! New HVAC in 2019, Primary Bath renovated 2019, Guest Bath 2019-20, New Window Treatments 2022. Additionally, commercial grade Wi-Fi access points can be found throughout the home for your work from home needs. Please see the Welcome Packet for a full list of updates.
The perfect marriage of high quality craftsmanship and sophistication, 1585 Inlet Ct is the place to call home.
Share Property
Location
1585 Inlet Ct, Reston, VA 20190
Status
Sold
Date Sold
July 1, 2022
360 Virtual Tour
Take a tour of this property
Property Amenities
Interior
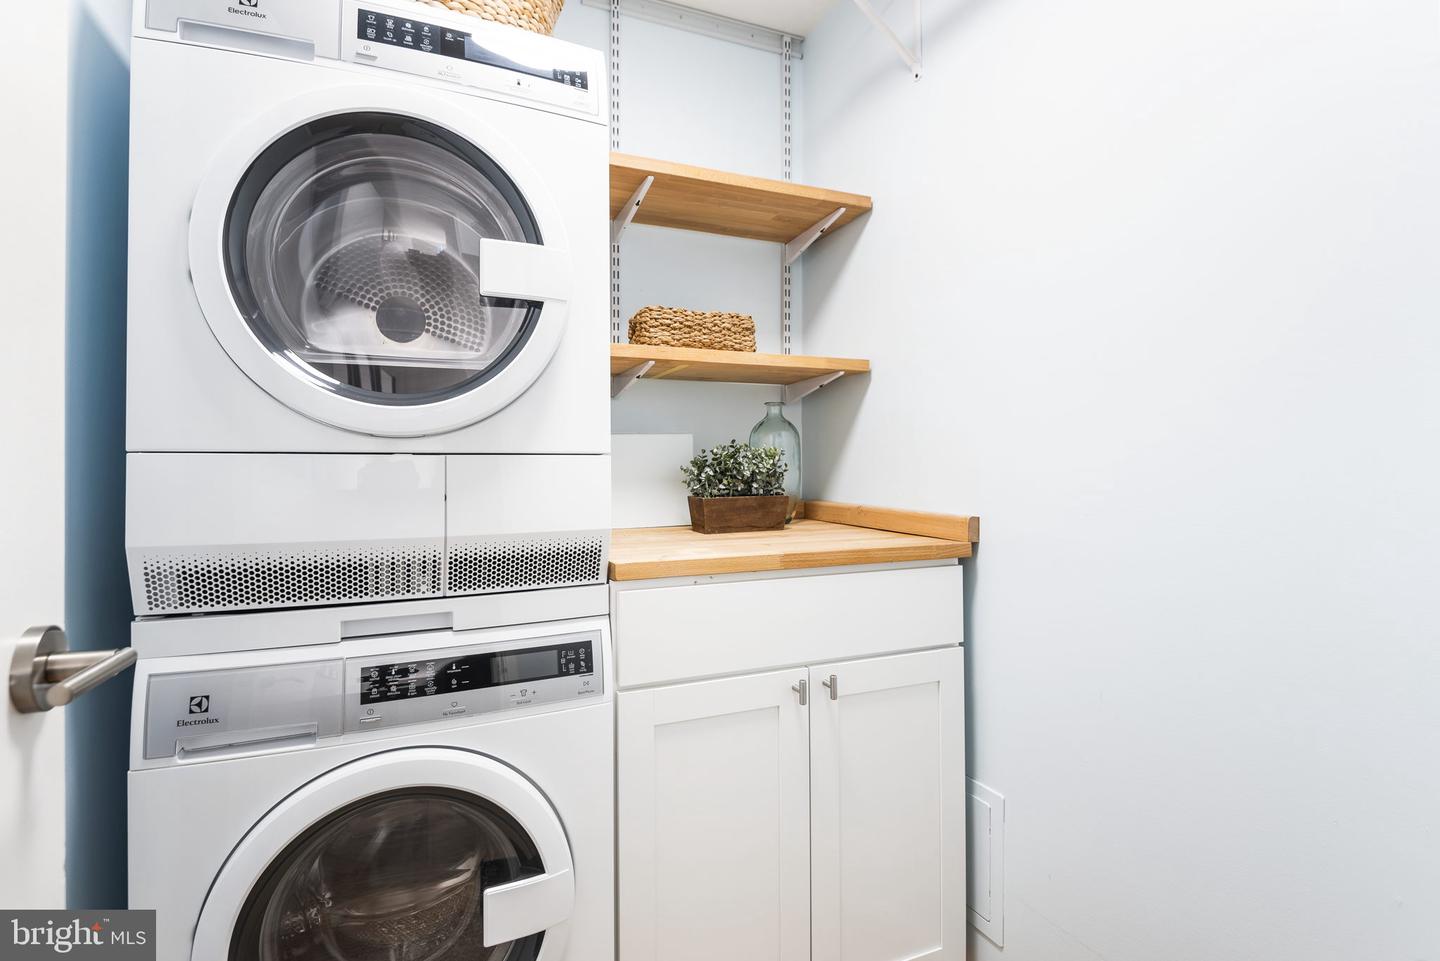
AppliancesCooktop, Dishwasher, Disposal, Refrigerator, Humidifier, Ice Maker, Microwave, Electric Oven, Electric Range, Washer, Range
FlooringWood, Hardwood
Total Bedrooms:4
Half Bathrooms:1
Full Bathrooms:3
Other Interior FeaturesEat-in Kitchen, Vaulted Ceiling(s), Walk-In Closet(s)
Find out why 5,000+ elite real estate agents, teams, and brokerages trust Luxury Presence to grow their business online. Connect with our marketing experts today to get started.