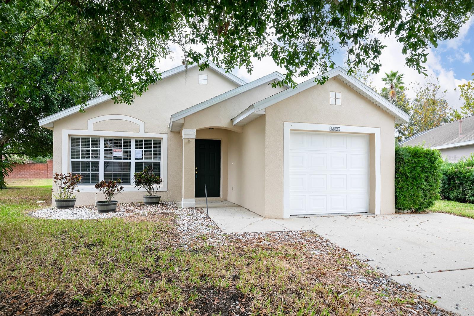
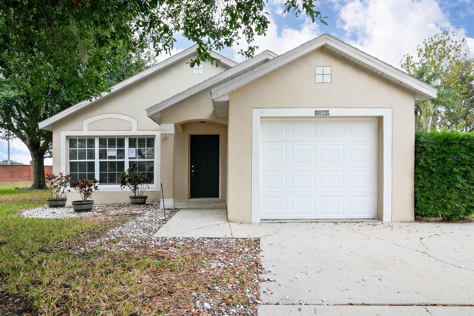
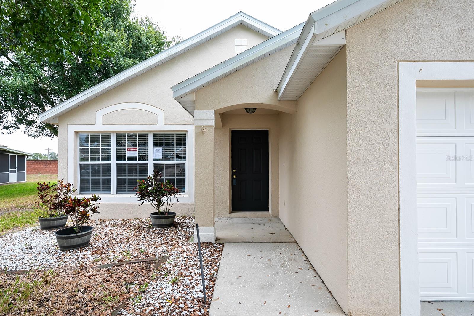
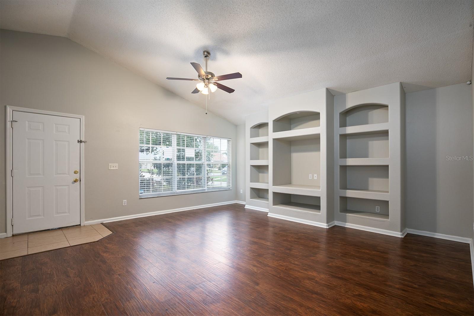
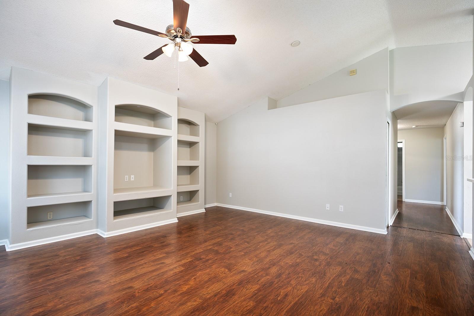
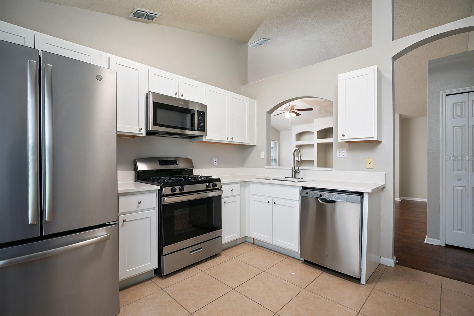
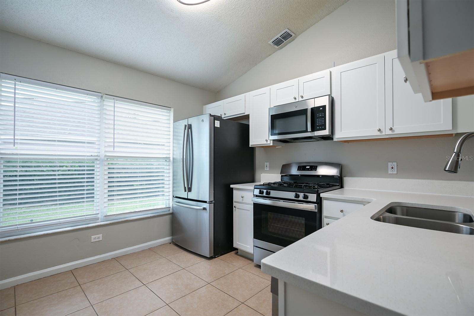
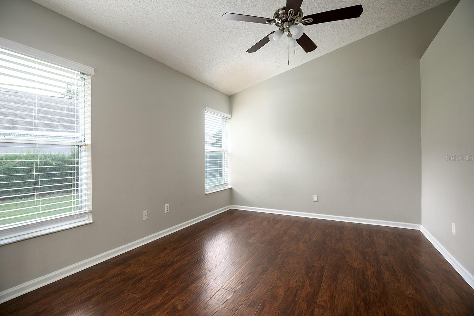
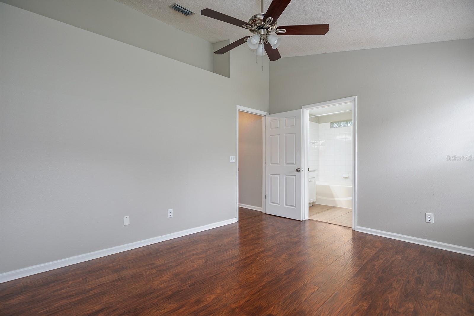
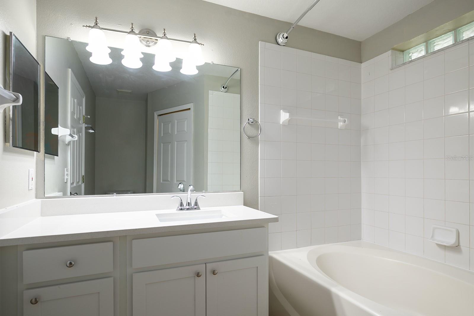
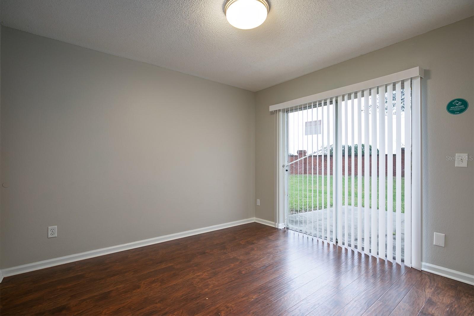
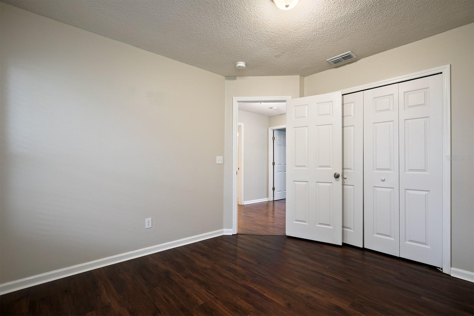
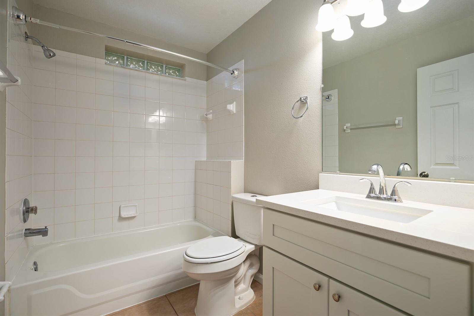
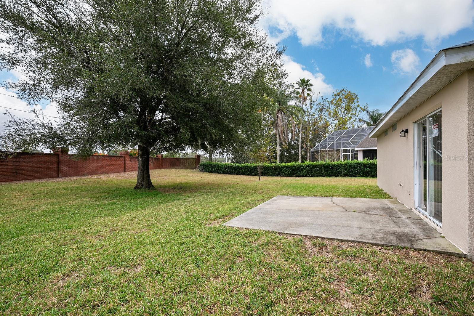
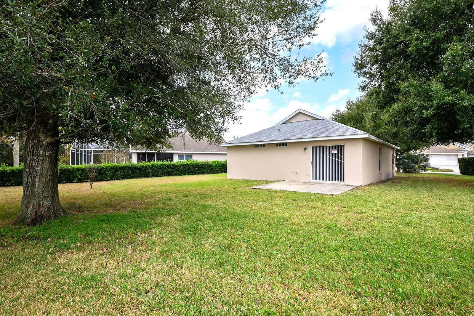
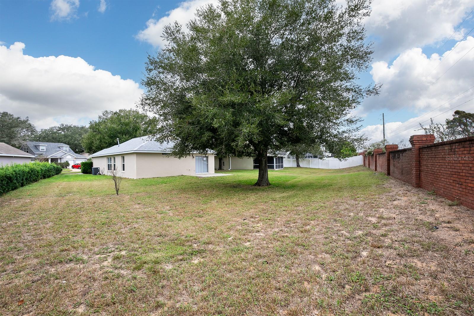
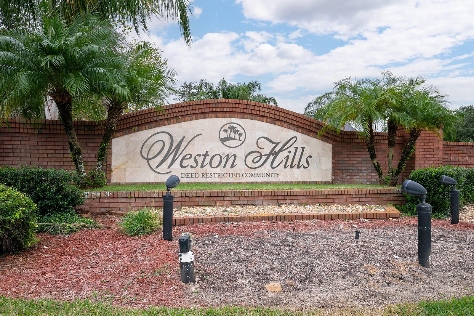
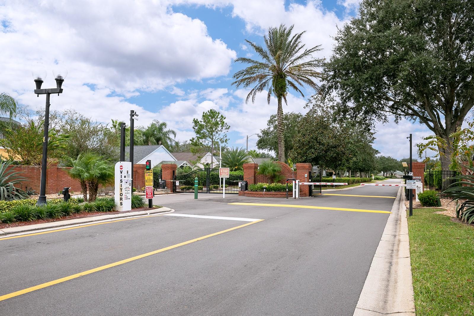
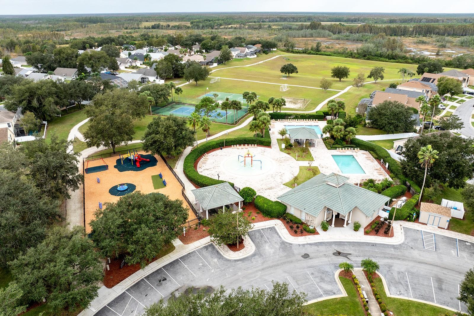
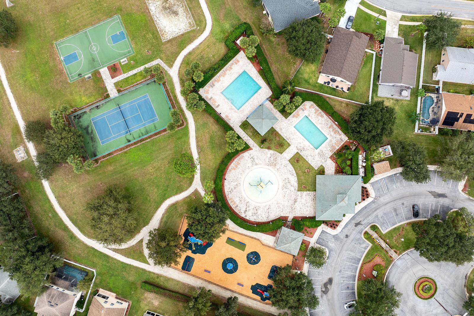
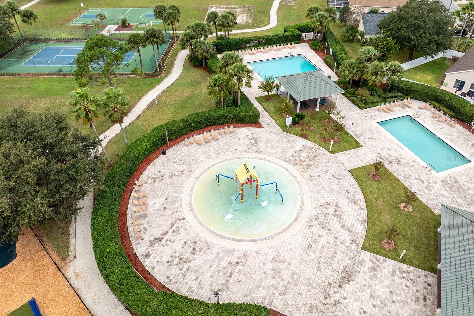
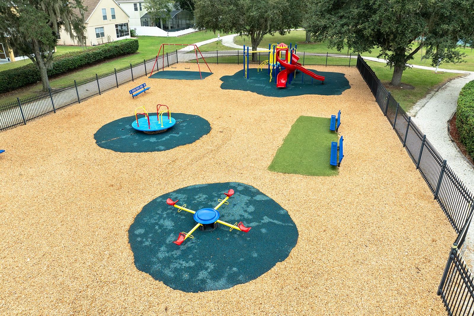
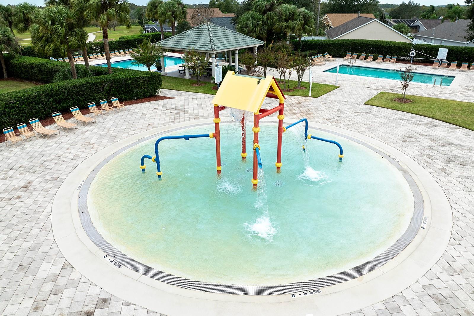
Welcome to this cozy 3-bedroom home situated on an oversized lot within the 24-hour virtual guard gated community of Weston Hills. This property offers you a great room floorplan with a spacious main living area including a built-in entertainment center and vaulted ceilings that extend through the kitchen and primary bedroom. The kitchen has beautiful quartz countertops, stainless-steel appliances, and plenty of cabinet space. Weston Hills is amenity rich offering residence a community pool with cabanas and splash pool, multiple athletic courts, a soccer field, further open grass areas, a fitness center, and walking trails. Located along US-27 and moments from the 429 and I-4, this property has simple access to all the world class attractions, shopping, dining, entertainment, and outdoor recreation activities across Central Florida.
Share Property
Location
15848 AUTUMN GLEN AVE, CLERMONT, FL 34714
Status
Sold
Date Sold
May 21, 2024
Property Amenities
Interior
Laundry roomIn Garage
AppliancesNone
FlooringLaminate, Tile
Total Bedrooms:3
Full Bathrooms:2
Other Interior FeaturesBuilt-in Features, Ceiling Fans(s), Primary Bedroom Main Floor, Stone Counters, Thermostat, Vaulted Ceiling(s), Walk-In Closet(s)
Area & Lot
Total area1,470 Sq.Ft.
Lot Area9,726 Sq.Ft.
Living area1,182 Sq.Ft.
MLS® IDO6158217
Year Built1998
Architecture StylesRanch
TypeResidential
StatusSold
Exterior
Stories1
Air conditioningCentral Air
Heat typeCentral, Electric
Water SourcePublic
Garage Space1.0
SewerPublic Sewer
Other Exterior FeaturesIrrigation System, Sidewalk, Sliding Doors
ParkingDriveway, Garage Door Opener
Lot FeaturesSidewalk, Paved
RoofShingle
UtilitiesElectricity Connected, Natural Gas Available, Water Connected
Find out why 5,000+ elite real estate agents, teams, and brokerages trust Luxury Presence to grow their business online. Connect with our marketing experts today to get started.