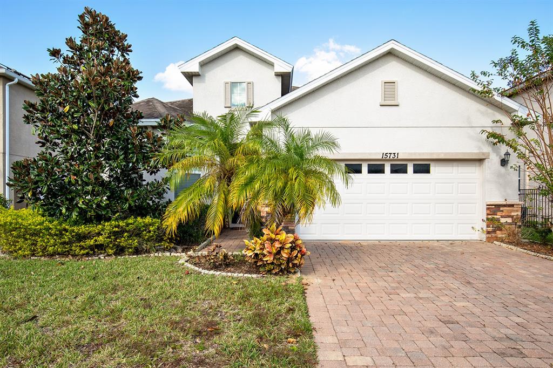
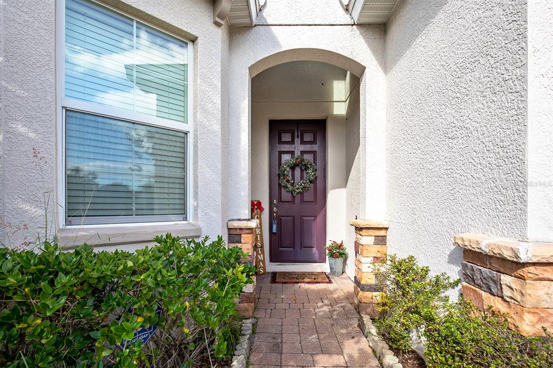
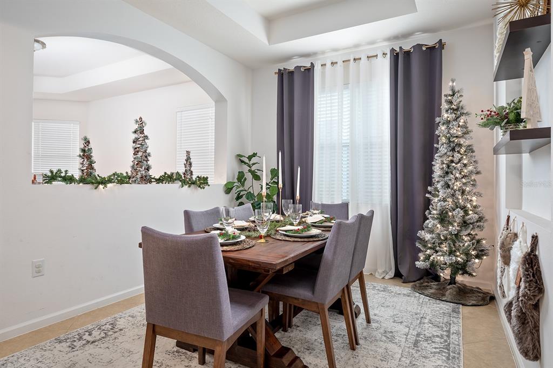
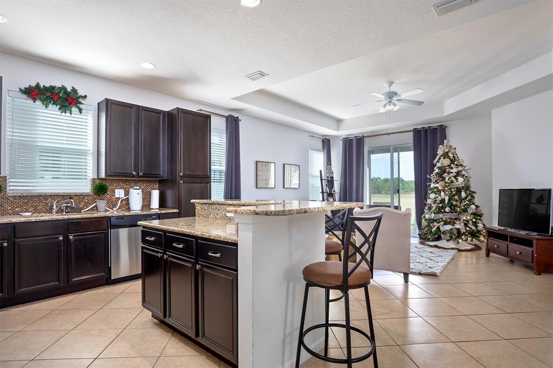
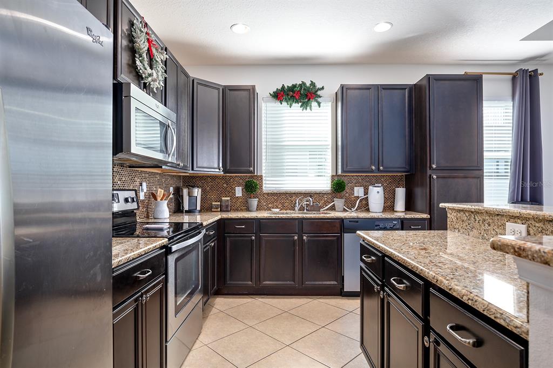
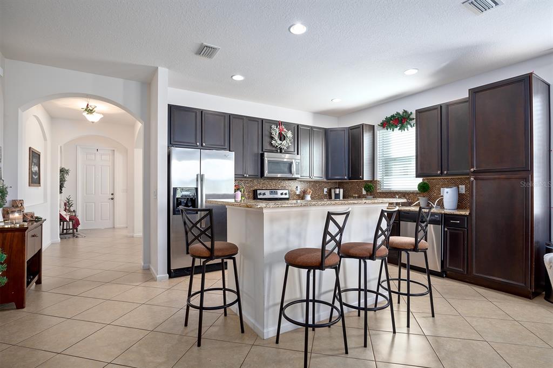
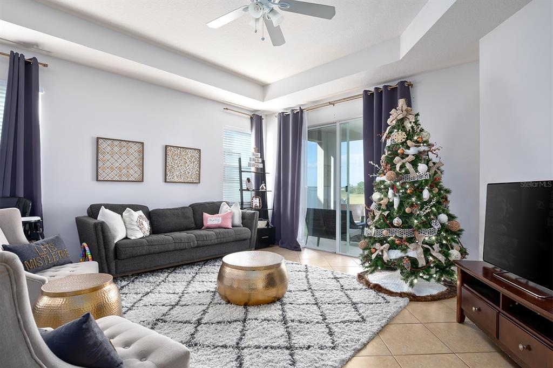
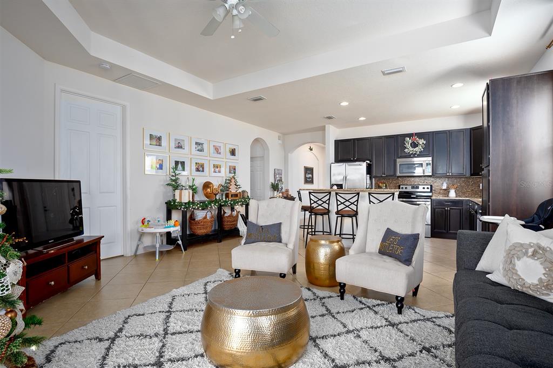
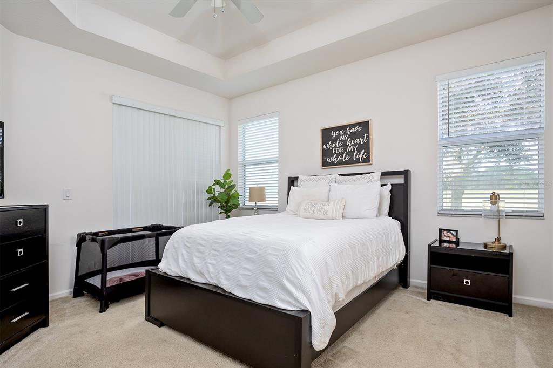
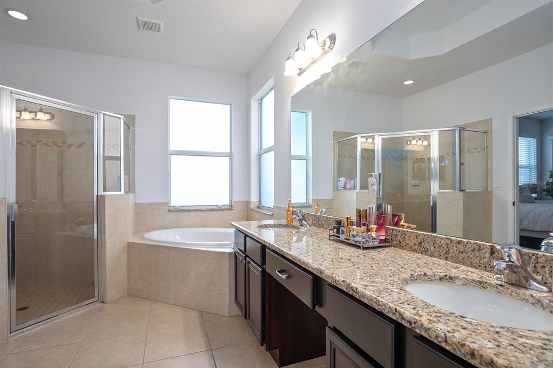
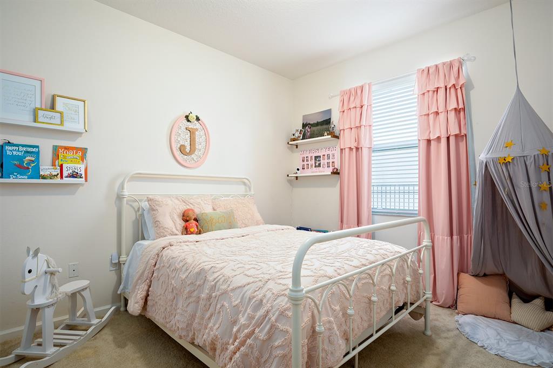
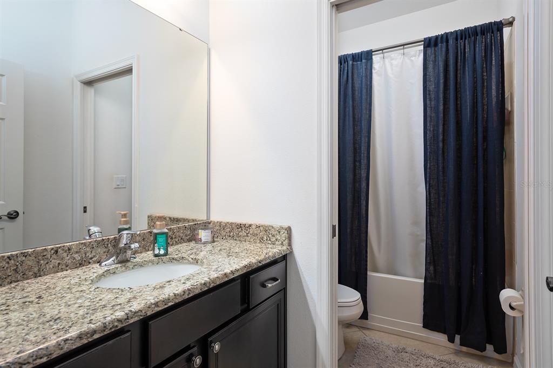
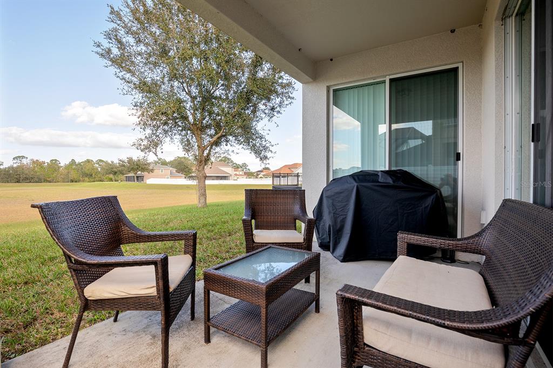
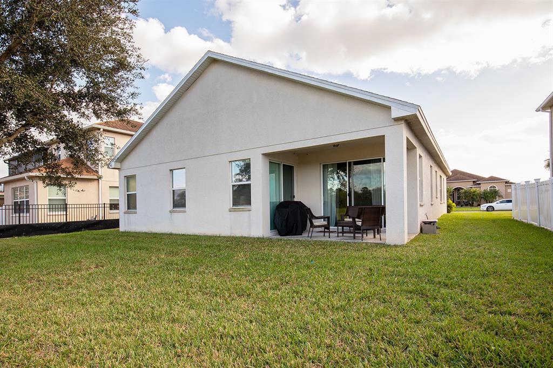
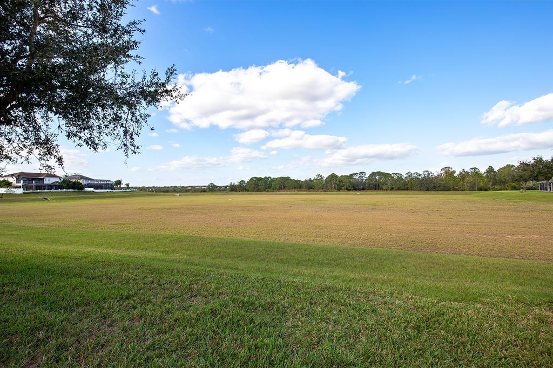
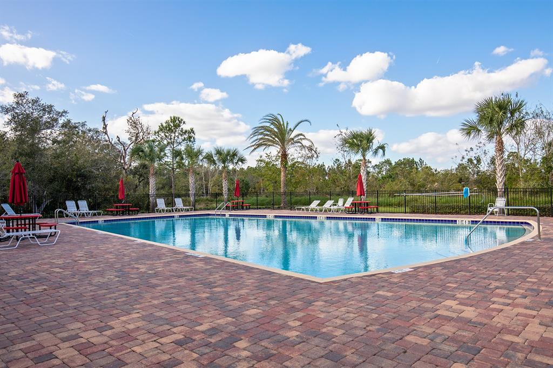
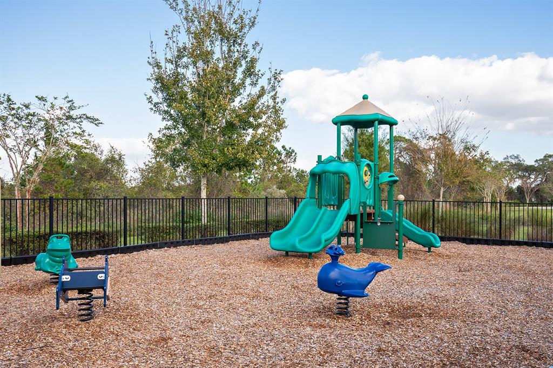
This lovely 3-bedroom, 2-bathroom single family home enjoys just under 2,000 square feet of living space. The open floor plan features a living, dining, and family room along with split bedrooms and a 2-car garage. Enjoy the gorgeous view from your rear covered lanai overlooking the large, grassy, dry retention area with no rear neighbors. The main living areas boast tile floors throughout with the kitchen featuring stainless steel appliances, granite countertops, island with breakfast bar which all overlook the spacious family room. Highlights of the master suite includes tray ceilings, large walk-in closet, private slider to the covered lanai, garden tub with separate shower and a double sink vanity with granite counters. The tray ceilings continue throughout all main living areas in the home, enhancing its spacious feel. The community is in a prime location with lovely amenities. Enjoy some time at the Resort Style Pool or its convenient location just around the corner from Sawgrass Elementary School and a short drive to Publix, gas stations, shopping, and dining. Additionally, access to the 429 and I-4 is straightforward and provides a 20-minute drive to Disney, and a 30min drive to Universal along with many other destinations around Orlando and Kissimmee. "Seller is offering a 1 year home warranty"
Share Property
Location
15731 STARLITE ST, CLERMONT, FL 34714
Status
Sold
Date Sold
March 21, 2023
Property Amenities
Interior
Laundry roomInside, Laundry Room
AppliancesDishwasher, Disposal, Dryer, Electric Water Heater, Microwave, Range, Refrigerator, Washer
FlooringCarpet, Tile
Total Bedrooms:3
Full Bathrooms:2
Other Interior FeaturesCeiling Fans(s), Kitchen/Family Room Combo, Master Bedroom Main Floor, Solid Surface Counters, Stone Counters, Thermostat, Tray Ceiling(s), Walk-In Closet(s)
Area & Lot
Lot Area7,057 Sq.Ft.
Living area1,943 Sq.Ft.
MLS® IDO6076425
Year Built2012
TypeResidential
StatusSold
Exterior
Stories1
PoolOther
Air conditioningCentral Air
Heat typeCentral, Electric
Water SourcePublic
Garage Space2.0
SewerPublic Sewer
Other Exterior FeaturesIrrigation System, Sidewalk, Sliding Doors
ParkingDriveway, Garage Door Opener
Lot FeaturesSidewalk, Paved
RoofShingle
UtilitiesBB/HS Internet Available, Cable Available, Electricity Available, Phone Available, Sewer Available, Water Available
Find out why 5,000+ elite real estate agents, teams, and brokerages trust Luxury Presence to grow their business online. Connect with our marketing experts today to get started.