Luxury Presence
14649 OLD THICKET TRCE
VIEW PHOTOS
Courtesy of BERKSHIRE HATHAWAY HOMESERVICES RESULTS REALTY, Joseph Doher  Listing Contact: 407-203-0007 

Check out this amazing house on Crow Street

$524,900

14649 OLD THICKET TRCE

5 Beds 5 Baths 3,436 Sq.Ft. 6,500 Sq.Ft.

Description

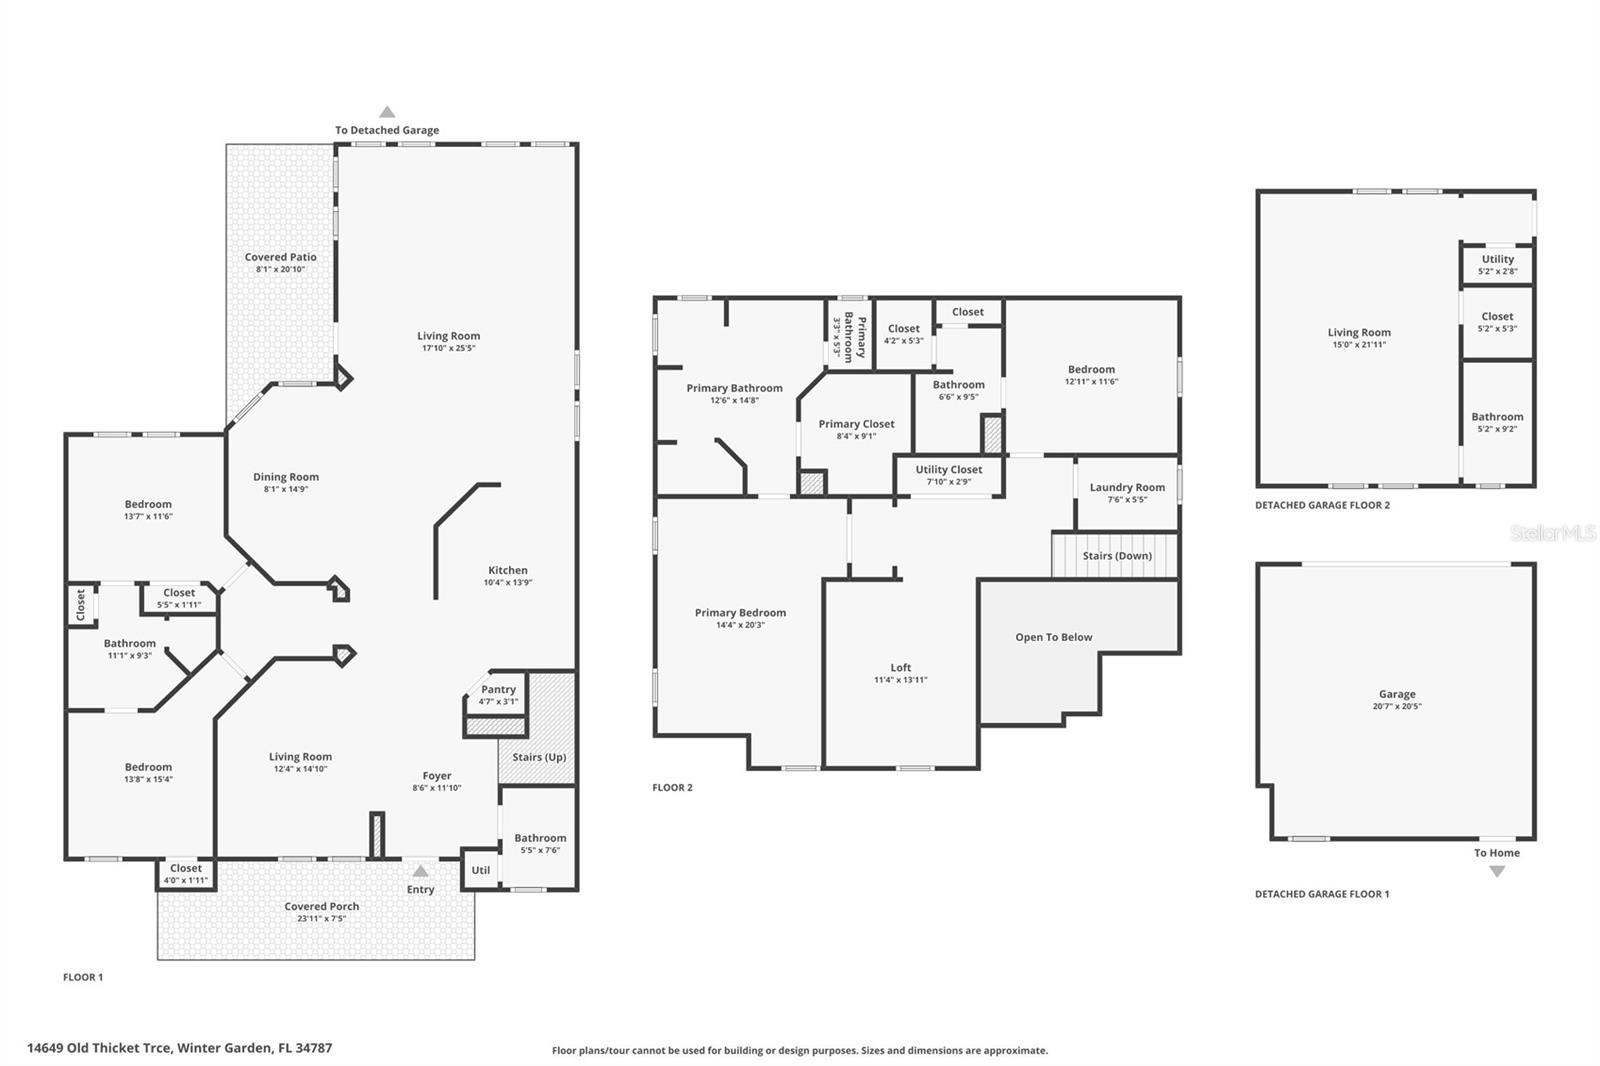
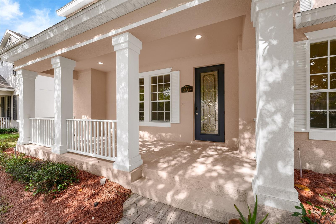
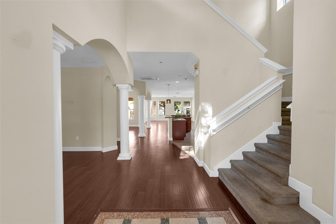
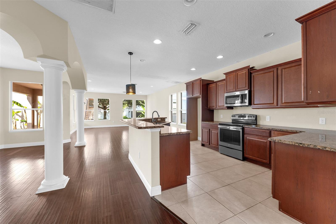
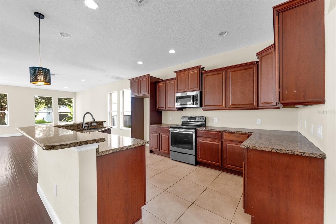
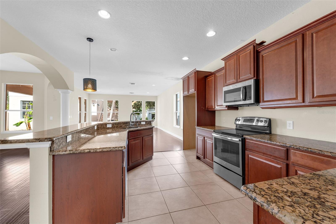
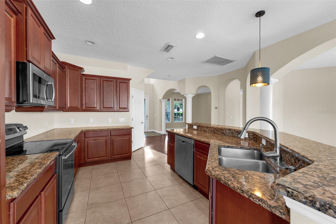
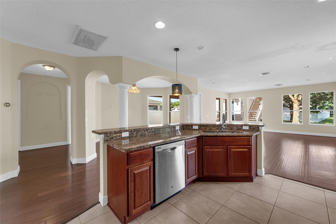
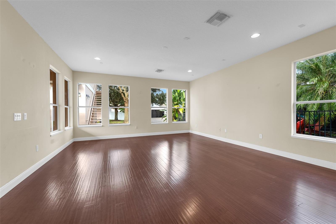
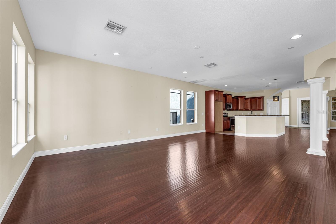
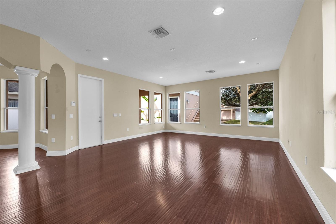
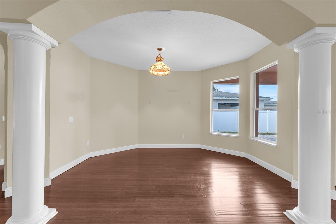
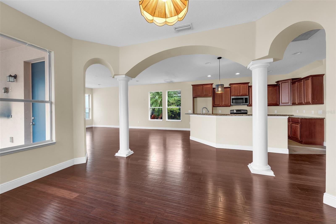
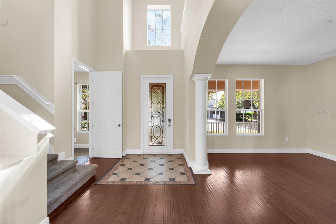
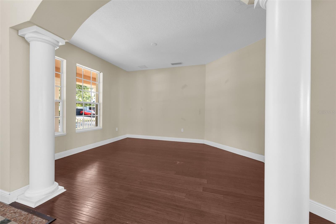
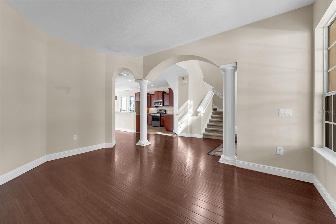
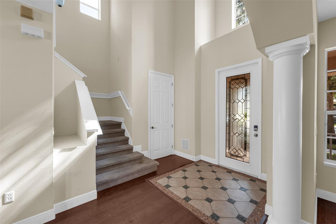
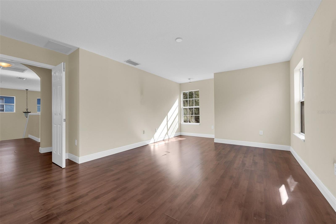
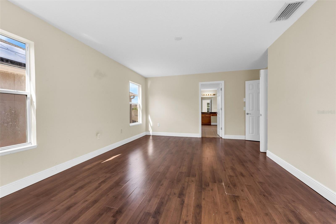
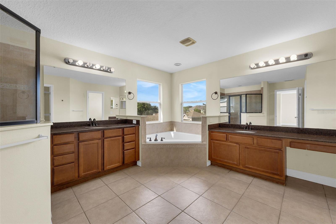
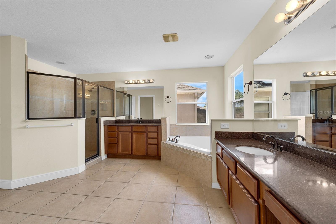
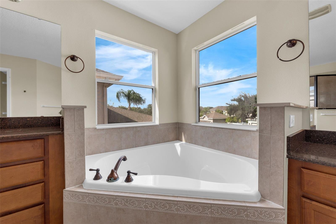
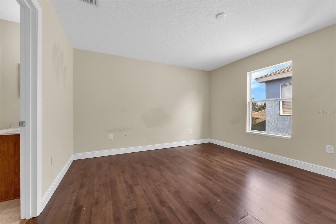
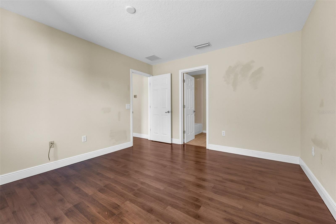
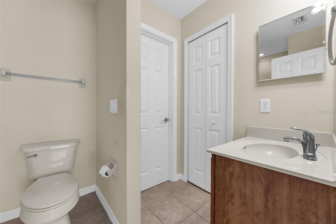
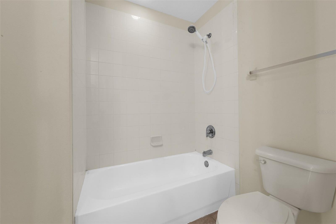
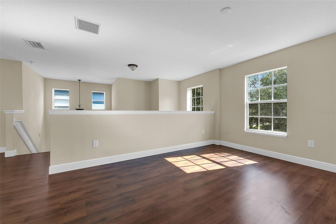
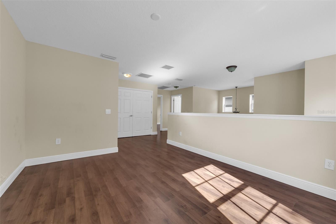
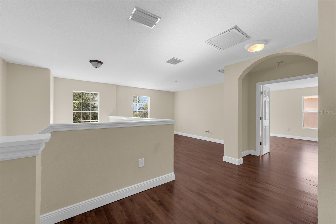
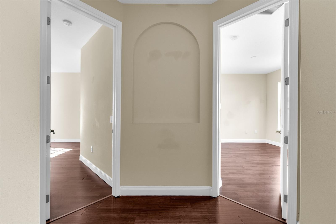
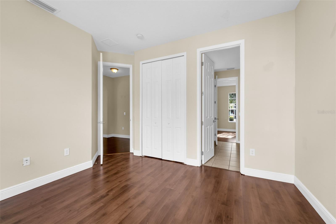
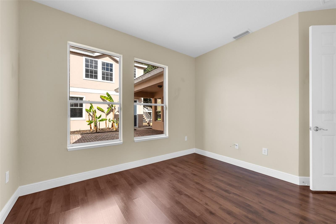
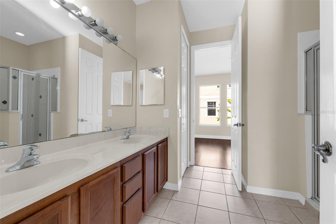
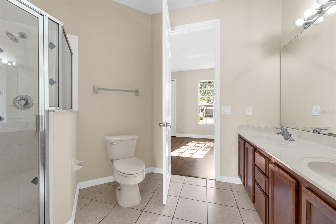
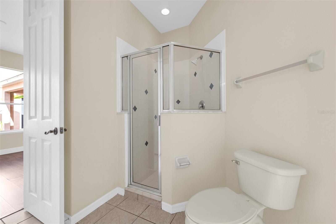
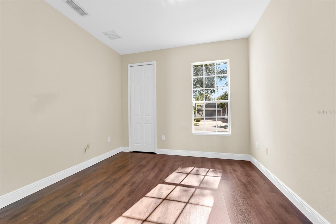
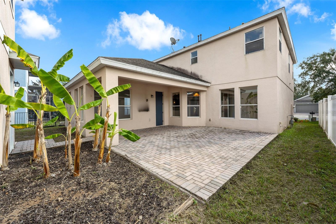
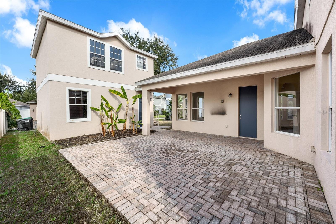
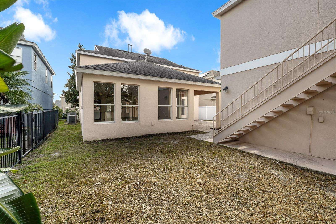
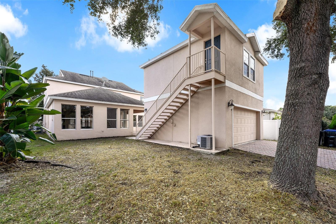
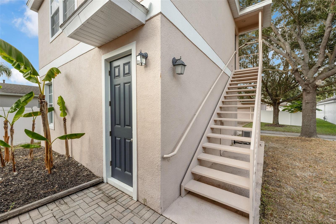
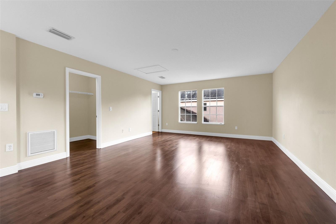
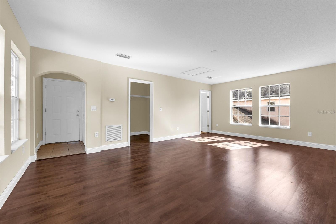
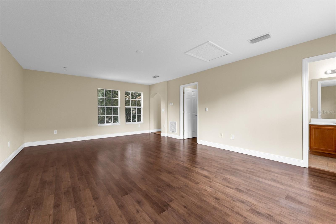
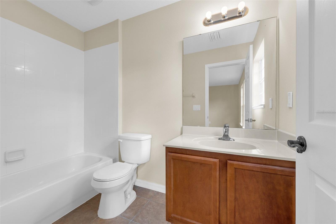
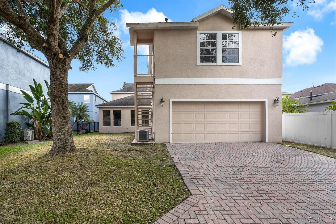
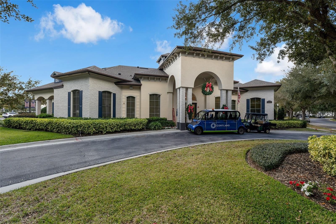
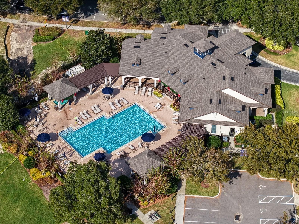
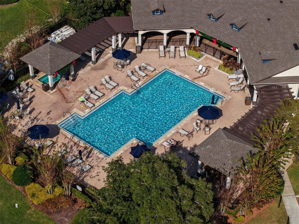
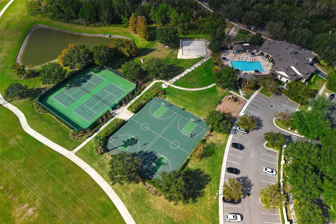
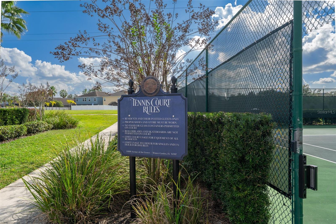
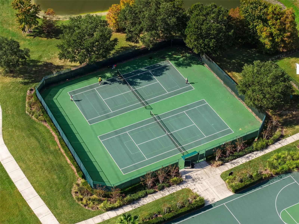
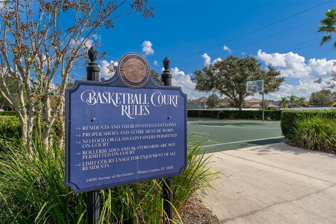
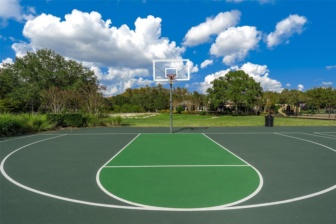
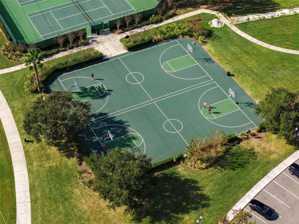
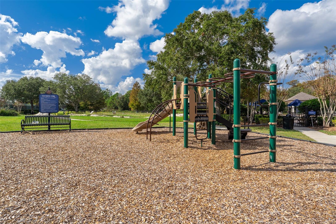
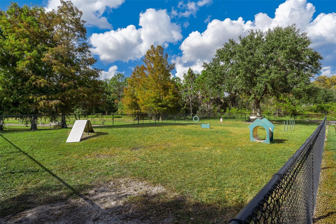
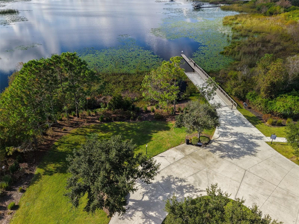
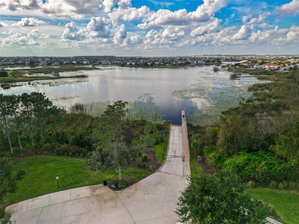
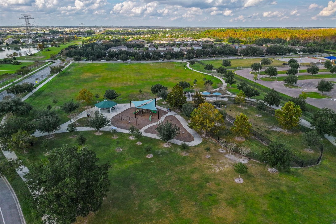
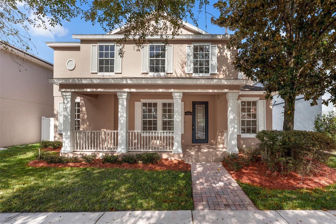
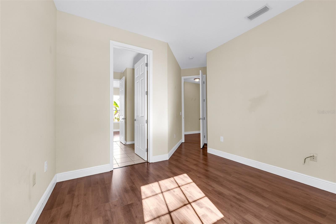
Welcome! This property boasts a flexible, detached garage apartment, with five bedrooms and four-and-a-half bathrooms in total. Residing in the amenity-rich community of Signature Lakes, you are close to modern conveniences, outdoor recreation activities, and entertainment options, presenting the perfect blend of accessibility, versatility, and comfort. The main house enjoys a split-bedroom layout, with four bedrooms and three and a half bathrooms, plus multiple living spaces and a well-appointed kitchen showcasing elegant granite countertops and a convenient breakfast bar/island for casual dining or meal prep. Its many windows create bright rooms and a relaxed feel to enjoy daily and when entertaining, with cozy outdoor spaces that add to the home's appeal. The detached garage apartment offers a unique opportunity, featuring an open living/studio space, with a spacious closet and full bathroom. All it needs is a kitchen and this could be a great guest house! Signature Lakes resides within Independence, an active, amenity-rich community that hosts a variety of community events throughout the year. You can enjoy numerous opportunities to connect with neighbors and participate in engaging local activities or simply enjoy the many amenities available to residents, including two-resort style pools and clubhouses, with fitness centers, an arcade, billiards lounge, business center, dog parks, and sports courts for tennis and basketball. Not to mention multiple playgrounds, trails, and a community boat ramp. Outside of the community, Deputy Scott Pine Community Park, Orange County National Golf Course, Publix, Orlando Health Horizon West, Urban Air Trampoline and Adventure Park, well-rated schools, and the Winter Garden Village are just a few of the nearby modern conveniences. Easy access to SR-429 is the cherry on top, providing seamless accessibility no matter the activity or destination. Don't miss your chance to call this home yours - schedule your showing today and see how perfectly this space fits your needs.

Share Property

Location

14649 OLD THICKET TRCE, WINTER GARDEN, FL 34787

Status

Sold

Date Sold

January 12, 2026

360 Virtual Tour

Take a tour of this property

Property Amenities

Interior
Laundry room Inside, Laundry Room, Upper Level
Appliances None
Flooring Laminate, Tile
Total Bedrooms: 5
Half Bathrooms: 1
Full Bathrooms: 4
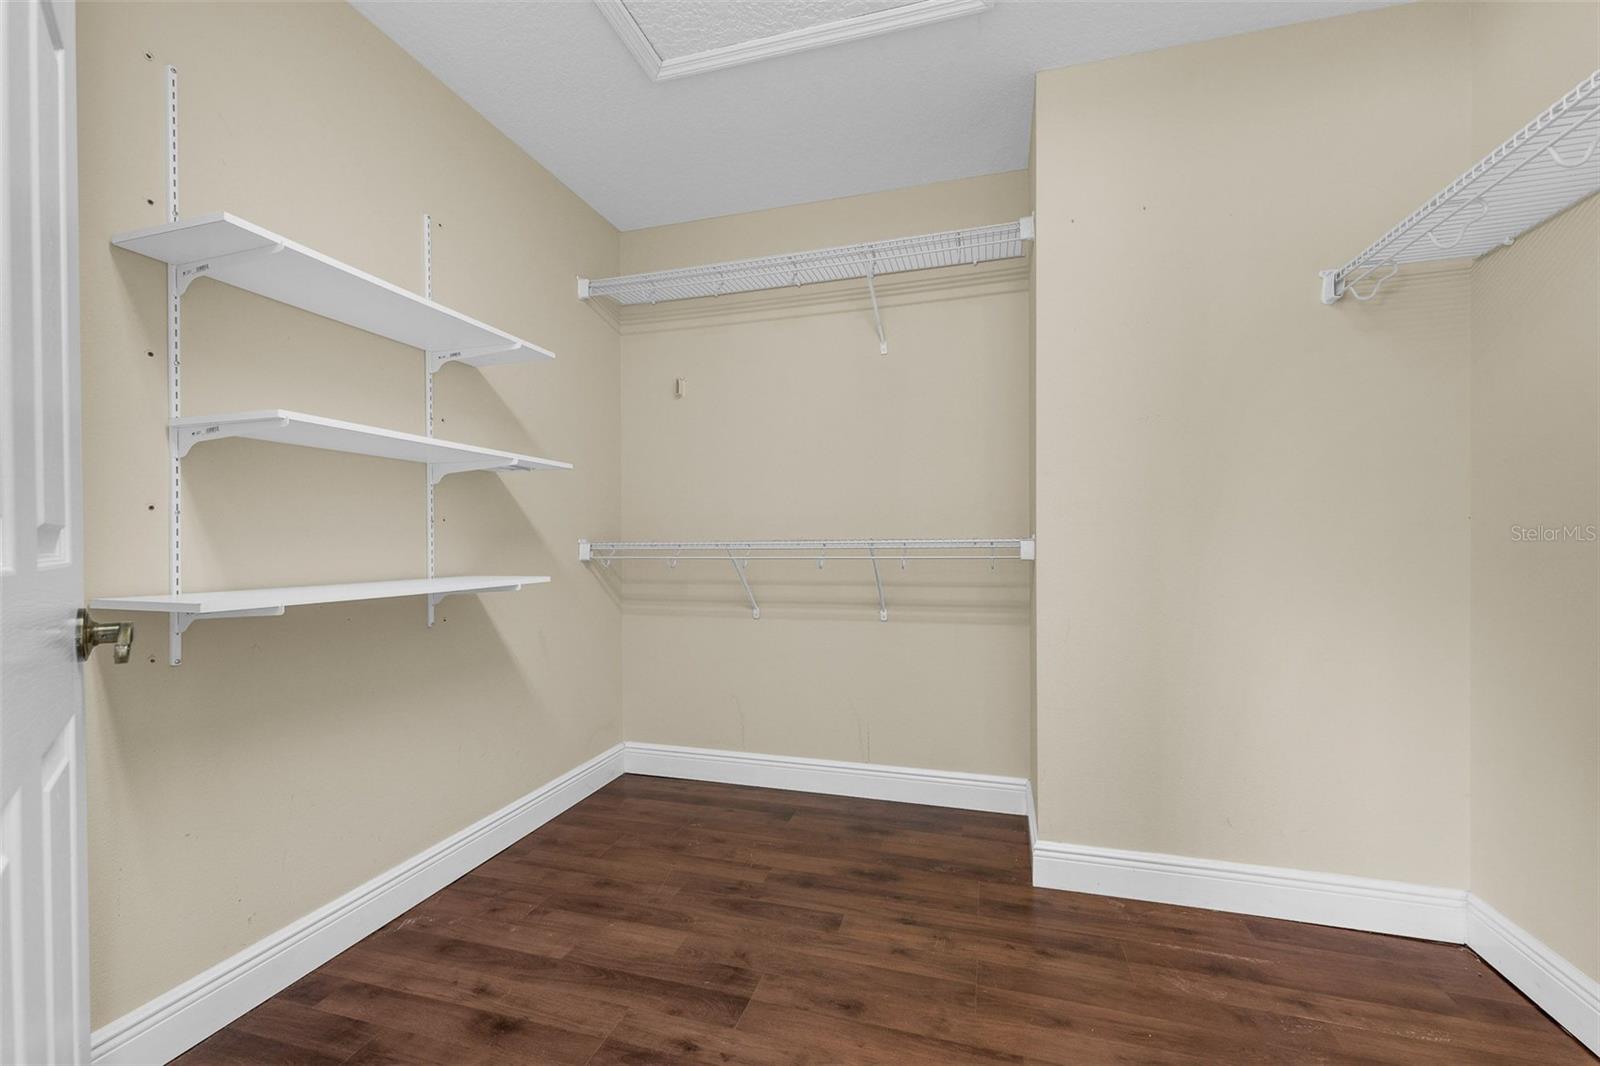
Other Interior Features Kitchen/Family Room Combo, Primary Bedroom Main Floor, Stone Counters, Thermostat, Walk-In Closet(s)
Area & Lot
Total area 4,256 Sq.Ft.
Lot Area 6,500 Sq.Ft.
Living area 3,436 Sq.Ft.
MLS® ID O6362582
Year Built 2006
High School Horizon High School
Middle School Bridgewater Middle
Elementary School Independence Elementary
Type Residential
Status Sold
Exterior
Stories 2
Air conditioning Central Air
Heat type Electric
Water Source Public
Garage Space 2.0
Sewer Public Sewer
Other Exterior Features Sidewalk
Parking Alley Access, Driveway, Garage Faces Rear, Ground Level
Lot Features Sidewalk
Roof Shingle
Utilities Electricity Connected, Natural Gas Connected, Sewer Connected, Water Connected
Finance
Sales Price $524,900
HOA Fees $184 monthly
Real Estate Tax $10,035 yearly

Work With Us

Find out why 5,000+ elite real estate agents, teams, and brokerages trust Luxury Presence to grow their business online. Connect with our marketing experts today to get started.