Description
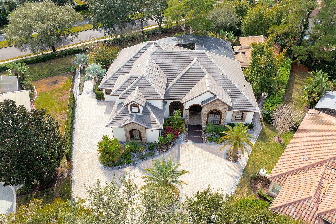
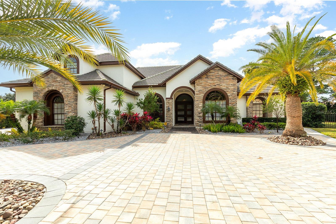
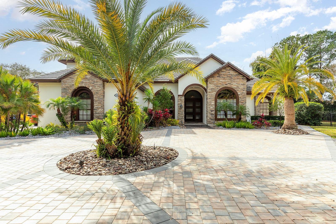
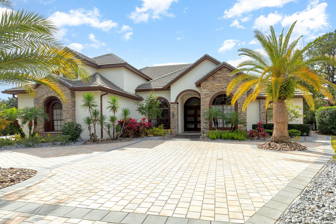
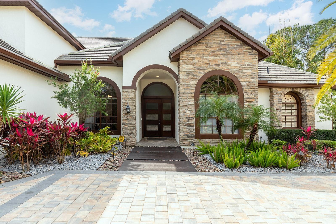
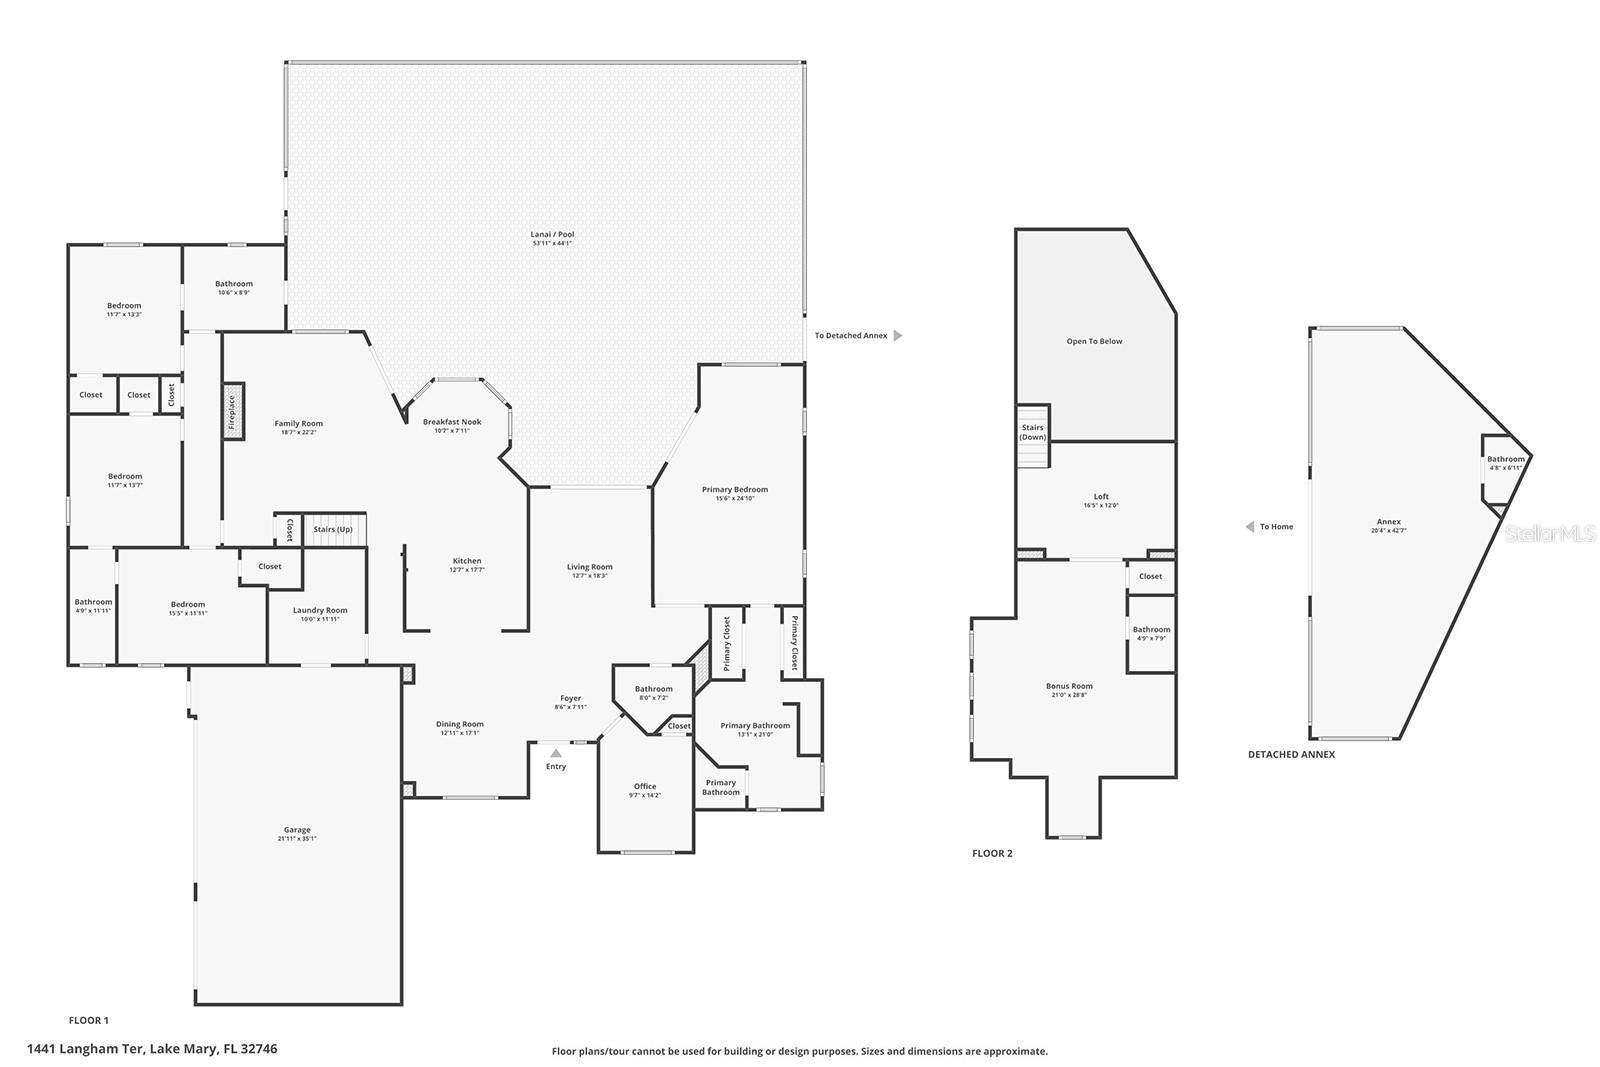
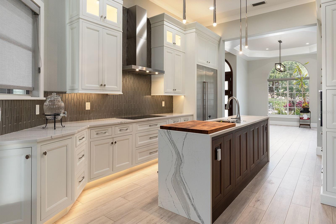
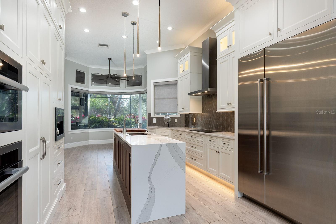
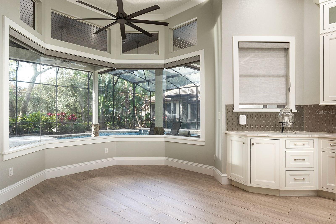
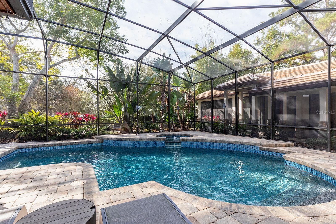
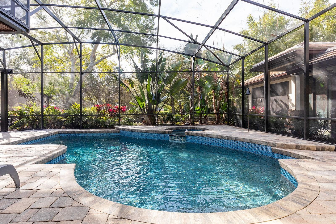
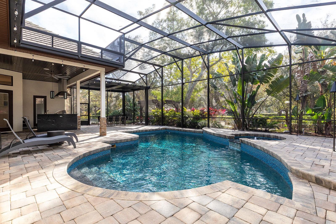
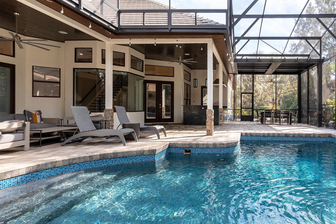
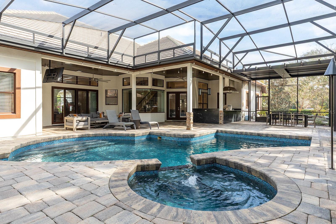
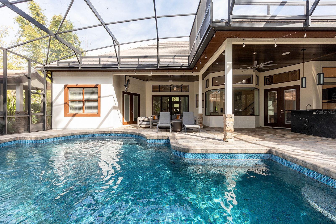
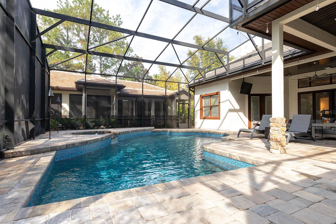
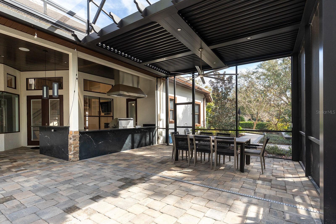
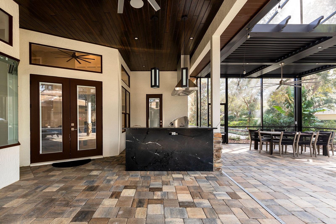
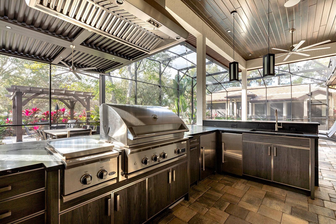
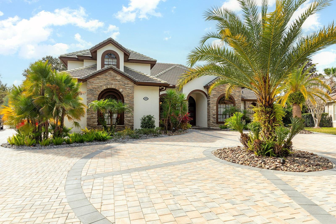
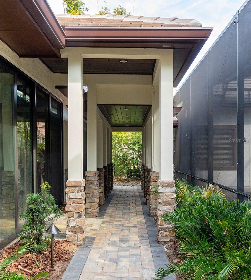
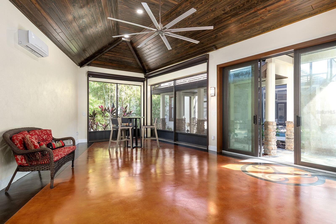
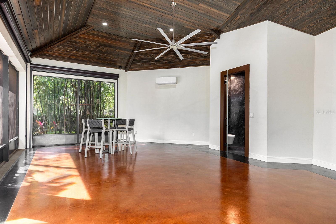
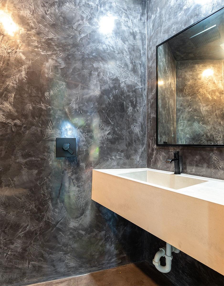
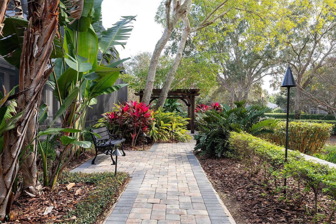
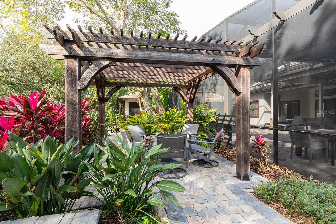
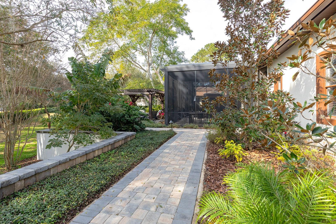
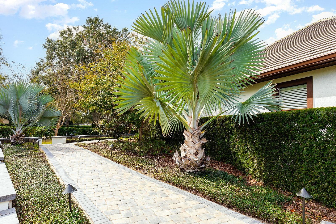
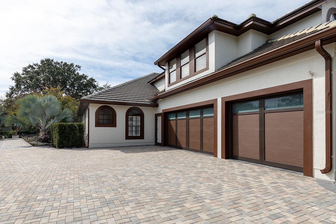
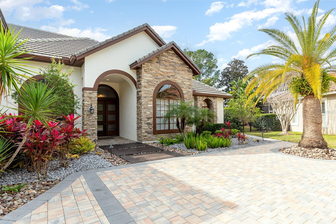
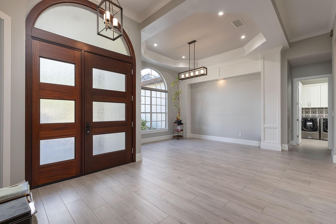
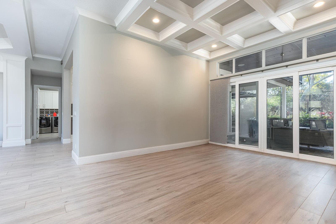
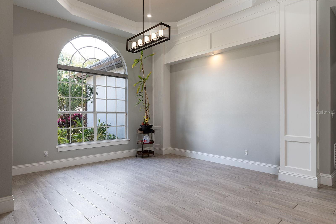
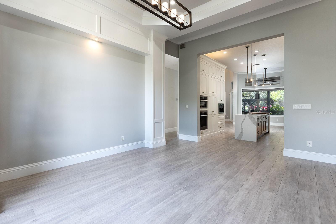
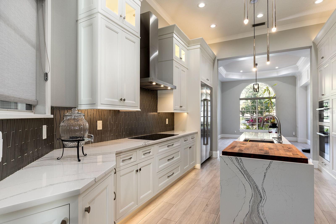
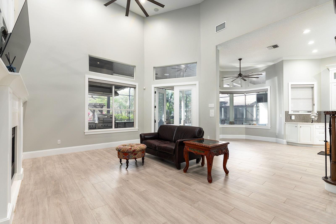
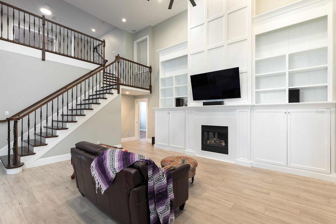
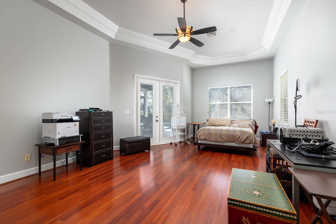
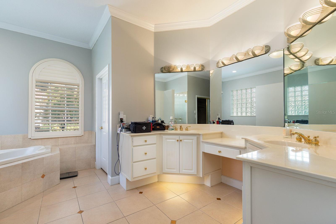
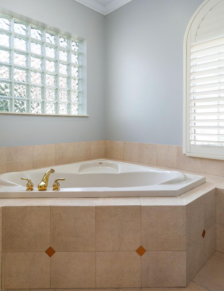
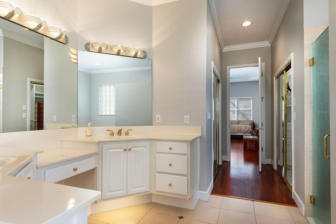
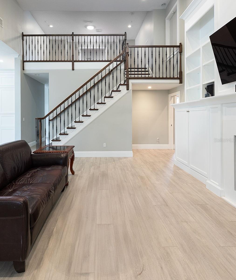
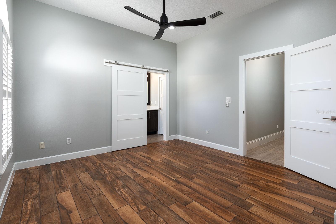
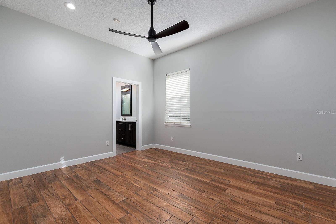
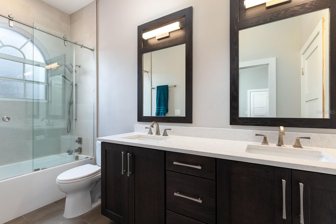
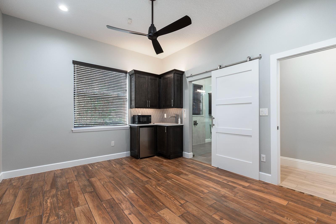
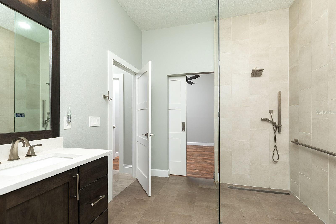
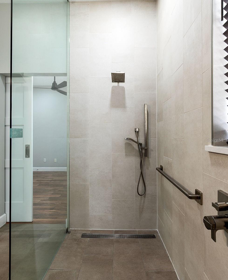
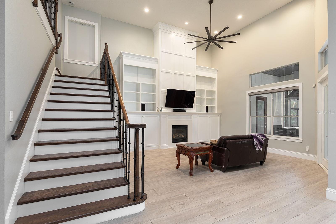
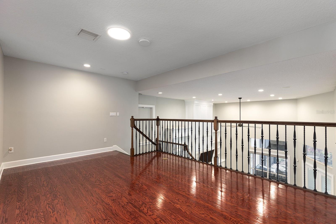
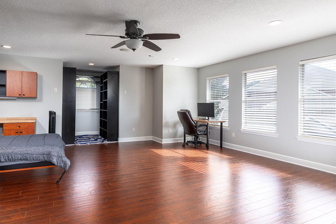
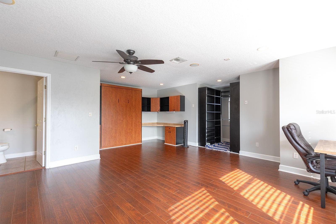
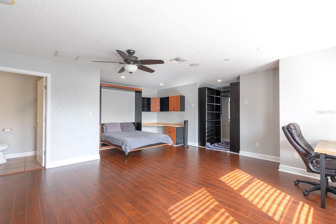
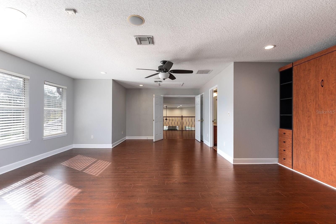
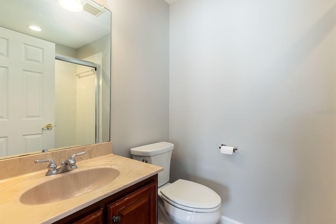
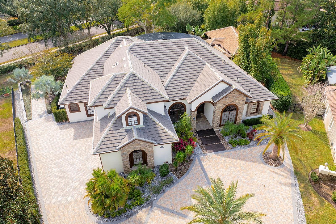
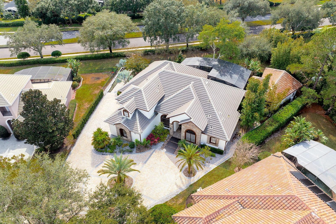
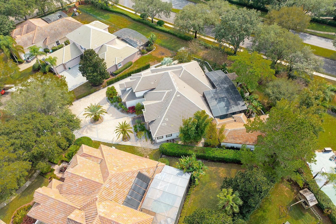
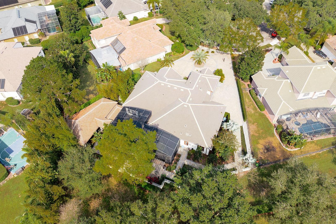
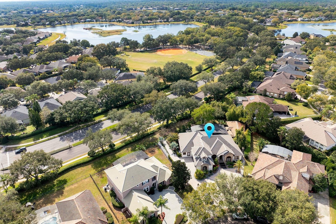
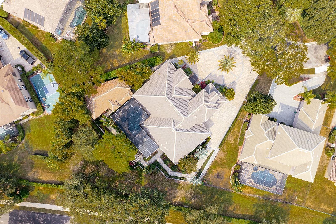
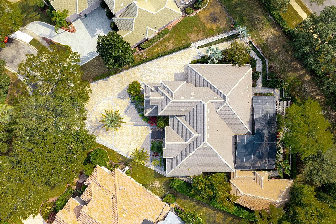
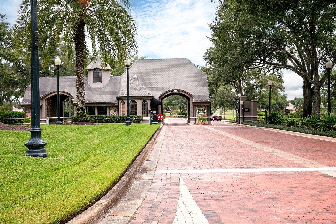
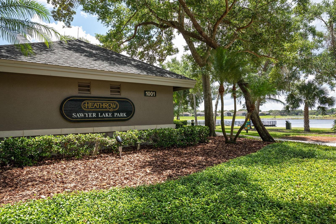
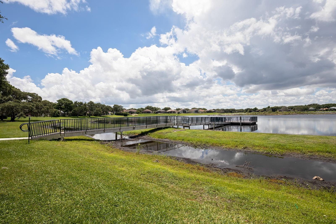
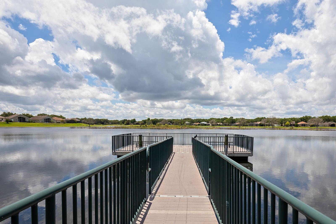
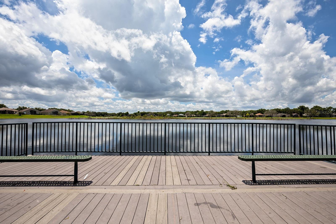
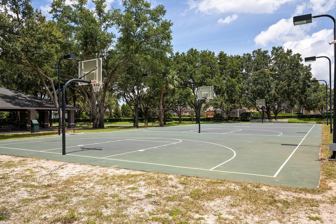
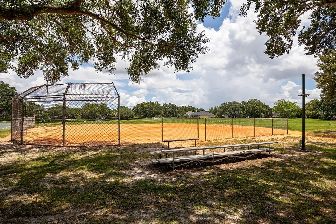
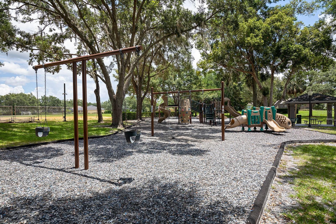
Welcome home! Your paradise awaits within the guard-gated community of the Reserve at Heathrow! With more than $1,000,000 in upgrades, this immaculate 4-bedroom, 5.5-bathroom pool home reels you in with its impeccable curb appeal, while its stunning renovations and resort-like backyard ensure you never want to leave. Starting with the heart of the home, the fully renovated kitchen is a chef's paradise, boasting custom lighting/soft-close cabinetry, durable granite countertops, an island, and high-end Miele appliances, including double wall ovens, a built-in coffee maker, flat cooktop and vented hood, and a large side-by-side refrigerator. Beyond this masterpiece of a kitchen, the floor plan is ideal for any occasion. The formal dining and living rooms feature custom ceilings and trims, along with high ceilings that extend throughout the home, providing an elegant, multi-functional space. A private office and family room complete the common areas on the first floor, both featuring custom built-in storage and shelving. Its split-bedroom floor plan creates a peaceful primary suite, with a seating area overlooking the resort-like pool area, two spacious closets, and a bathroom with dual vanities separated by a makeup vanity, a jetted garden tub, and a shower with dual showerheads. The secondary bedrooms reside on the opposite side of the home, with two bedrooms connected by a jack and jill bathroom, while the fourth bedroom includes a kitchenette and an en-suite bathroom with an accessible, zero-entry shower. Upstairs is the loft and bonus room with a full bath, ideal as a guest suite, game room, theater, or a secondary office. As if the interior is not enough, the outdoor living in this home is unparalleled. Its redesigned backyard boasts a large, air-conditioned accessory building with a full bathroom, serving as a gym, guest house, studio, or workshop, and two mini-split AC units keep it comfortable year-round. In addition to this unique feature, the backyard includes a custom summer kitchen with Wolf and Sub-Zero appliances, along with a custom in-ground pool and spa, a brick paver deck, and an electronic louvered pergola that lets you control sunlight with the touch of a button, all protected by the newer screen enclosure. Brick paver walkways and another pergola provide even more outdoor space to enjoy, with professionally landscaped grounds and lush tropical plants that create a tranquil oasis. A mosquito-repellent system and built-in speakers enhance your outdoor living, while smart upgrades, including programmable lights, ceiling fans, and a security system, make daily living effortless. Topping things off is the side-entry three-car garage with epoxy flooring and an expansive brick-paver driveway, providing ample parking and storage. Heathrow residents can enjoy 24-hr guard-gated security and a wide array of amenities. Access to the playgrounds, parks, athletic fields, and miles of walking and jogging trails amid preserved natural lands are included with your dues, while the community boasts a country club with championship golf and a racket club (separate membership required). Altogether, this community and home provide a serene backdrop, while having immediate access to restaurants, shopping, schools, medical services, and I-4 and SR-417, adding to the appeal. Don't let this incredible opportunity slip away - schedule your private tour and experience firsthand why this beautiful home could be the perfect place to call your own.