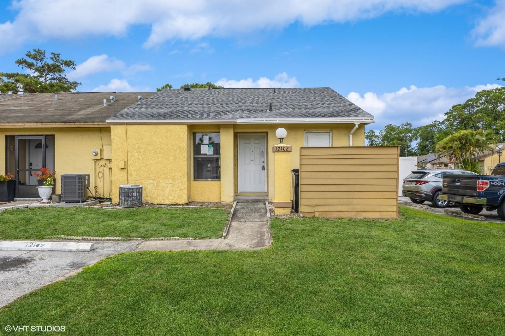
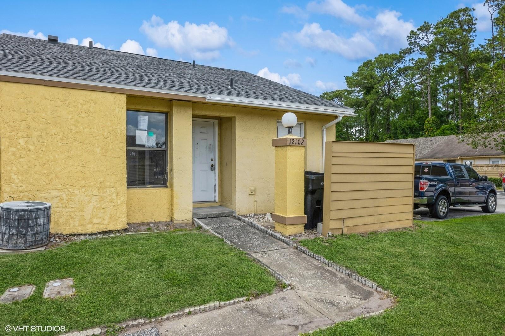
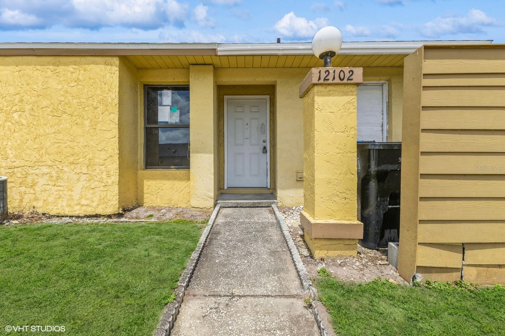
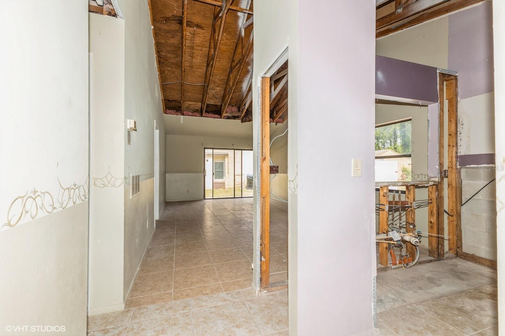
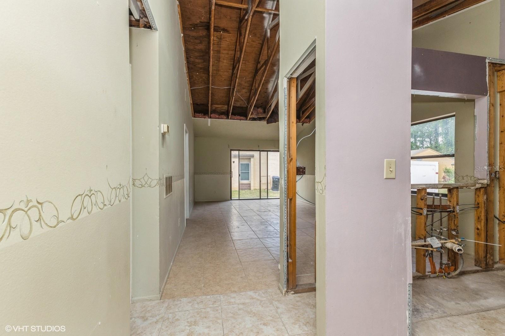
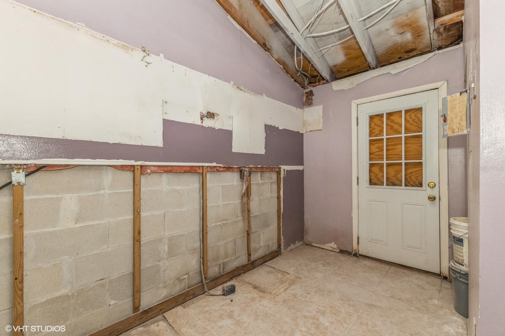
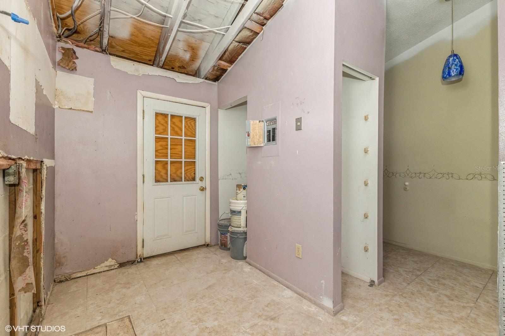
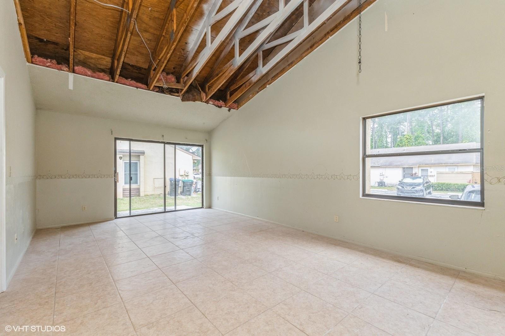
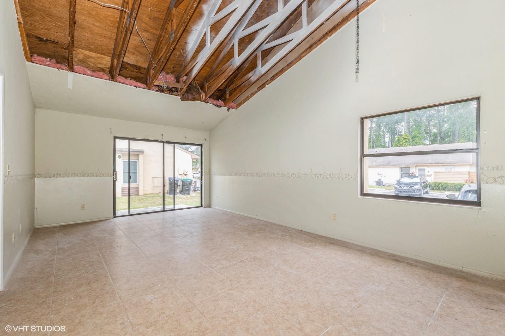
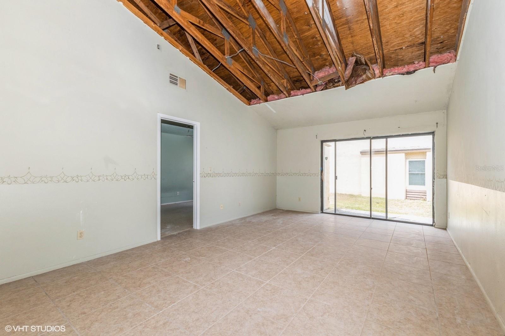
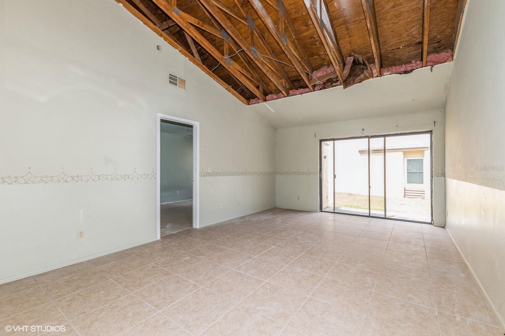
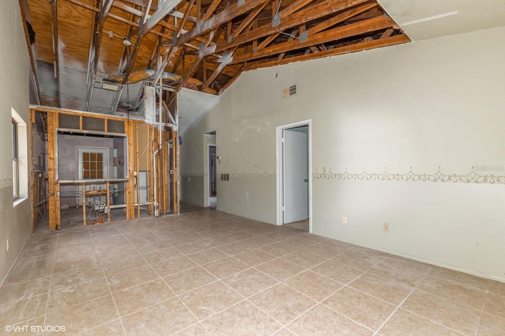
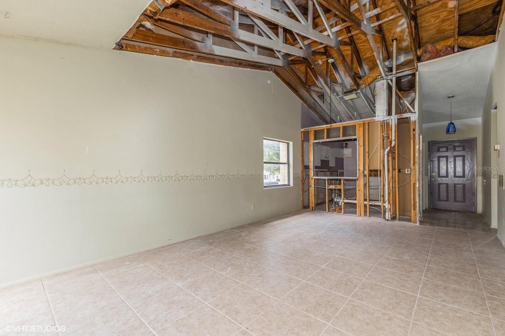
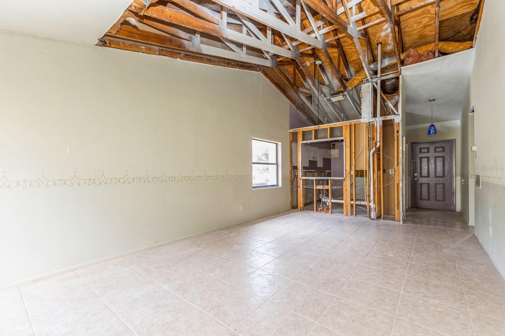
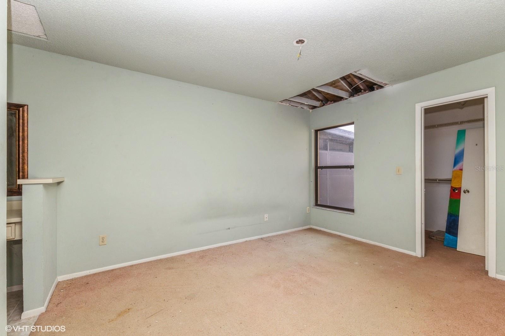
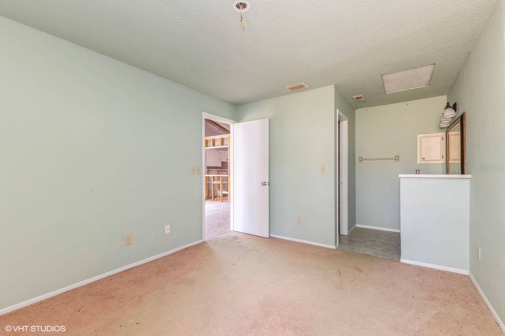
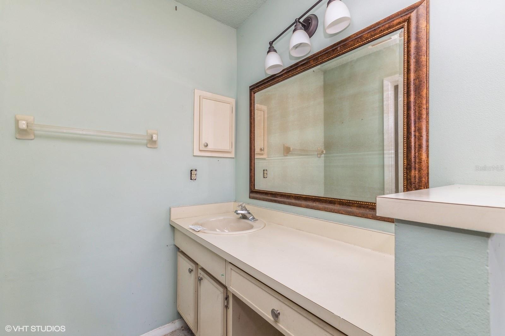
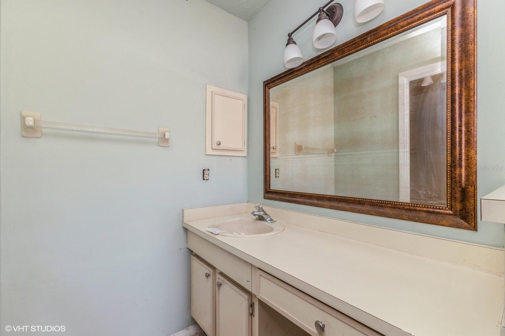
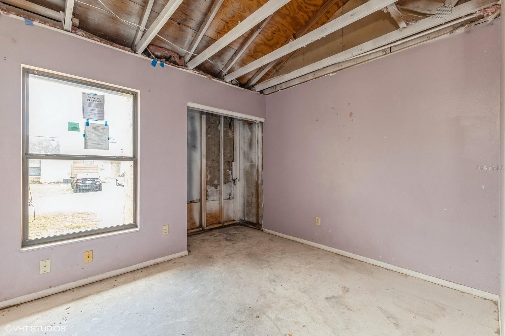
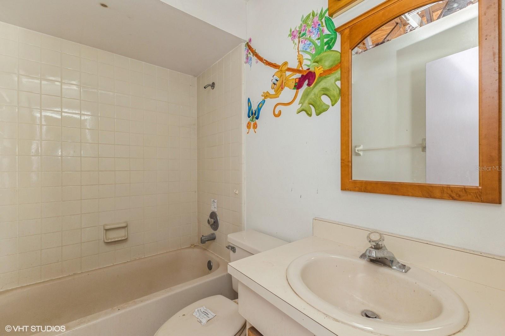
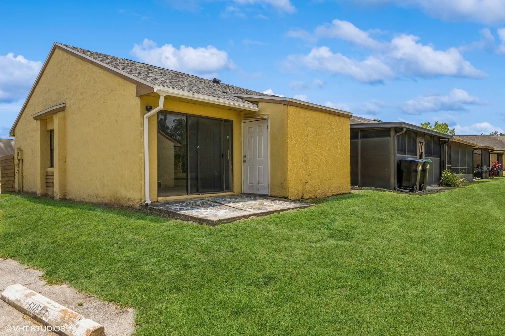
Welcome! This 2-bedroom, 2-bathroom townhome enjoys 902 square feet of living space with only one neighbor and is ready for your creative direction. In addition to the private living quarters, its practical layout boasts an open main living space with vaulted ceilings, creating a light and airy atmosphere. With its single-story design and exterior grounds maintenance by the HOA, this property is well-suited for those seeking easy accessibility and low-maintenance living. Whether you're an owner-occupant or investor, this presents an excellent opportunity to add your personal touches. Located in a cozy community with convenient access to local schools, grocery stores, multiple shopping plazas, recreation activities, and parks, this property enjoys a simple, day-to-day living experience. Feeling adventurous? Quick highway access provides an easy ride to all of the amazing offerings across Central Florida. Come visit today to experience the convenience of this living 12102 Sandal Creek Way.
Share Property
Location
12102 SANDAL CREEK WAY, ORLANDO, FL 32824
Status
Sold
Date Sold
June 20, 2025
360 Virtual Tour
Take a tour of this property
Property Amenities
Interior
Laundry roomNone
AppliancesNone
FlooringCarpet, Concrete, Tile
Total Bedrooms:2
Full Bathrooms:2
Other Interior FeaturesLiving Room/Dining Room Combo, Open Floorplan, Primary Bedroom Main Floor, Vaulted Ceiling(s)
Area & Lot
Total area944 Sq.Ft.
Lot Area1,284 Sq.Ft.
Living area902 Sq.Ft.
MLS® IDO6303382
Year Built1986
High SchoolCypress Creek High
Middle SchoolSouth Creek Middle
Elementary SchoolMeadow Woods Elem
Architecture StylesRanch
TypeTownhouse
StatusSold
Exterior
Stories1
Air conditioningCentral Air
Heat typeCentral, Electric
Water SourcePublic
SewerPublic Sewer
Other Exterior FeaturesRain Gutters, Sliding Doors
Find out why 5,000+ elite real estate agents, teams, and brokerages trust Luxury Presence to grow their business online. Connect with our marketing experts today to get started.