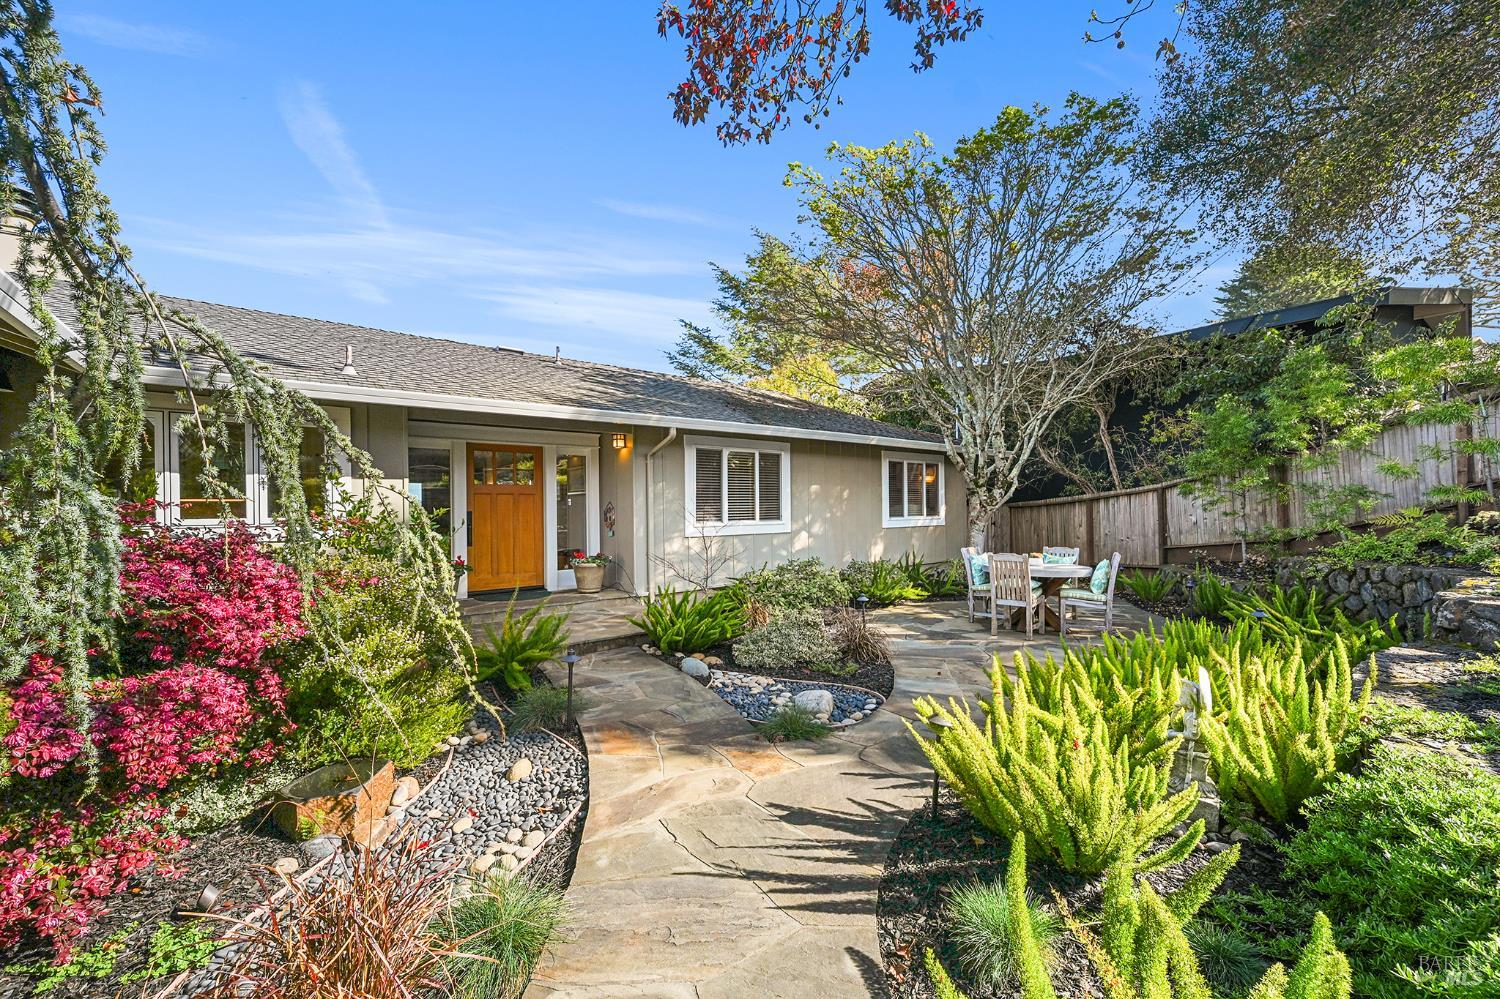
Located in one of the friendliest and most peaceful neighborhoods of San Anselmo, this beautifully crafted and updated home invites you to enjoy effortless indoor and outdoor living at its finest. Panoramic views of the bay and city lights are inspiring and enjoyed from the interior of the home and the large deck stretching across the rear of the home. With four bedrooms and three baths the versatile and flexible floorplan allows for the full enjoyment of your needs. The entry level of the home features three bedrooms including an inviting master suite, two baths, bright and sunny living room with a wood burning fireplace, formal dining room, kitchen and separate family room all enhanced by beautiful oak flooring and crown moldings. The modern and updated kitchen features Architect Series KitchenAid appliances and opens to the family room with an impressive 78'' Samsung OLED television and Sonos soundbar. The dining room, living room and master suite all feature Anderson sliding glass doors that open to the wood deck with its expansive views. Downstairs is a large bonus room, the fourth bedroom, full bath, and large private deck. The attached two-car garage has extensive built-in cabinetry, work area, epoxy floors and a Siemens car charging station. The home includes a 5.8kW solar system (owned not leased), central heating and air-conditioning. A stunning front courtyard framed by lush, professionally landscaped gardens provides an elegant, welcoming outdoor environment that sets the tone for the entire residence. Located in the outstanding San Anselmo school district including Hidden Valley Elementary, the home is near parks, and trails that provide endless access to hiking and mountain biking. Enjoy the lovely towns of San Anselmo and Fairfax from this lovingly maintained home. Not to be missed, come home to San Anselmo!
Share Property
Location
115 Oak Springs Drive, San Anselmo, CA 94960
Status
Sold
Date Sold
May 26, 2026
Property Amenities
Interior
Laundry roomInside Room, Other
FireplaceWood Burning
Total Bedrooms:4
Full Bathrooms:3
Other Interior FeaturesFormal Entry, Storage
Area & Lot
Lot Area8,799 Sq.Ft.
Living area2,669 Sq.Ft.
MLS® ID326008747
Year Built1961
School DistrictTamalpais Union
View DescriptionMountain(s)
Architecture StylesContemporary
TypeResidential
StatusSold
Exterior
Stories2
Air conditioningCentral Air
Heat typeCentral
Water SourcePublic
Garage Space2.0
SewerPublic Sewer
Other Exterior FeaturesUncovered Courtyard
ParkingGarage Faces Front, Side-by-Side
Lot FeaturesOther
RoofComposition, Shingle
UtilitiesElectricity Connected, Internet Available, Natural Gas Connected
Find out why 5,000+ elite real estate agents, teams, and brokerages trust Luxury Presence to grow their business online. Connect with our marketing experts today to get started.