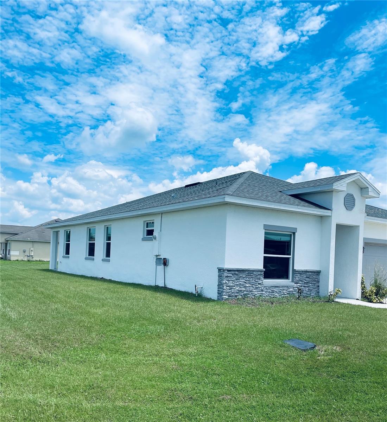
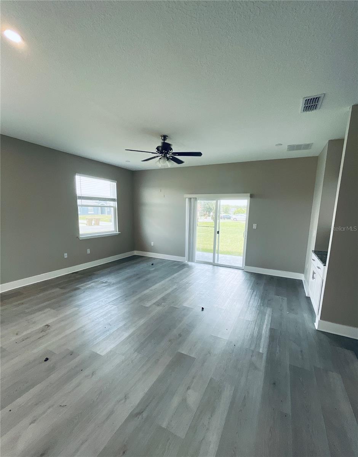
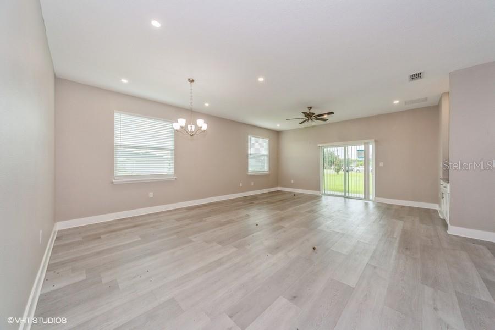
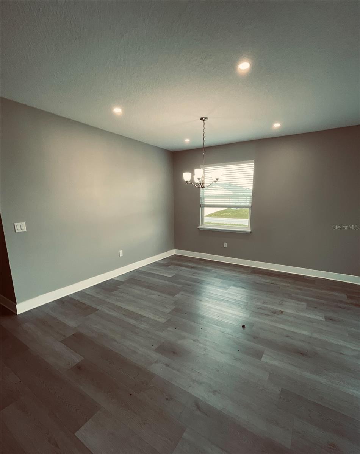
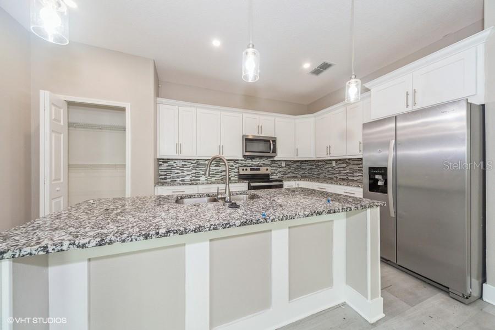
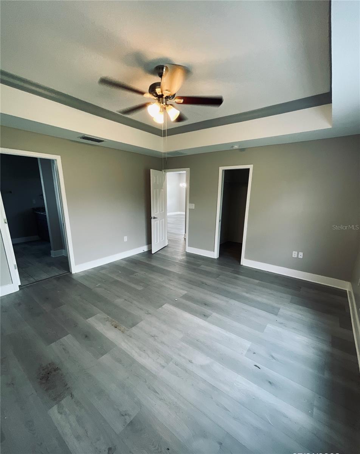
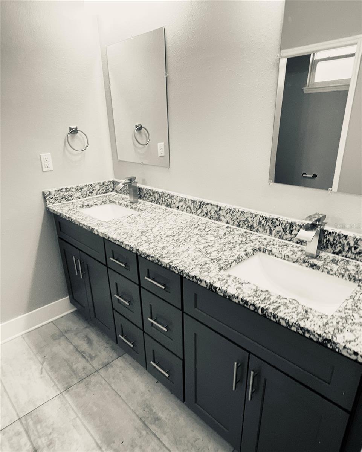
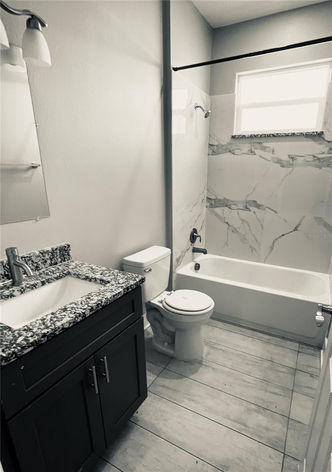
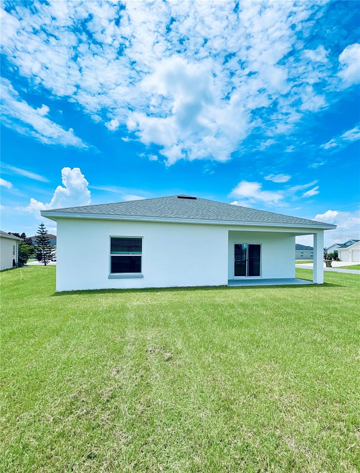
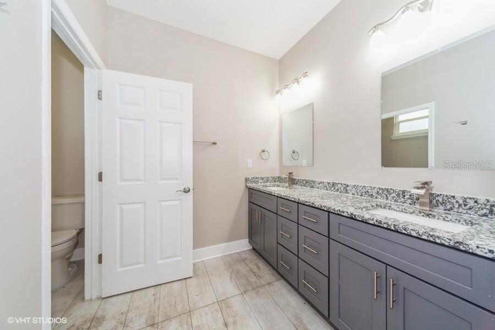
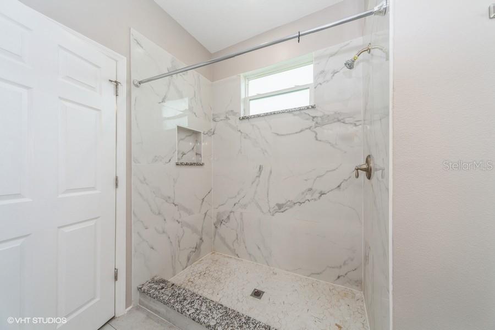
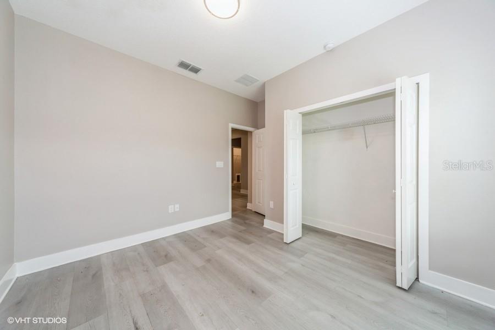
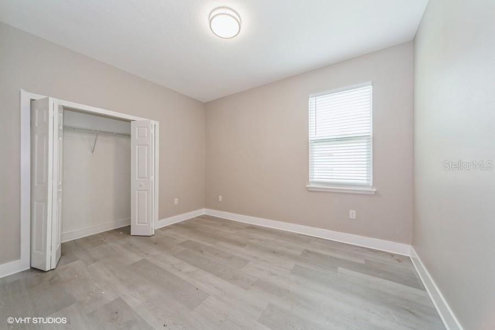
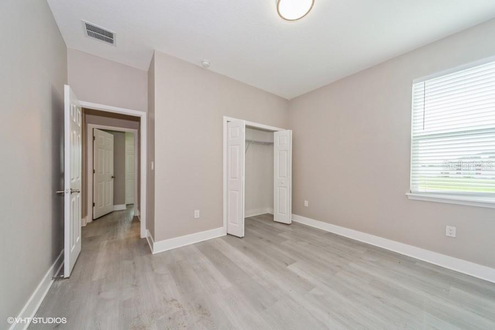
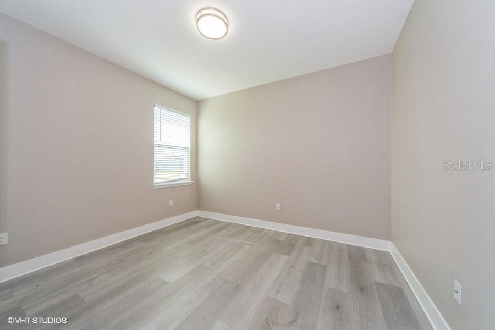
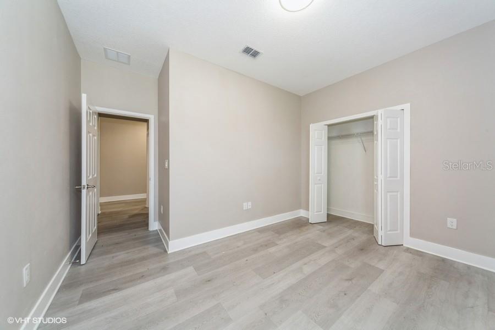
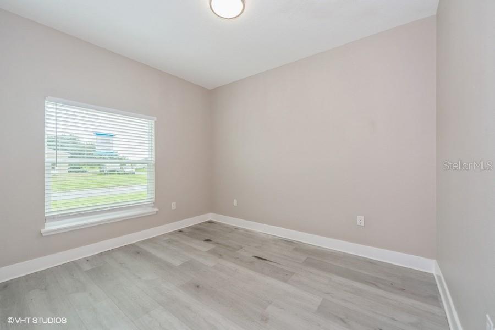
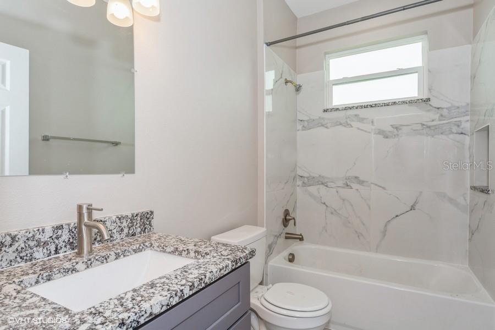
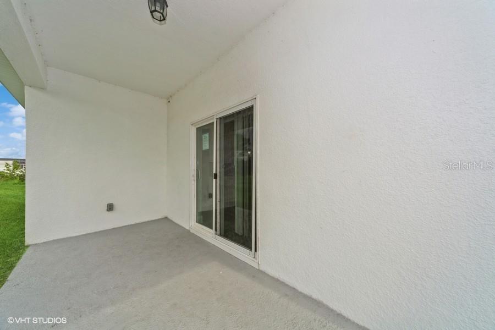
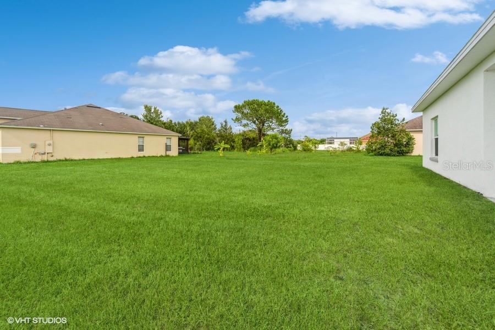
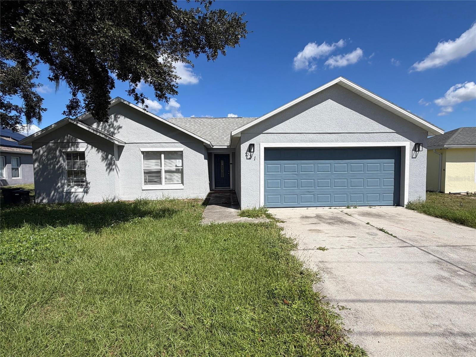
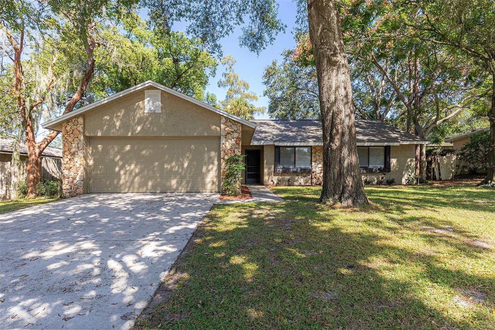
Located in Poinciana Village, this move-in ready home is waiting for you! Spacious ceilings greet you at the front door and lead you past three bedrooms as you find your way to the open great room and dining room combination, which has a butler pantry perfect for entertaining guests. The kitchen opens to the dining room and features shaker cabinets with crown molding, granite countertops, tile backsplash, and a kitchen island with a breakfast bar and double undermount sink. Appliances are all stainless-steel including a range, rangehood microwave, dishwasher, and refrigerator. Throughout the home are lovely, easy-to-clean wood-look vinyl plank flooring and granite countertops. A split-bedroom floorplan offers privacy and comfort in the expansive primary bedroom enjoying a large walk-in closet (10x7) with a space saving pocket door and tray ceilings, along with a tiled shower and large double sink vanity. Located in a nice area with nearby shopping centers, services, and outdoor recreation activities.
Share Property
Location
112 BURLINGTON PL, KISSIMMEE, FL 34758
Status
Sold
Date Sold
February 1, 2024
Property Amenities
Interior
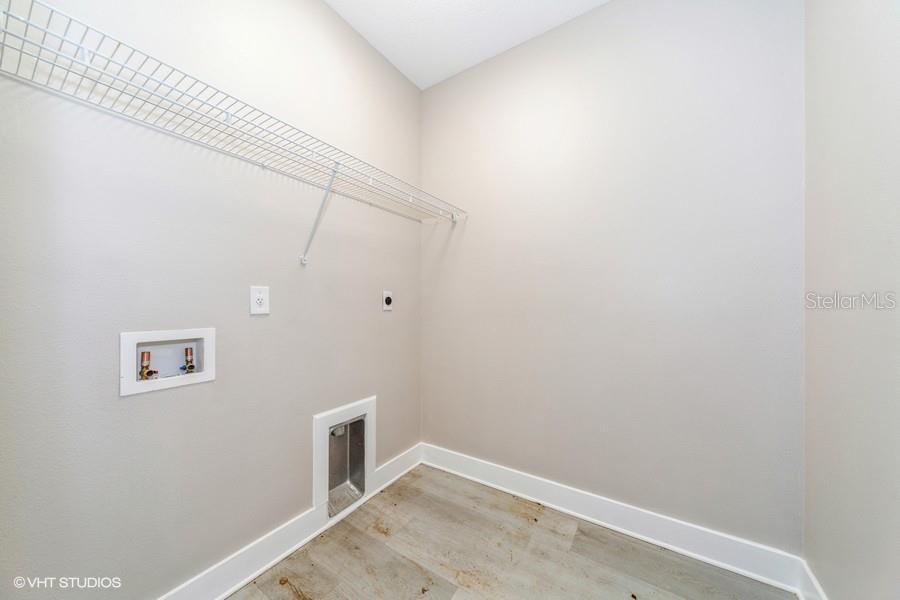
Laundry roomInside, Laundry Room
AppliancesDishwasher, Disposal, Microwave, Range, Range Hood, Refrigerator
FlooringTile, Vinyl
Total Bedrooms:4
Full Bathrooms:2
Other Interior FeaturesCeiling Fans(s), Crown Molding, Primary Bedroom Main Floor, Solid Surface Counters, Split Bedroom, Thermostat, Tray Ceiling(s), Walk-In Closet(s)
Area & Lot
Total area2,525 Sq.Ft.
Lot Area0.29 Acres
Living area1,916 Sq.Ft.
MLS® IDO6131454
Year Built2022
High SchoolLiberty High
Middle SchoolDiscovery Intermediate
Elementary SchoolKoa Elementary
TypeResidential
StatusSold
Exterior
Stories1
Air conditioningCentral Air
Heat typeCentral, Electric
Water SourcePublic
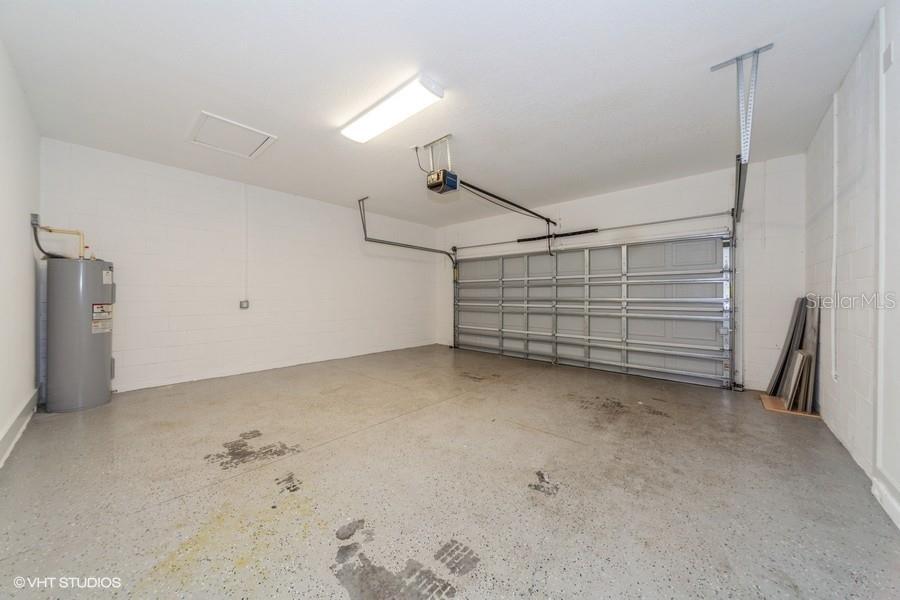
Garage Space2.0
SewerPublic Sewer
Other Exterior FeaturesSliding Doors
ParkingGarage Door Opener
Lot FeaturesCorner Lot, Paved
RoofShingle
UtilitiesCable Available, Electricity Connected, Sewer Available, Water Connected
Find out why 5,000+ elite real estate agents, teams, and brokerages trust Luxury Presence to grow their business online. Connect with our marketing experts today to get started.