Luxury Presence
11021 VERSAILLES BLVD
VIEW PHOTOS
Courtesy of BERKSHIRE HATHAWAY HOMESERVICES RESULTS REALTY, Joseph Doher  Listing Contact: 407-203-0007 

Check out this amazing house on Crow Street

$830,000

11021 VERSAILLES BLVD

3 Beds 3 Baths 2,112 Sq.Ft. 0.77 Acres

Description

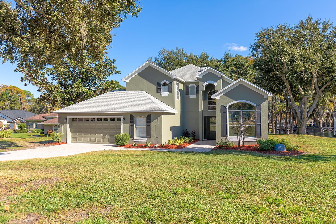
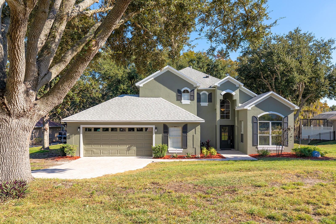
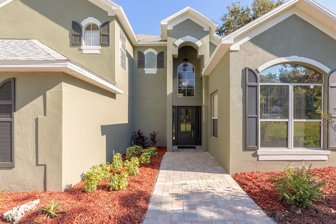
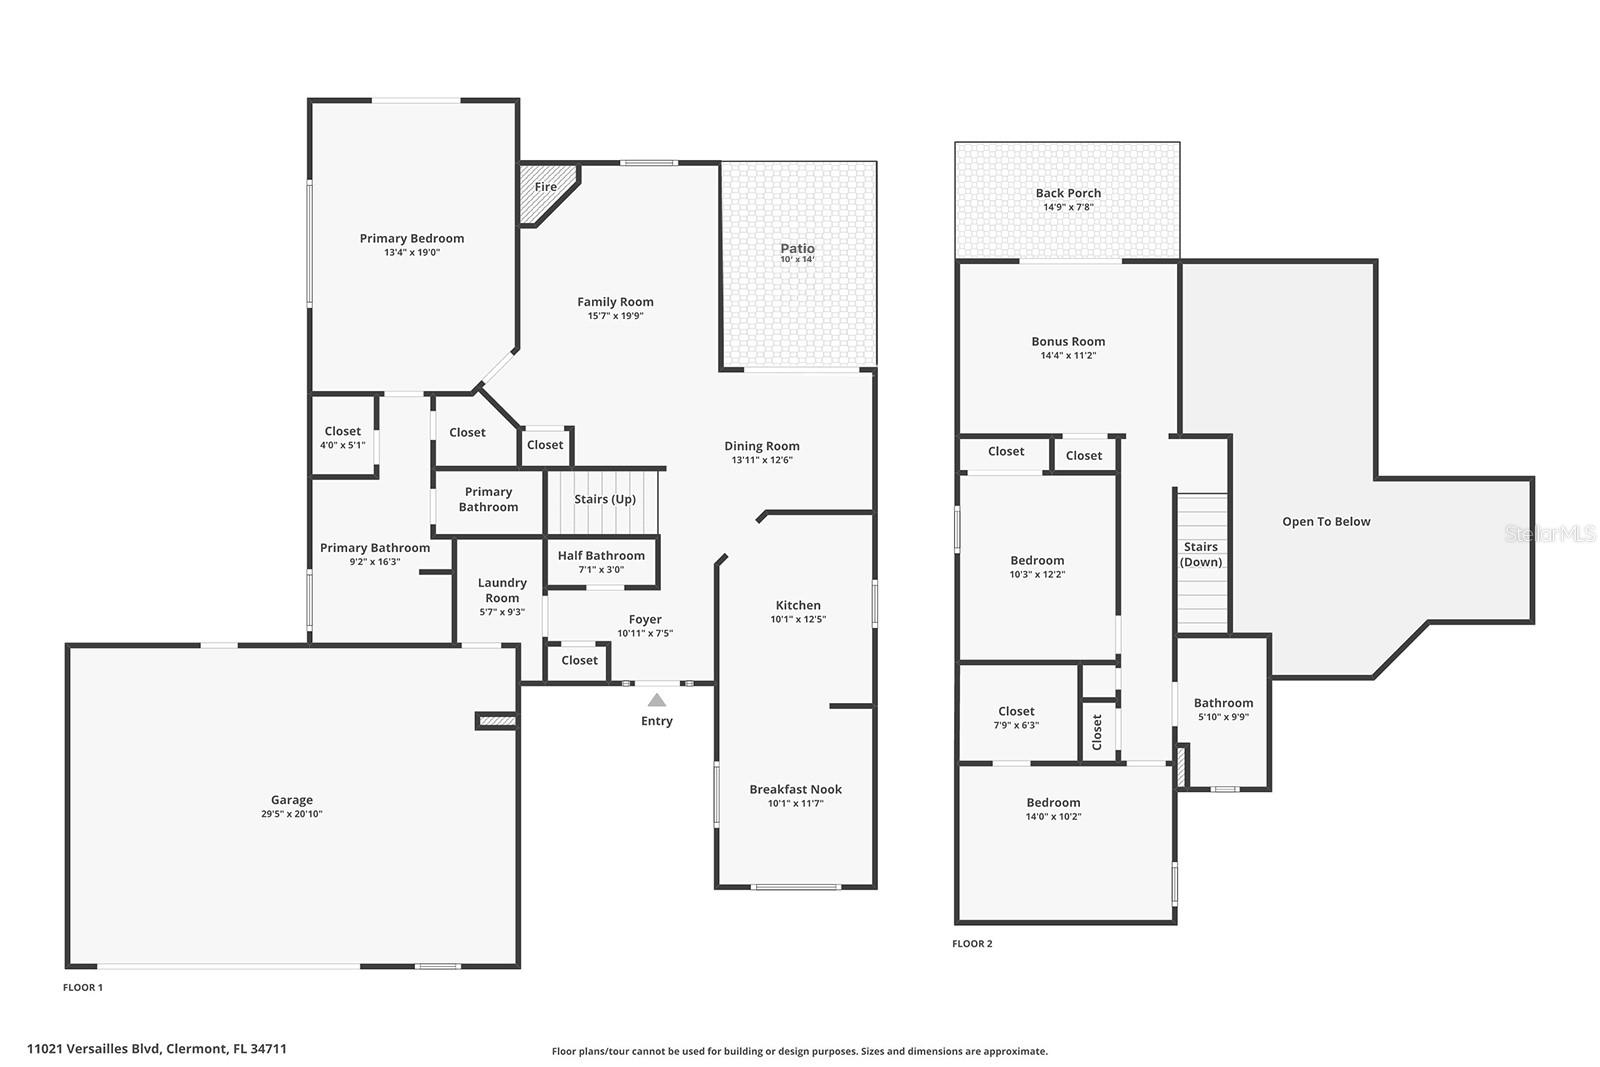
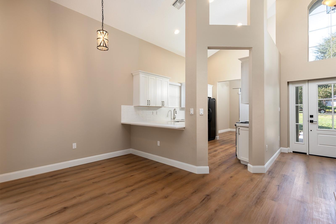
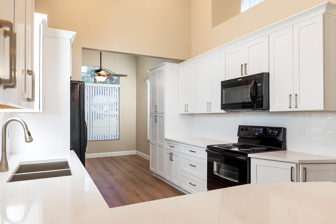
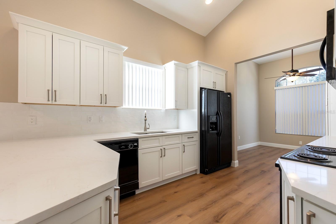
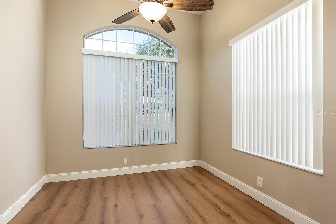
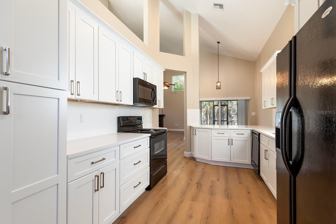
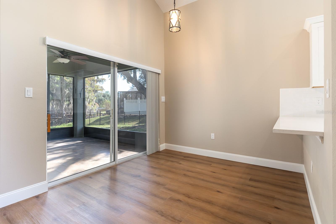
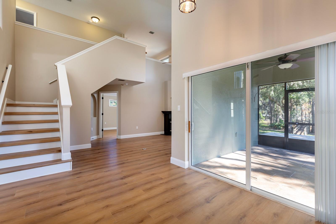
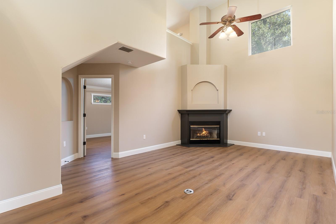
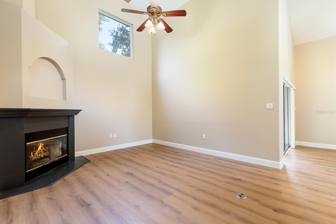
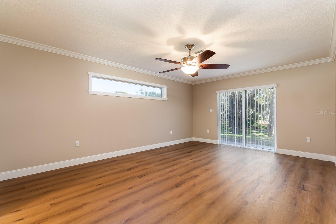
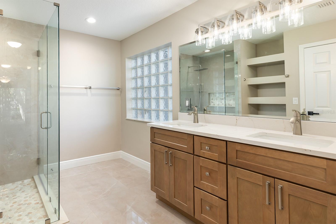
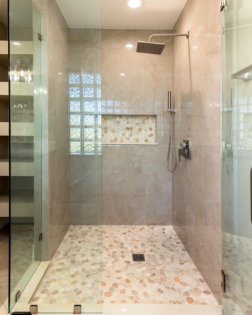
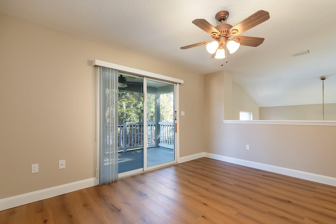
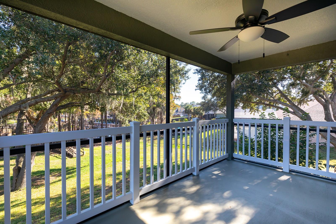
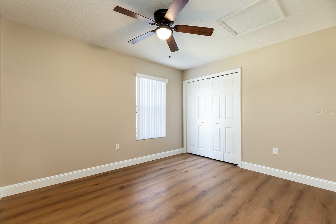
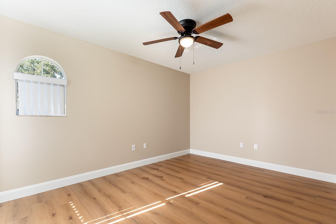
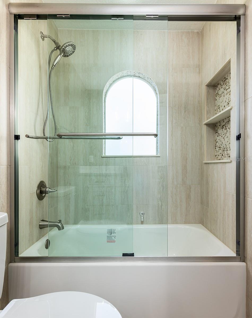
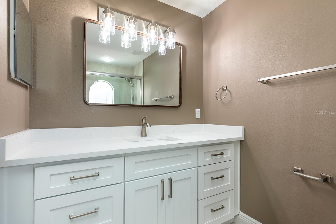
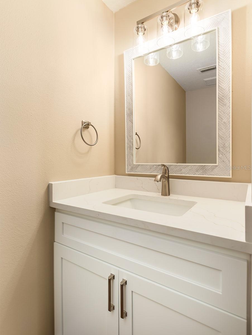
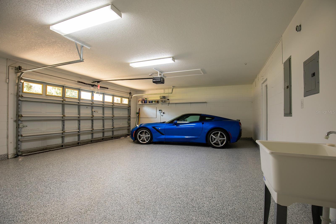
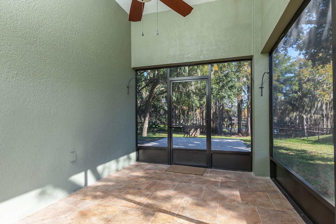
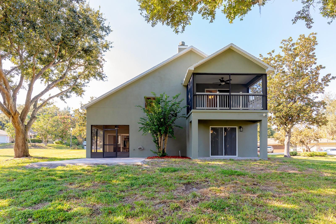
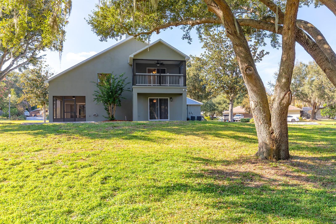
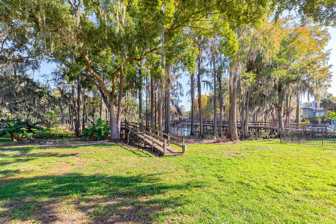
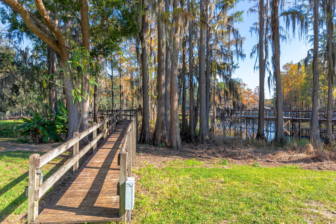
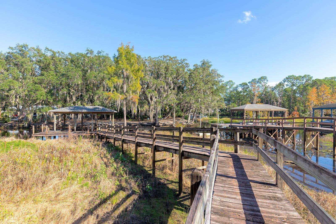
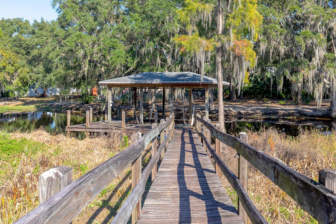
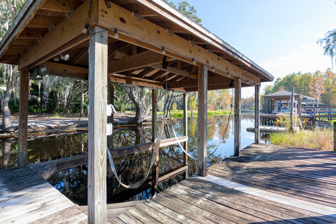
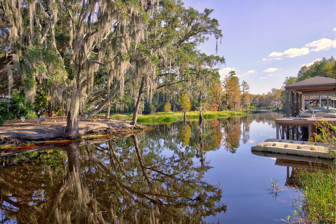
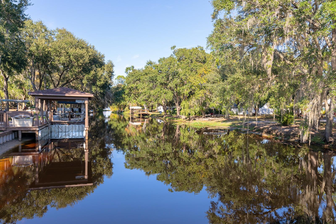
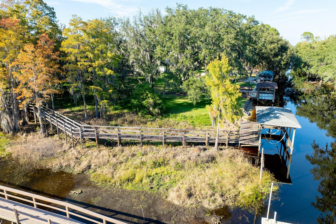
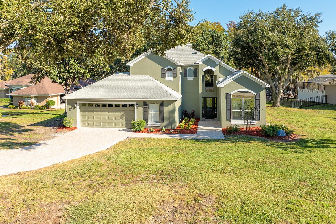
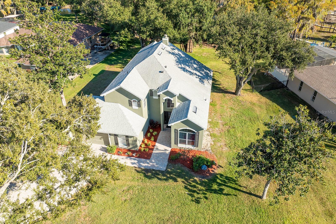
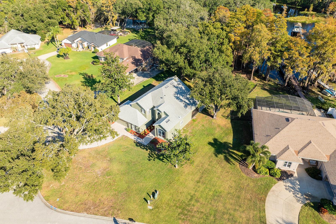
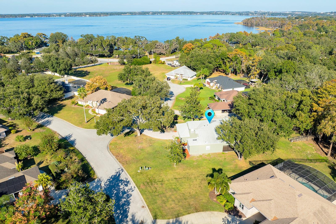
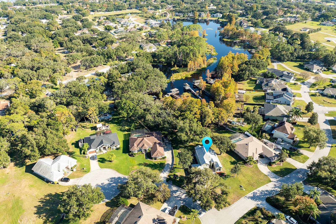
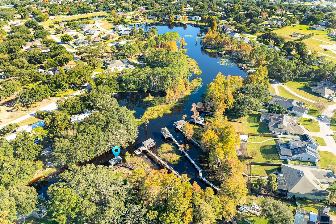
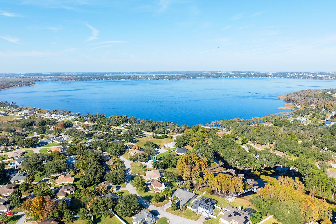
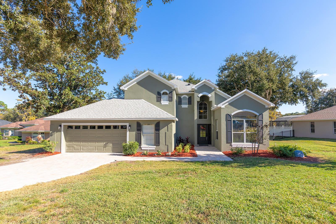
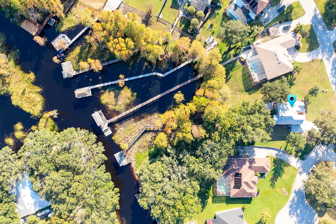
Welcome home to this Clermont Chain of lakes, lakefront home directly located on the quiet canal front only 3 lots from main lake Minnehaha within the expansive Clermont Chain of Lakes, providing access to endless fun, so do not forget your boat! From the moment your eyes catch it driving up, it reels you in with its pristine curb appeal - mature oak trees, fresh exterior paint and landscaping, and a brand-new XL paver driveway. Once inside, that feeling will only multiply as you are greeted by soaring vaulted ceilings and a brand new modern kitchen. Plus, stylish new-luxury vinyl plank flooring and elegant quartz countertops add a touch of sophistication throughout. Its two-story layout features a split-bedroom floor plan, with three spacious bedrooms and two-and-a-half bathrooms, offering everyone their slice of privacy, while providing multiple spaces versatile enough for life's ever-changing needs. Upstairs, the cozy loft has access to the screened balcony and includes a closet, making it easily convertible to a fourth bedroom or private office. Add that to the primary screened patio, brand-new open paver patio, and private dock, and this home has outdoor spaces for all occasions. Its private wood dock features a sitting area with an electric, covered boat lift (fits boats up to 23 feet), providing direct access to the Clermont Chain of Lakes for endless water adventures. Recent enhancements include a new paver driveway, fresh exterior paint and landscaping, a newly installed rear paver patio, a brand new kitchen, fresh epoxy flooring in the garage, and new luxury vinyl plank flooring, ensuring move-in readiness. From the brand new kitchen to the stylish luxury vinyl plank flooring, to a serene waterfront environment, this home is ready for years of memories to come. Perfectly positioned near Downtown Clermont, this residence offers convenient access to numerous major shopping areas and sits minutes from a variety of recreation activities, combining the best parts of serene waterfront living and urban convenience, making this an exceptional opportunity in the heart of Clermont. Don't let this wonderful opportunity slip away - schedule your tour today and experience the charm of this delightful home firsthand.

Share Property

Location

11021 VERSAILLES BLVD, CLERMONT, FL 34711

Status

Sold

Date Sold

February 17, 2026

360 Virtual Tour

Take a tour of this property

Property Amenities

Interior
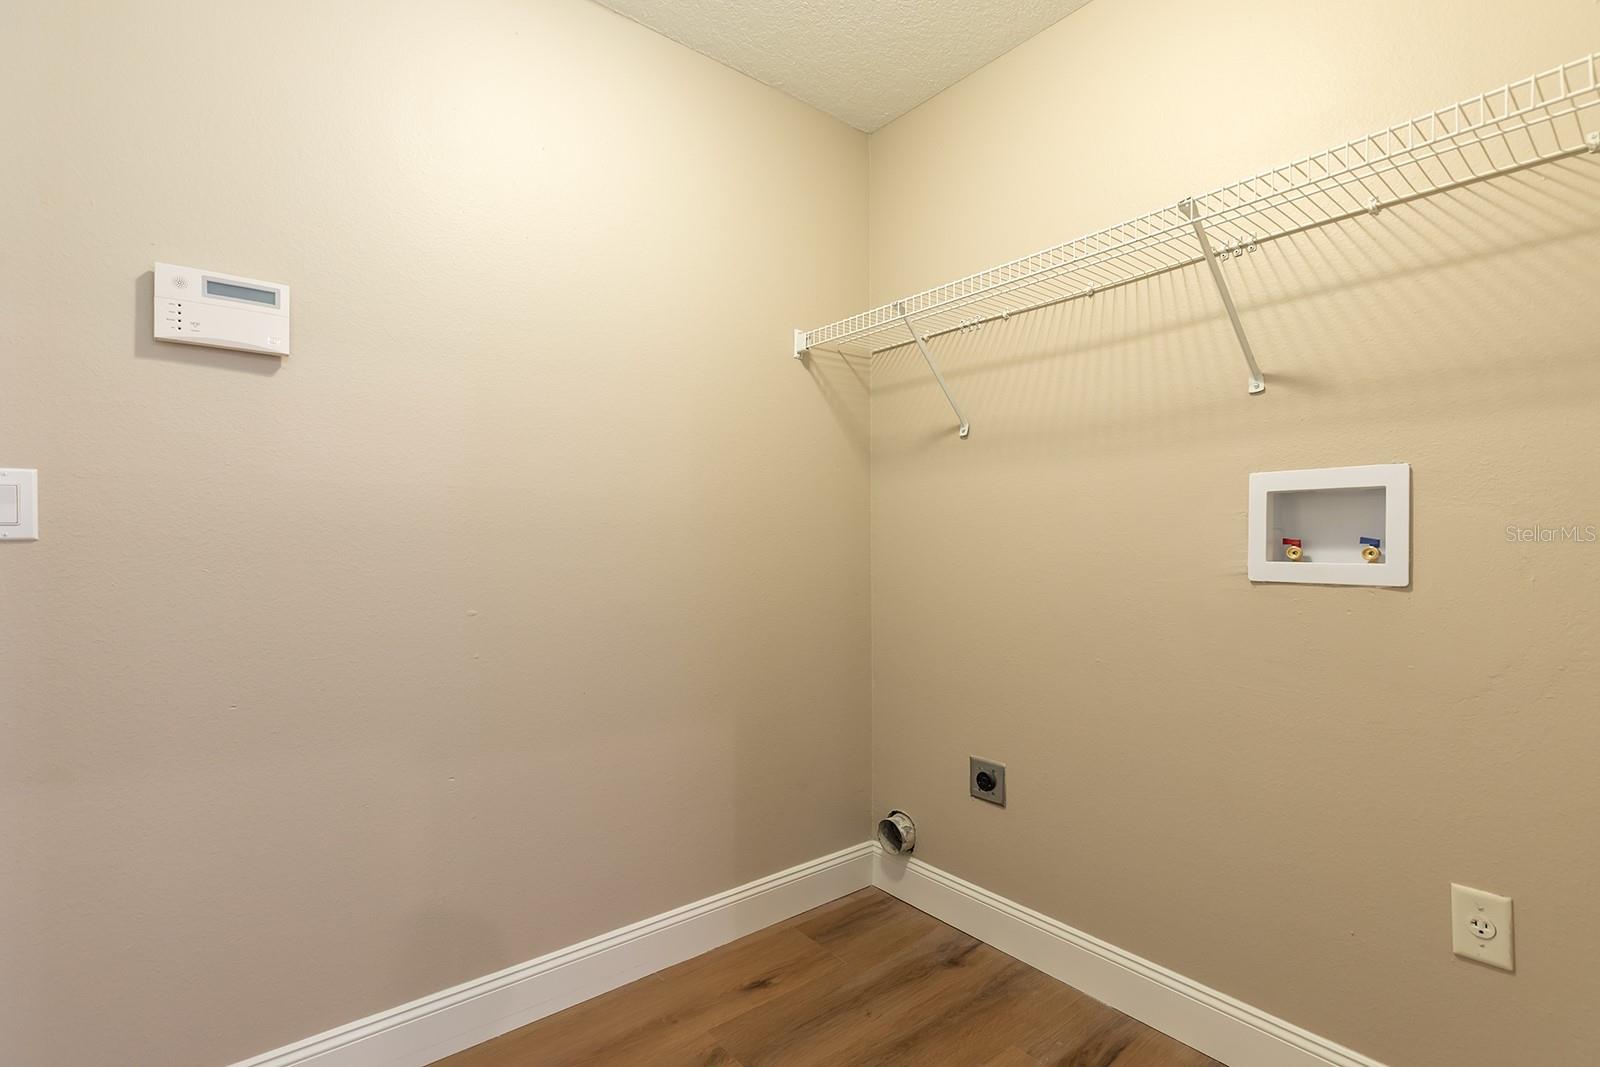
Laundry room Electric Dryer Hookup, Inside, Laundry Room, Washer Hookup
Fireplace Living Room, Wood Burning
Appliances Dishwasher, Disposal, Electric Water Heater, Microwave, Range, Refrigerator
Flooring Luxury Vinyl, Tile
Total Bedrooms: 3
Half Bathrooms: 1
Full Bathrooms: 2
Other Interior Features Ceiling Fans(s), Crown Molding, Primary Bedroom Main Floor, Stone Counters, Thermostat, Vaulted Ceiling(s), Walk-In Closet(s)
Area & Lot
Total area 3,092 Sq.Ft.
Lot Area 0.77 Acres
Living area 2,112 Sq.Ft.
MLS® ID O6361494
Year Built 2000
High School South Lake High
Middle School Gray Middle
Elementary School Pine Ridge Elem
Water Frontage Canal - Freshwater
View Description Water
Type Residential
Status Sold
Exterior
Stories 2
Air conditioning Central Air
Heat type Central, Electric
Water Source Public
Garage Space 2.0
Sewer Septic Tank
Other Exterior Features Balcony, Sliding Doors
Parking Driveway, Garage Door Opener, Open, Oversized
Lot Features Landscaped, Paved
Roof Shingle
Utilities BB/HS Internet Available, Cable Connected, Electricity Connected, Water Connected
Finance
Sales Price $830,000
HOA Fees $93 monthly
Real Estate Tax $7,915 yearly

Work With Us

Find out why 5,000+ elite real estate agents, teams, and brokerages trust Luxury Presence to grow their business online. Connect with our marketing experts today to get started.