Luxury Presence
1070 PALADIN CT
1070 PALADIN CT
1070 PALADIN CT
1070 PALADIN CT
1070 PALADIN CT
1070 PALADIN CT
1070 PALADIN CT
1070 PALADIN CT
1070 PALADIN CT
1070 PALADIN CT
1070 PALADIN CT
1070 PALADIN CT
1070 PALADIN CT
1070 PALADIN CT
1070 PALADIN CT
1070 PALADIN CT
1070 PALADIN CT
1070 PALADIN CT
1070 PALADIN CT
1070 PALADIN CT
1070 PALADIN CT
1070 PALADIN CT
1070 PALADIN CT
1070 PALADIN CT
1070 PALADIN CT
1070 PALADIN CT
1070 PALADIN CT
1070 PALADIN CT
1070 PALADIN CT
1070 PALADIN CT
1070 PALADIN CT
1070 PALADIN CT
1070 PALADIN CT
VIEW PHOTOS
Courtesy of BERKSHIRE HATHAWAY HOMESERVICES RESULTS REALTY, Joseph Doher  Listing Contact: 407-203-0007 

Check out this amazing house on Crow Street

$406,000

1070 PALADIN CT

3 Beds 3 Baths 1,868 Sq.Ft. 10,178 Sq.Ft.

Description

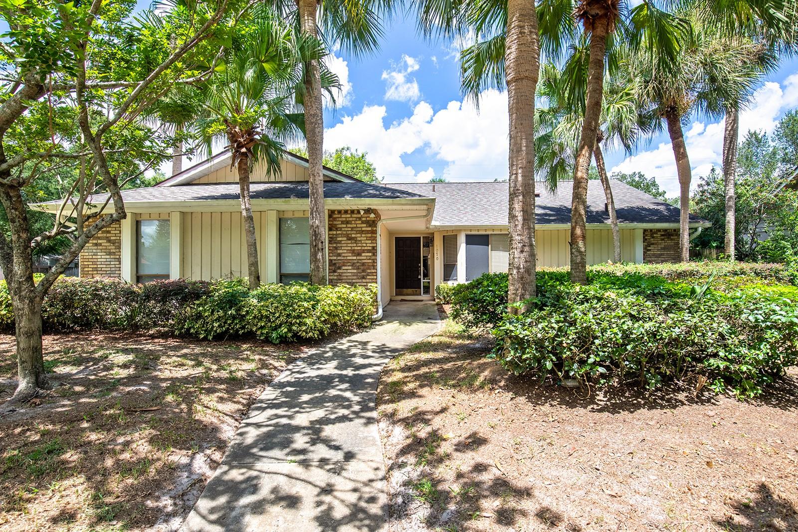
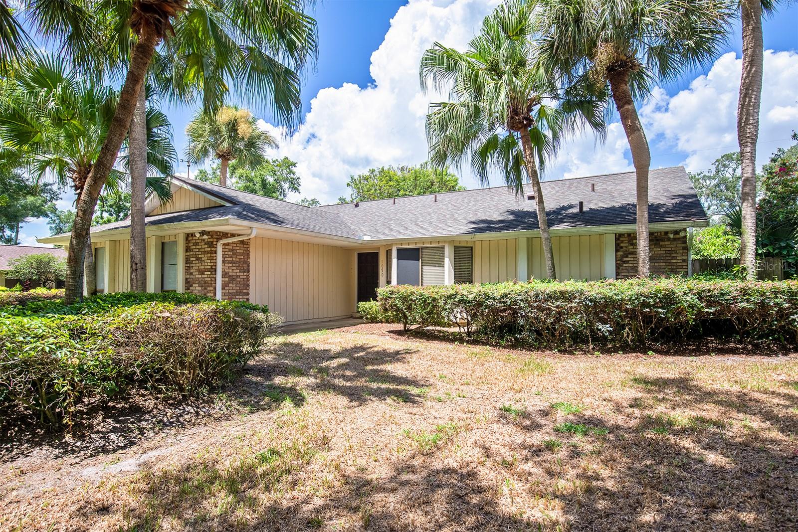
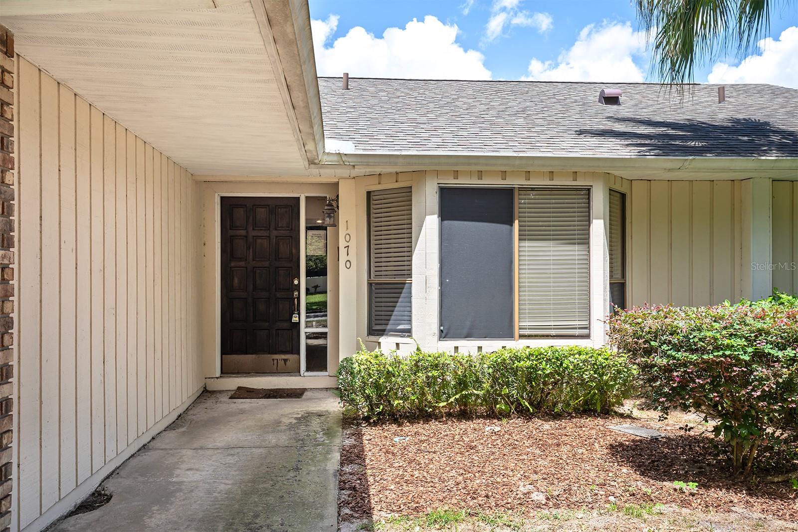
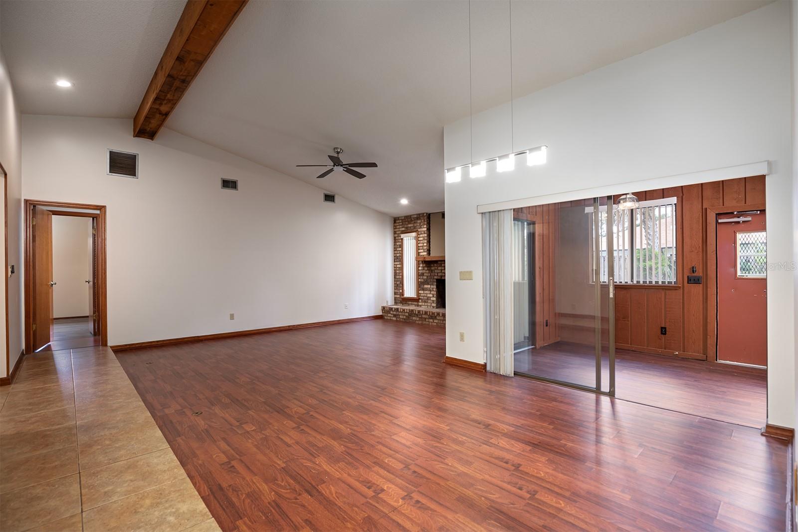
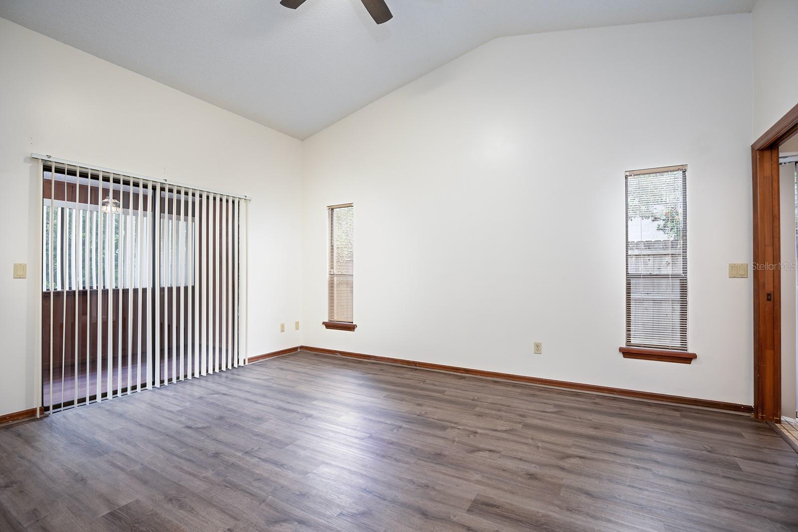
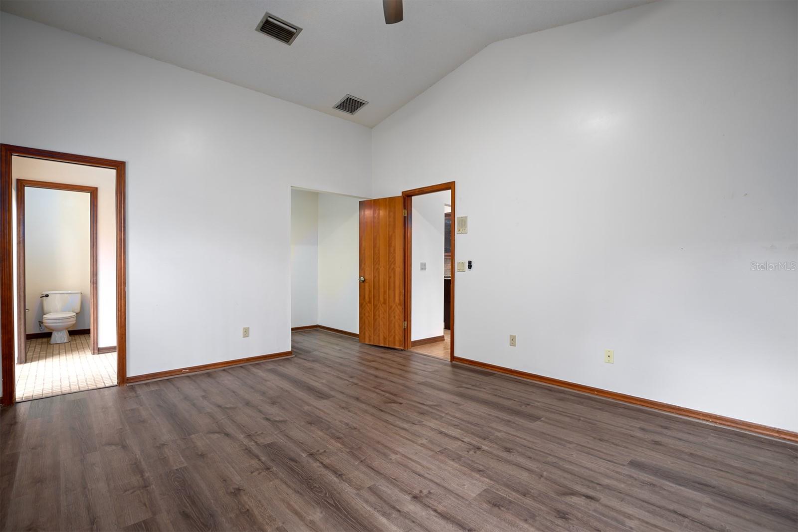
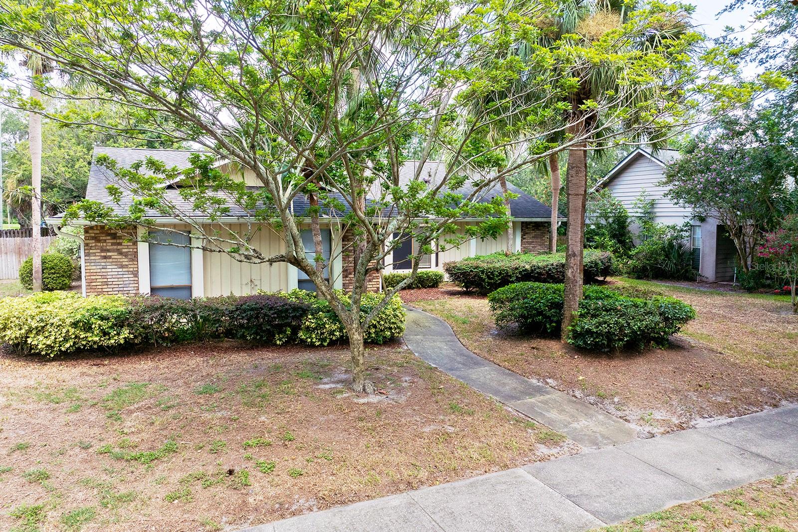
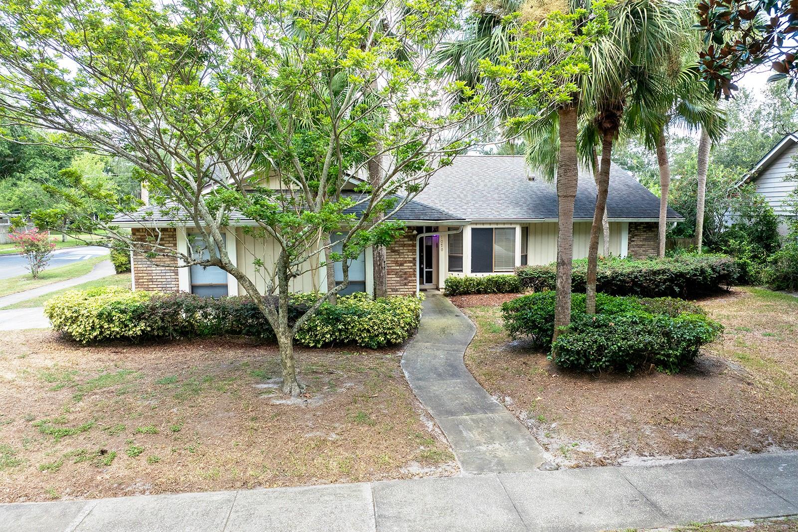
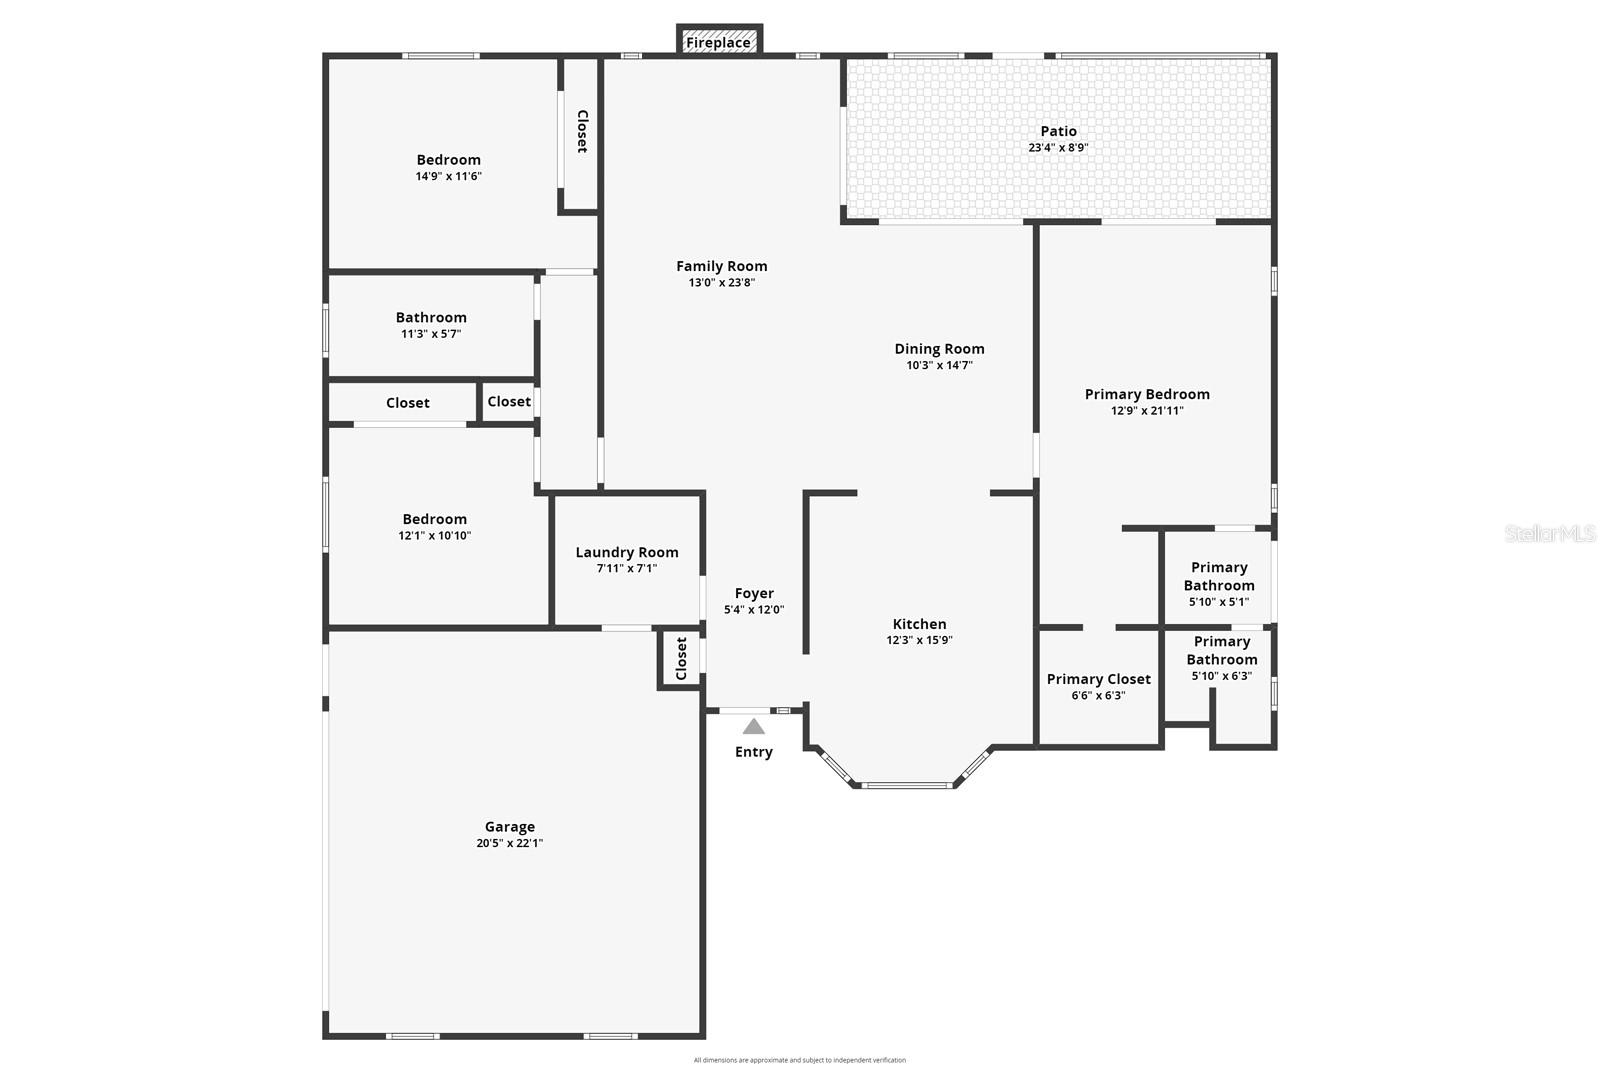
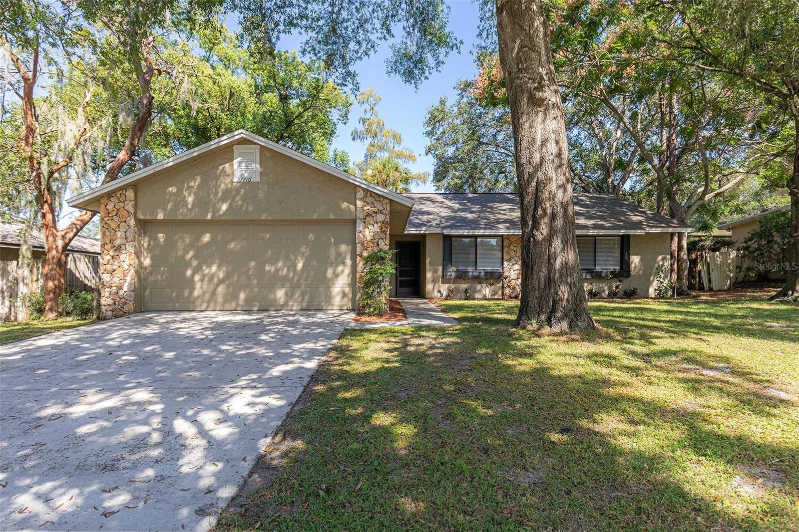
Discover this charming 3-bedroom home nestled among mature trees lining the streets of this neighborhood in Orlando. Spread
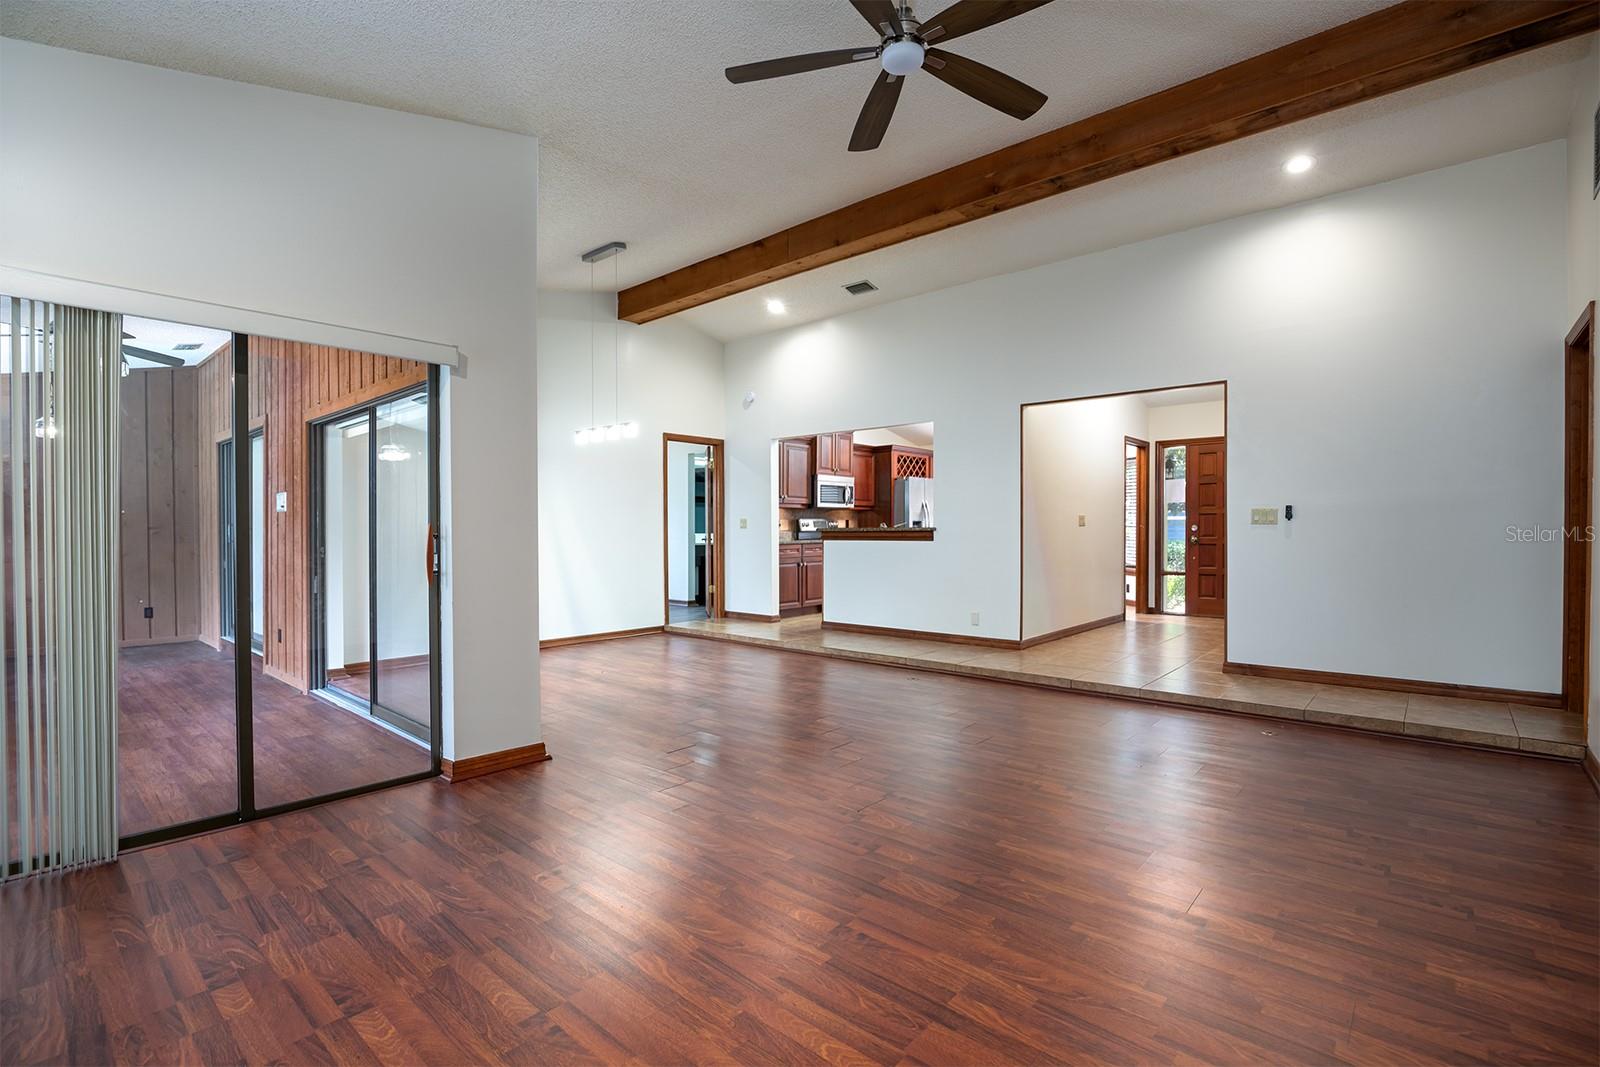
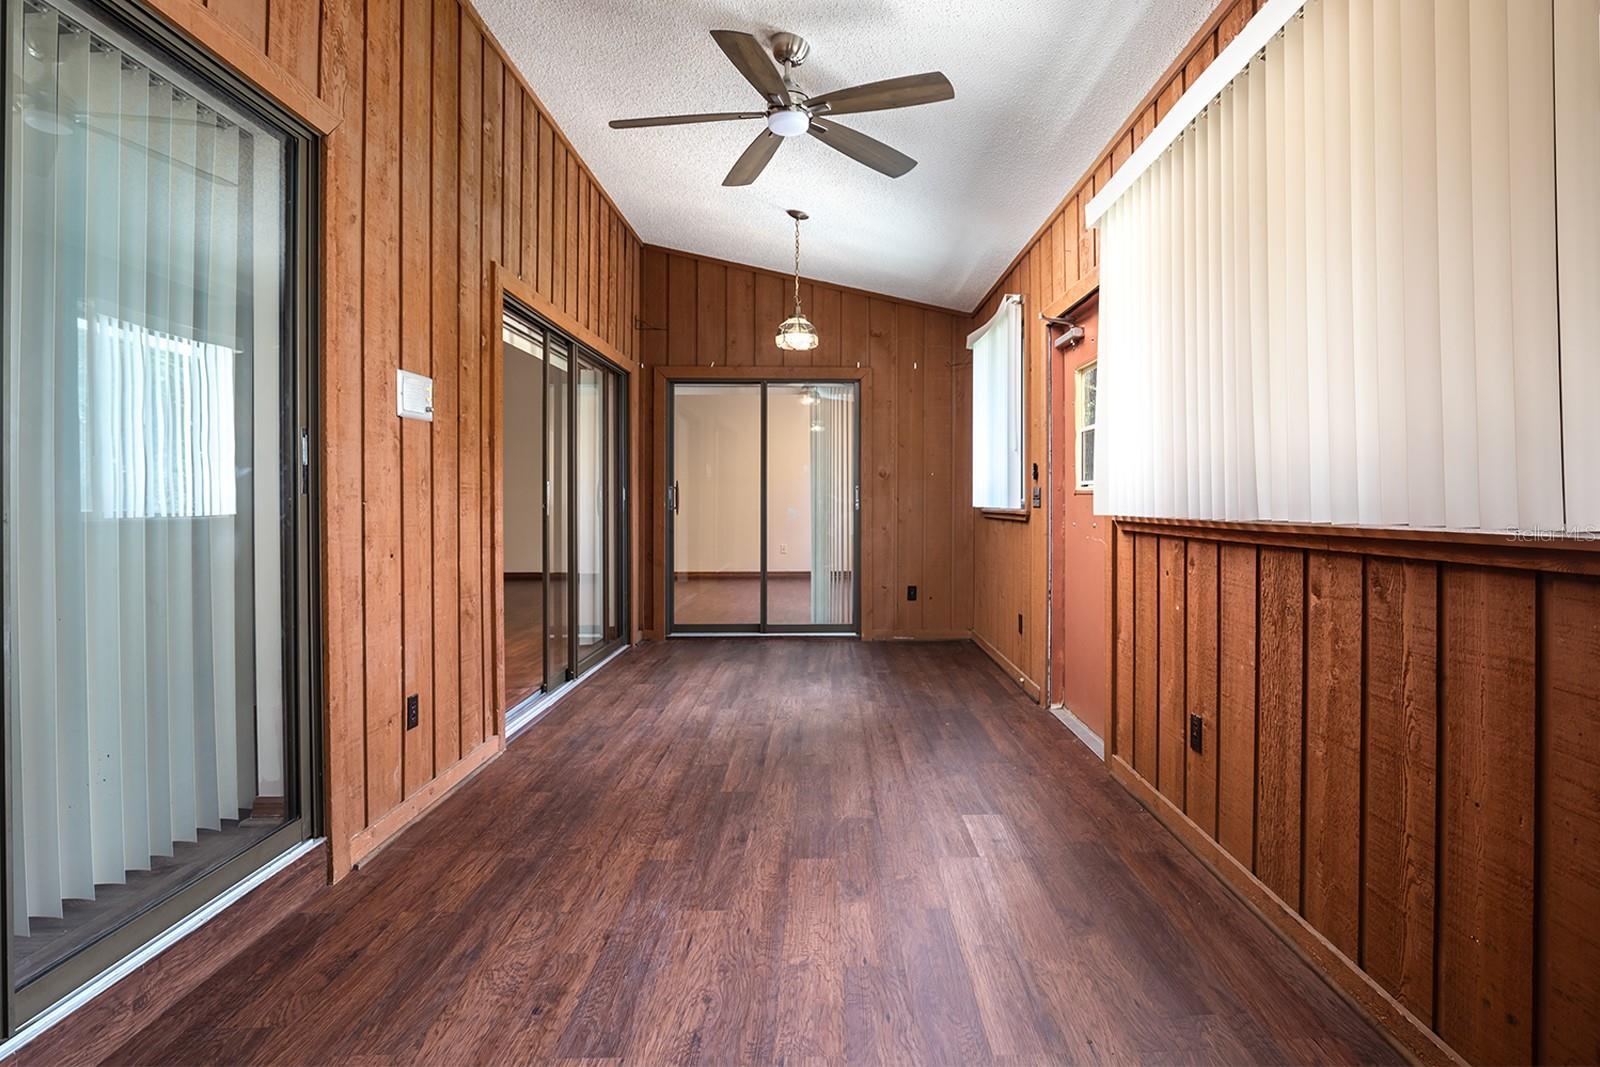
across 1,868 square feet of living space, inside the home features a split-bedroom floor plan with an open main living area plus
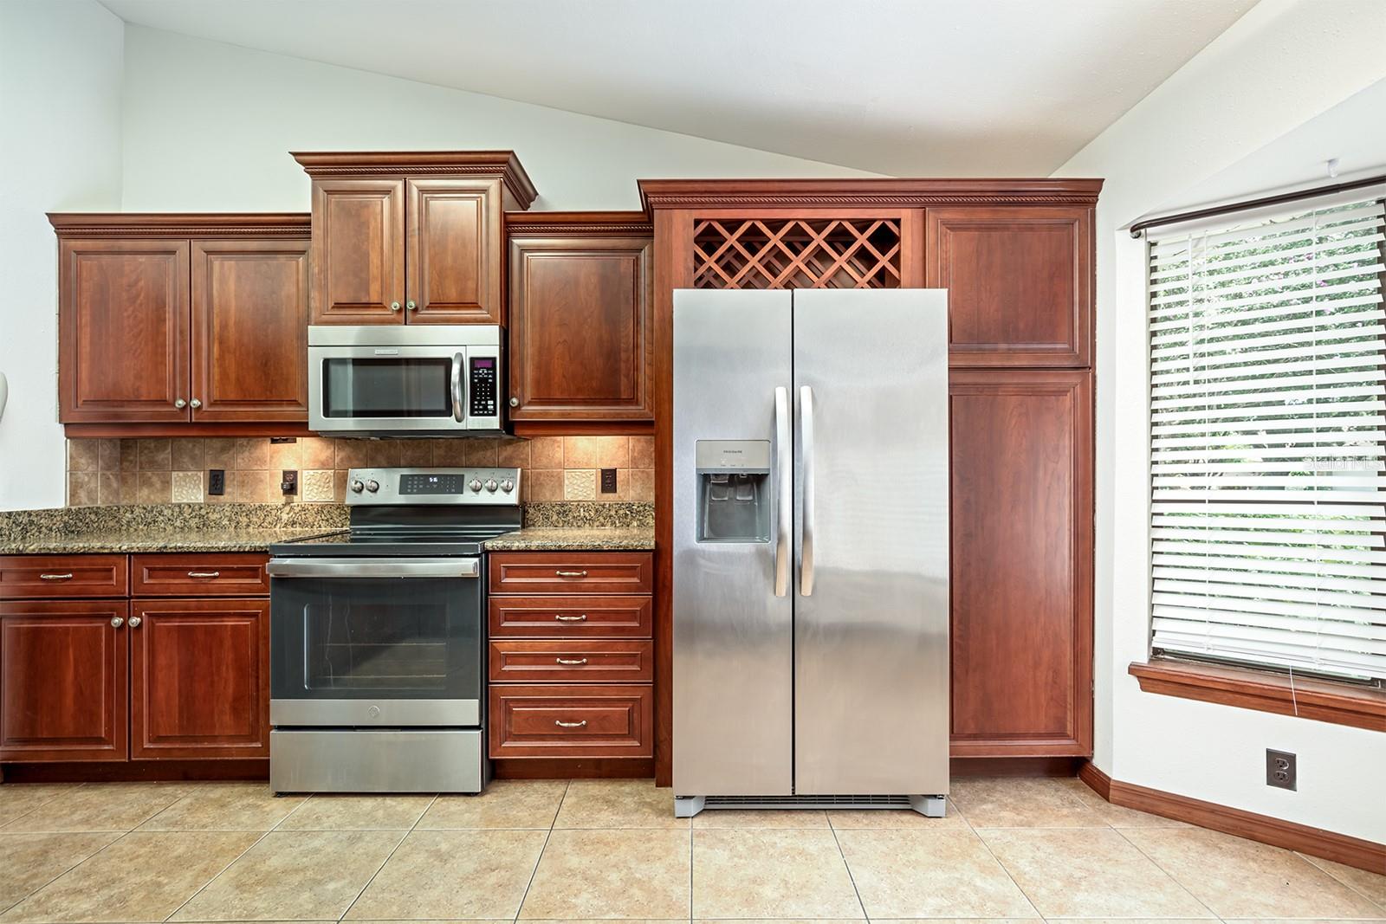
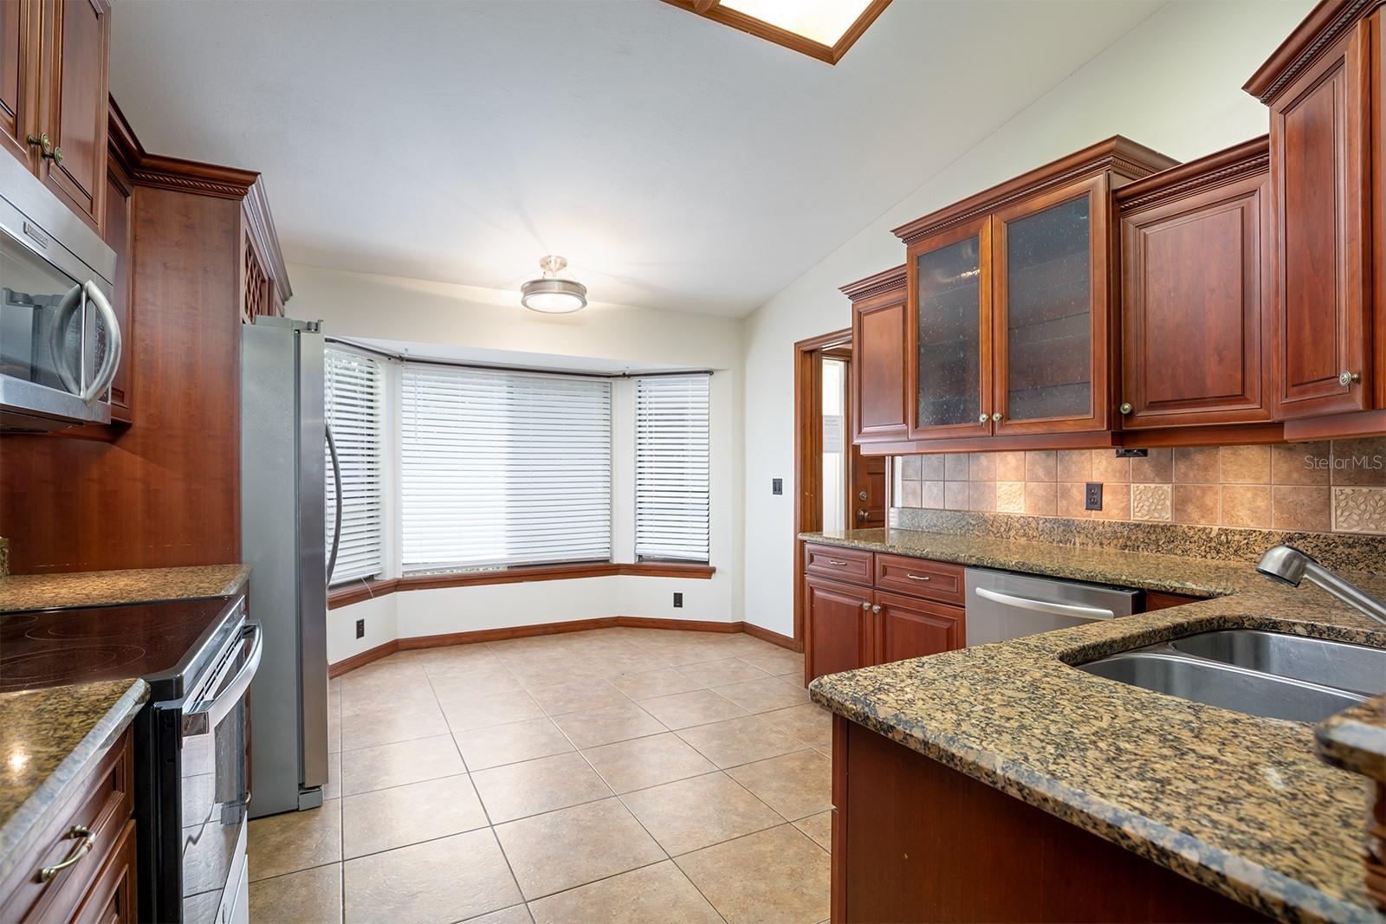
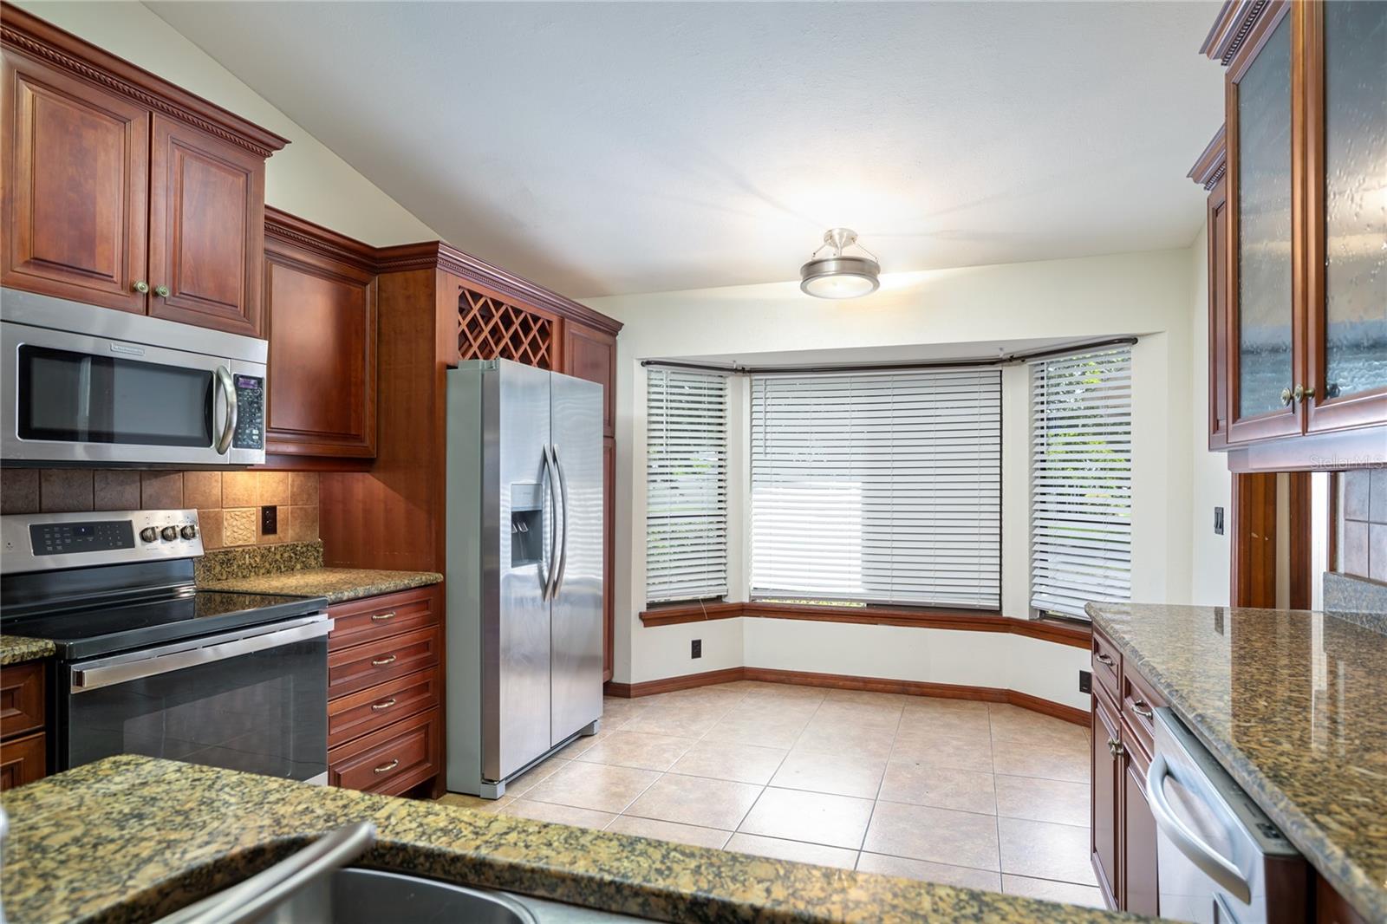
Florida Room, making it great for gatherings and quality time or finding your peace and quiet. The inviting kitchen is adorned with
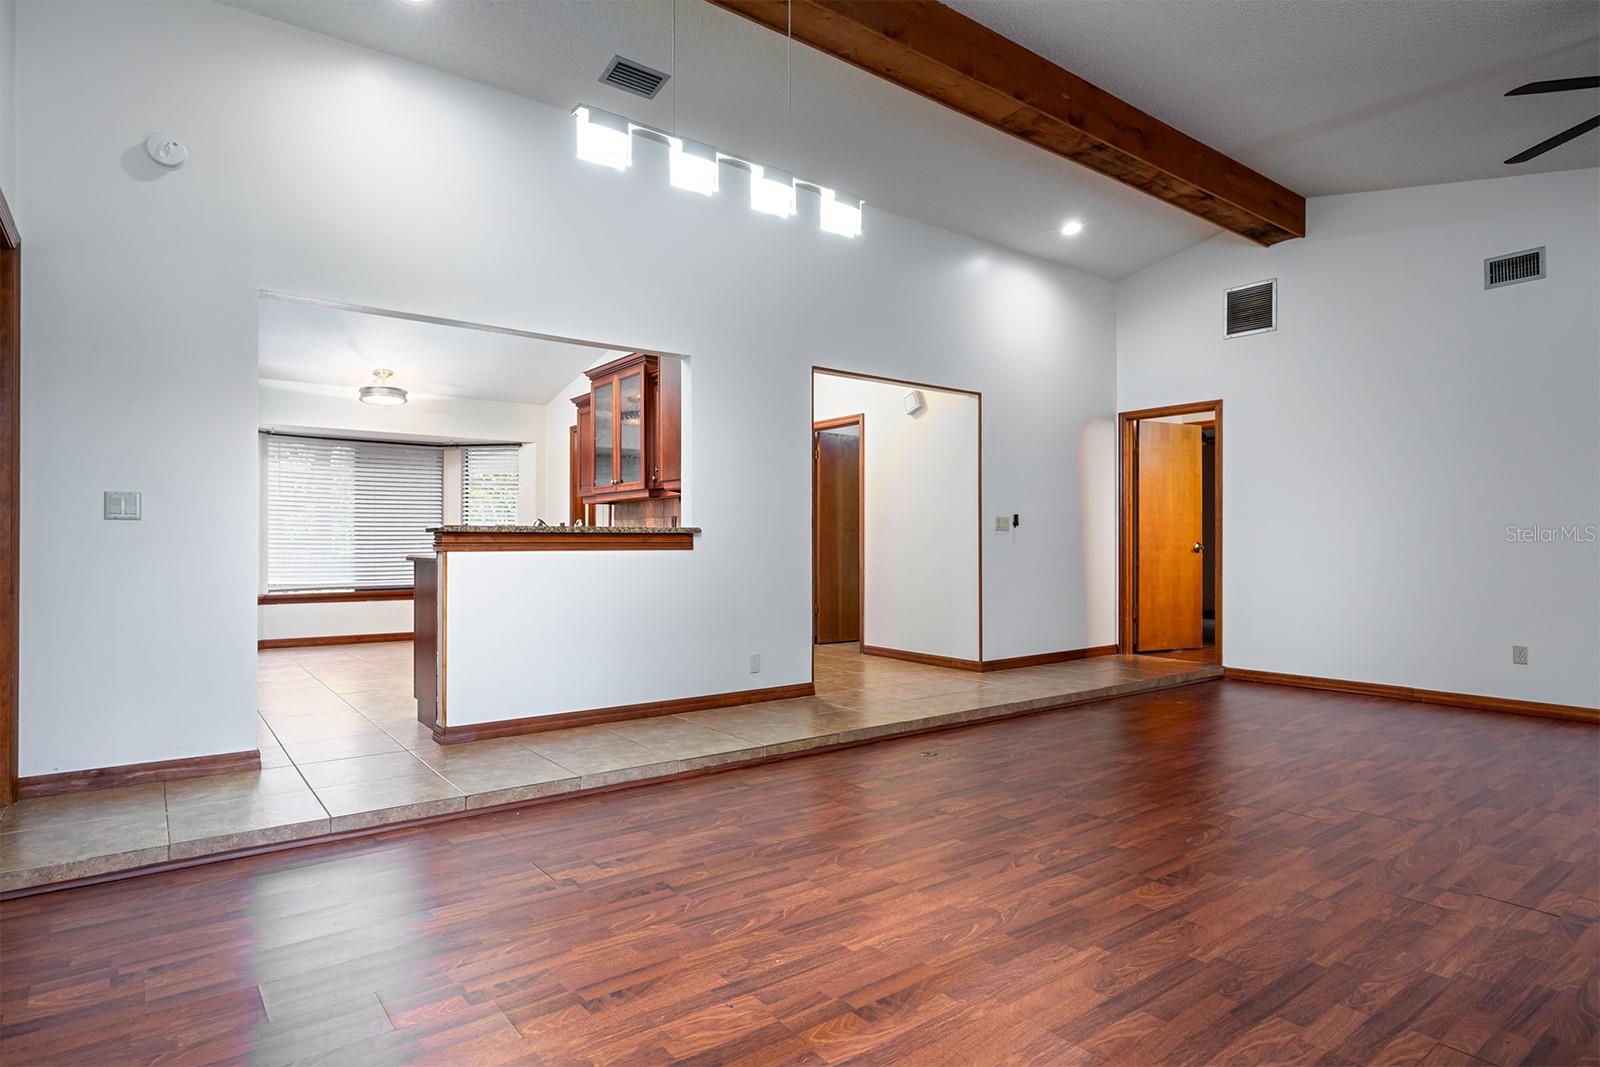
granite countertops, upgraded maple cabinets, and stainless-steel appliances with an eat-in space and a small breakfast bar
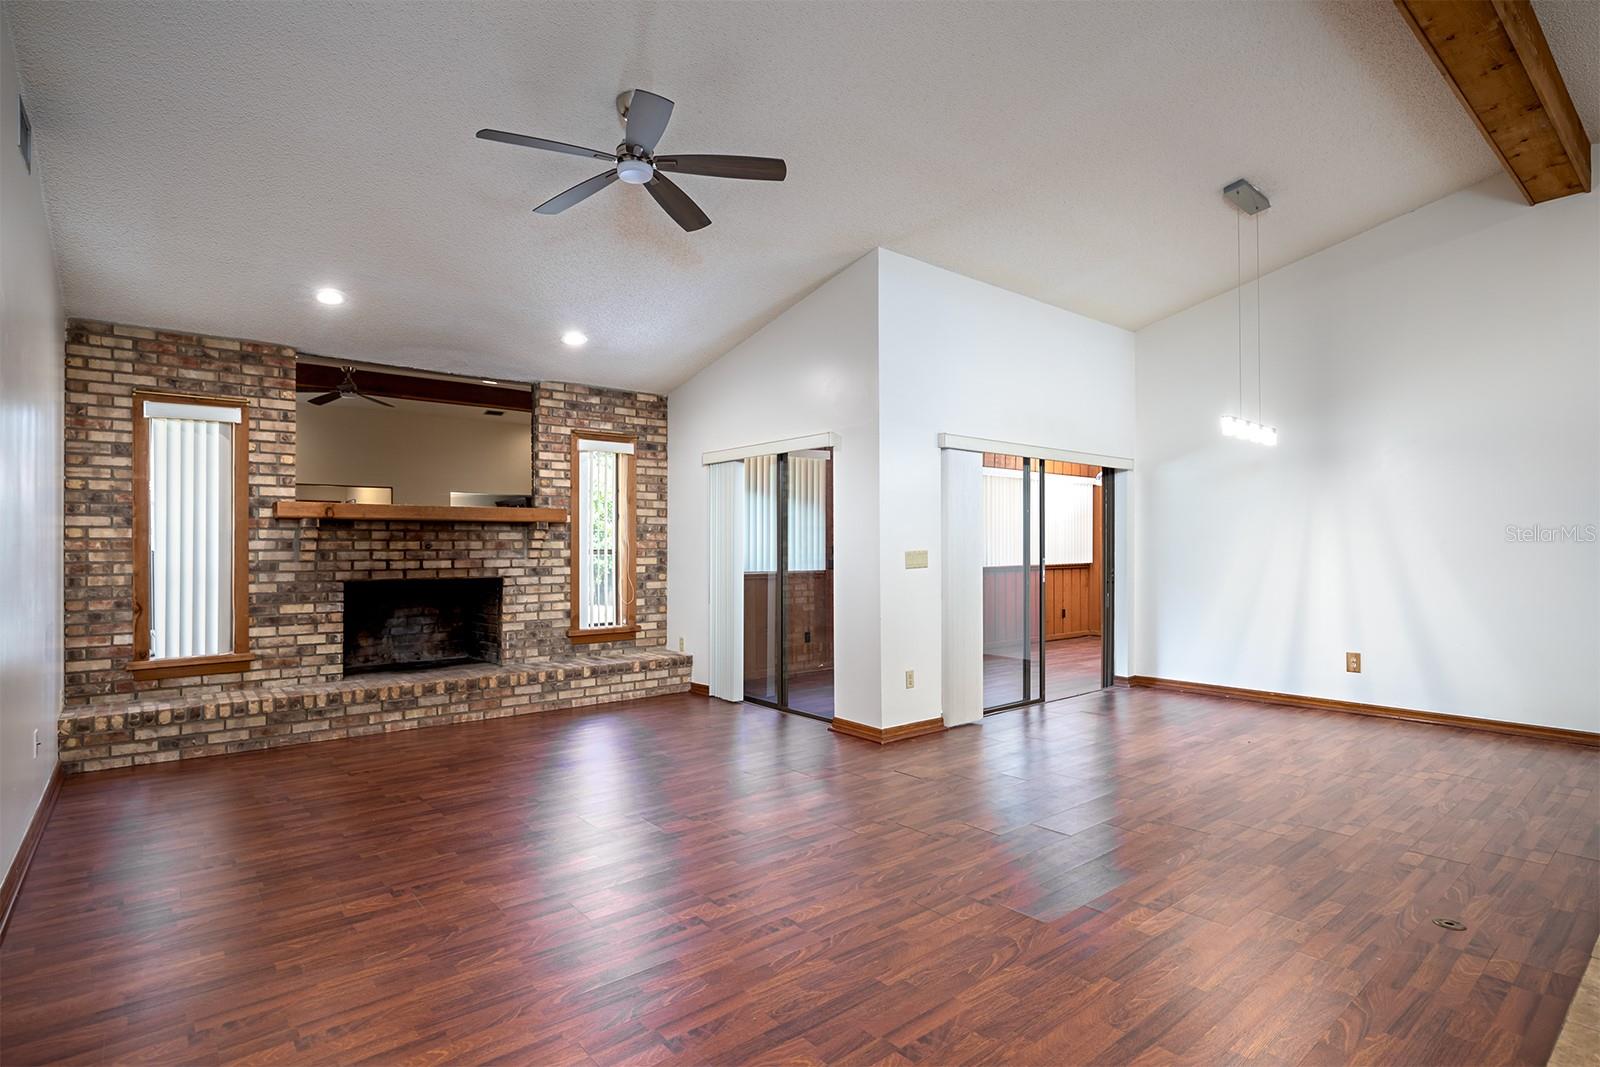
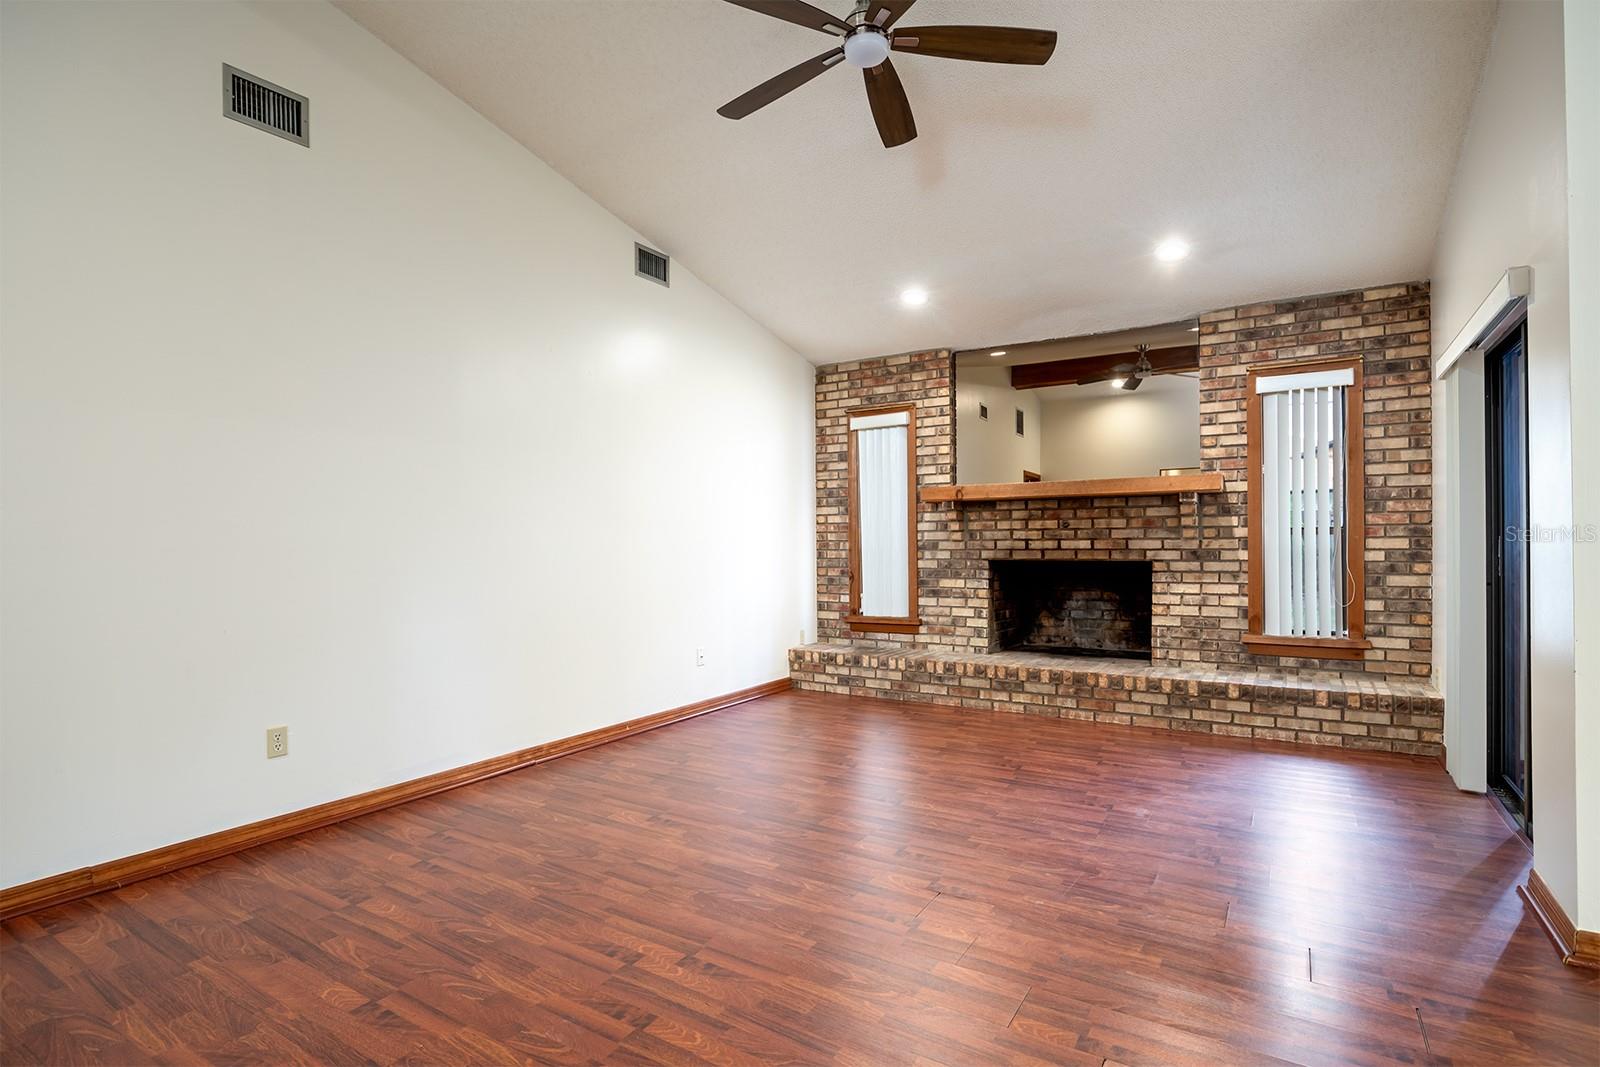
overlooking the living/dining combination. Here you will feel right at home with this space boasting an exposed wood beam at the
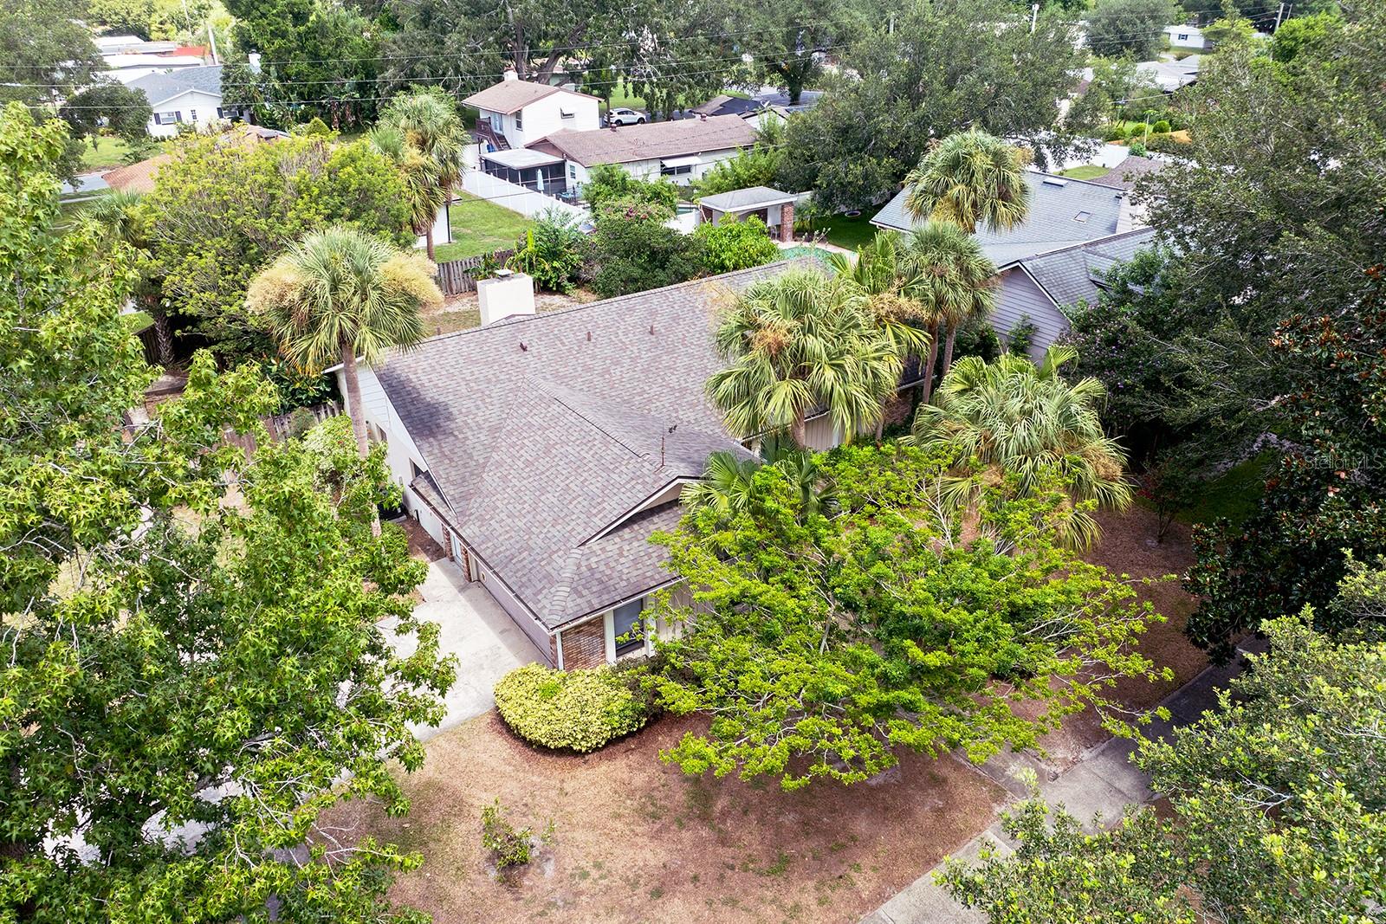
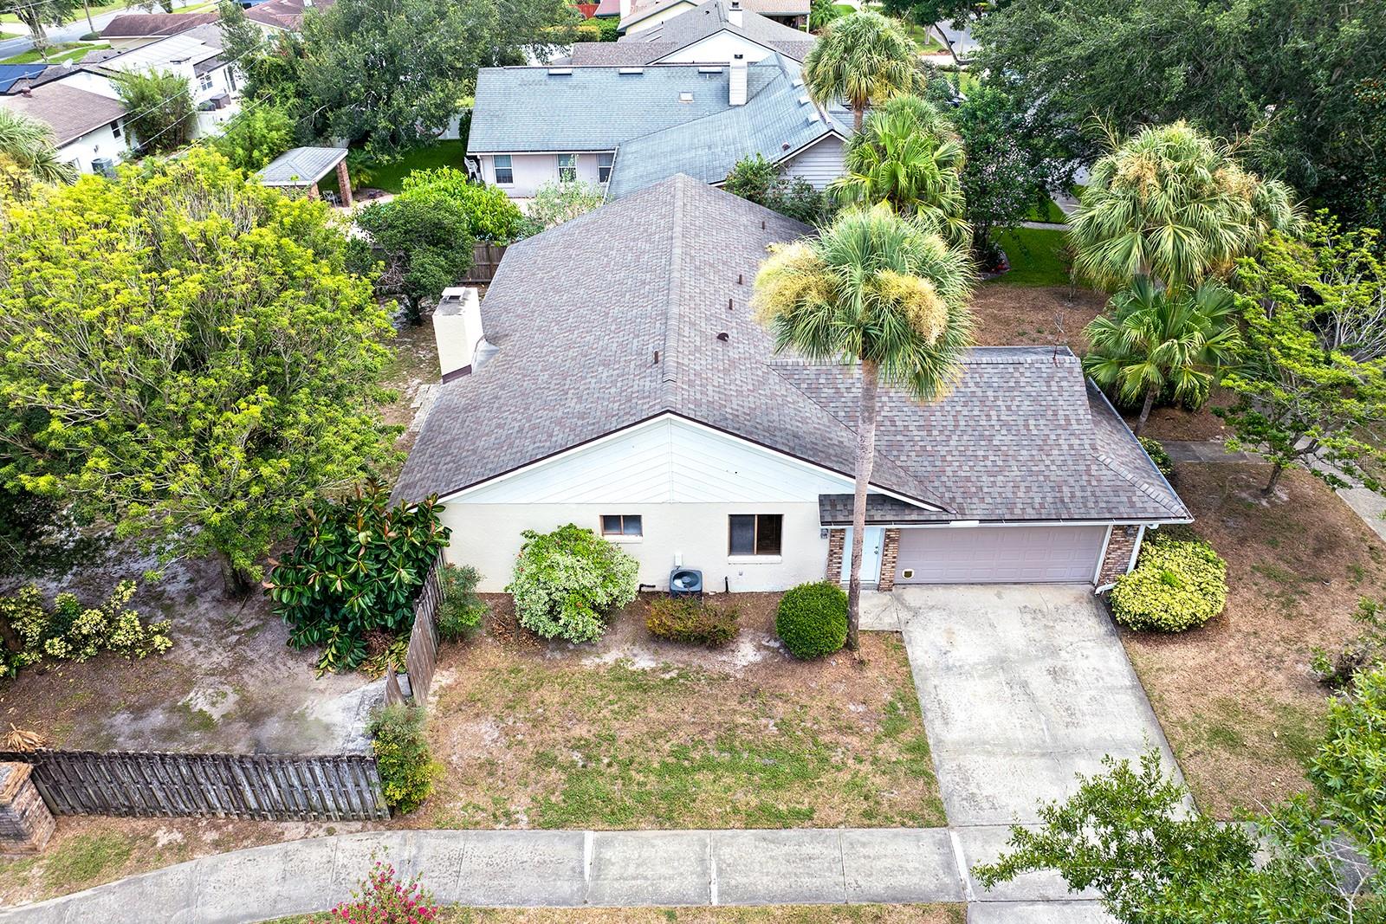
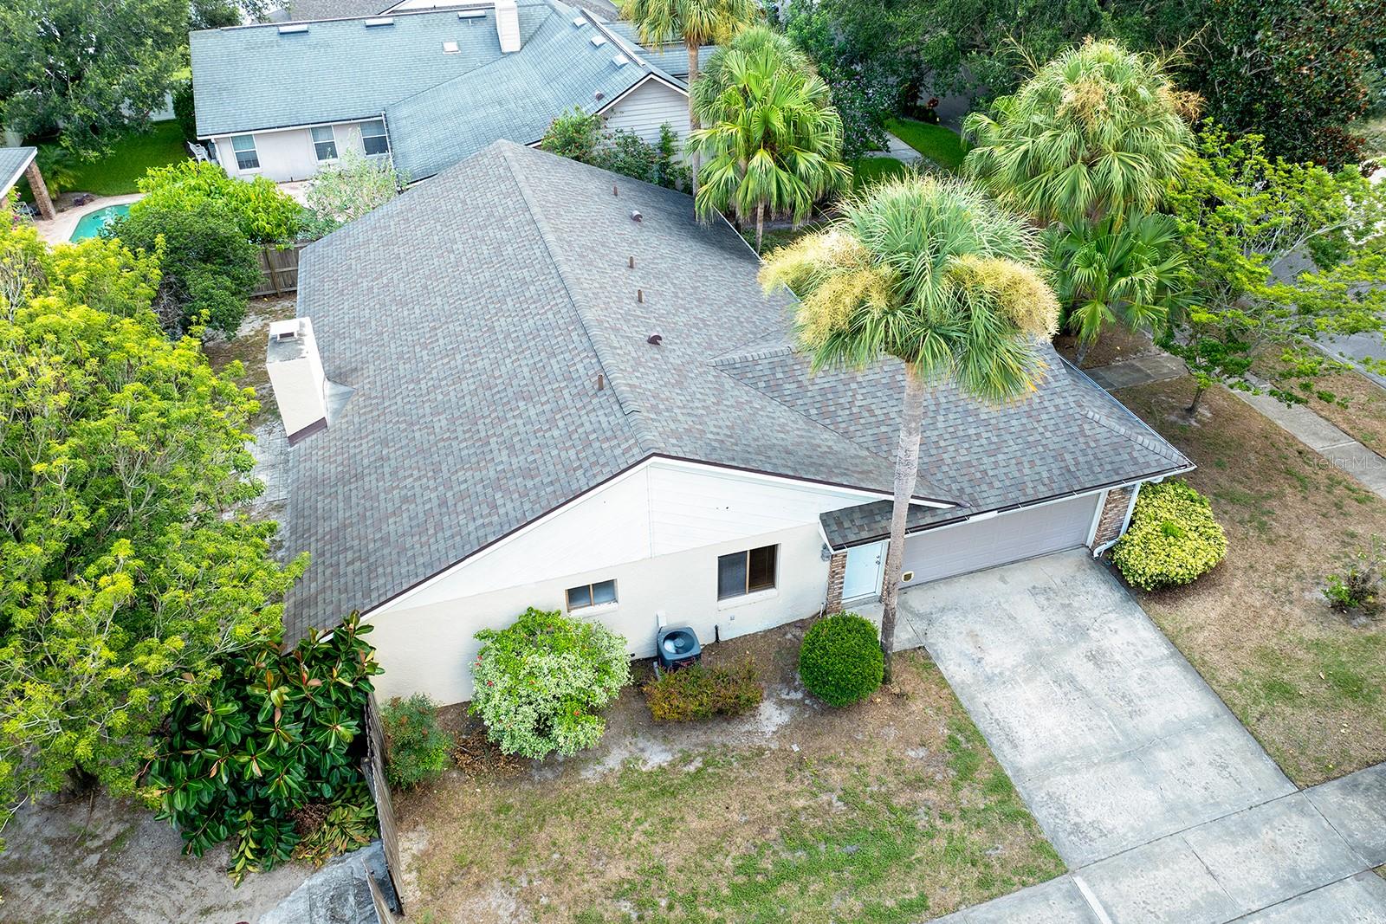
crest of the vaulted ceilings along with a cozy wood-burning fireplace set along a tasteful brick wall. Situated on a corner lot, the
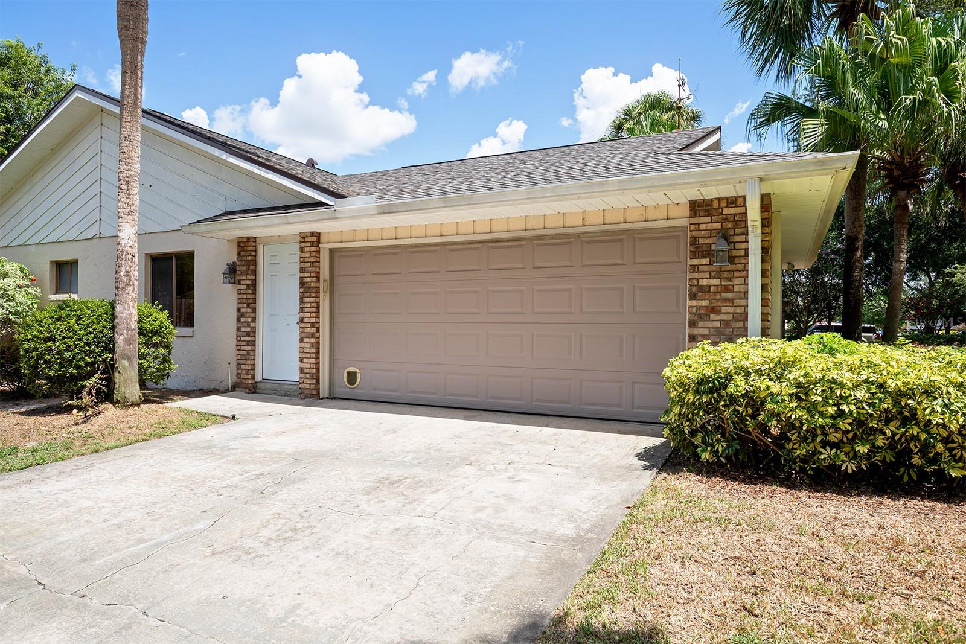
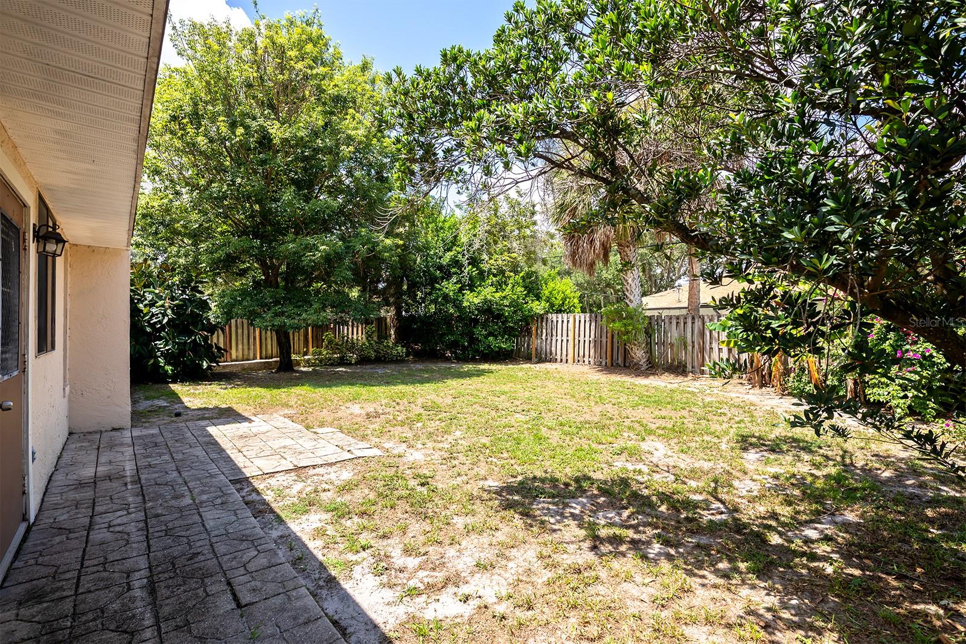
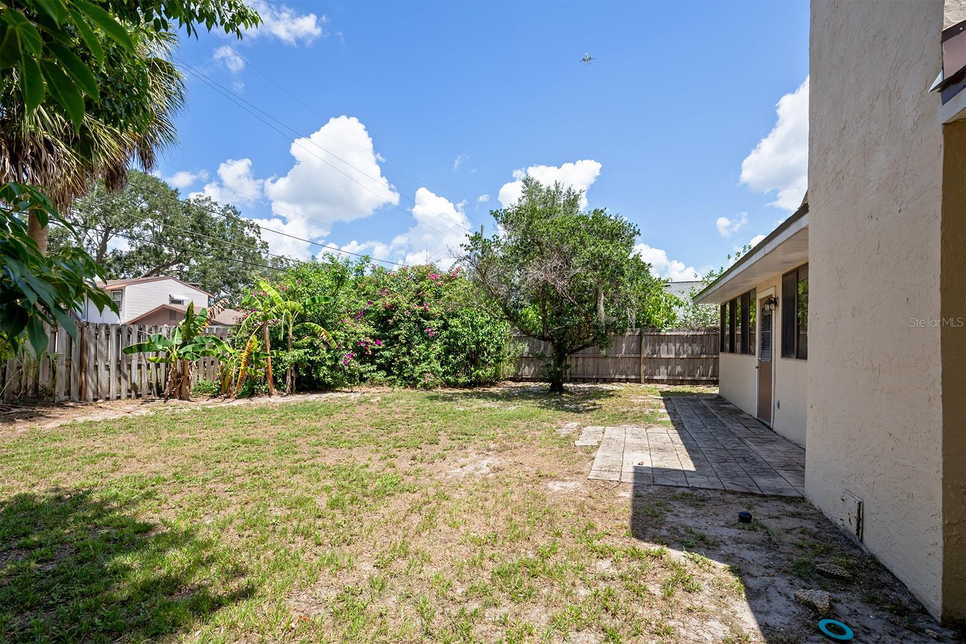
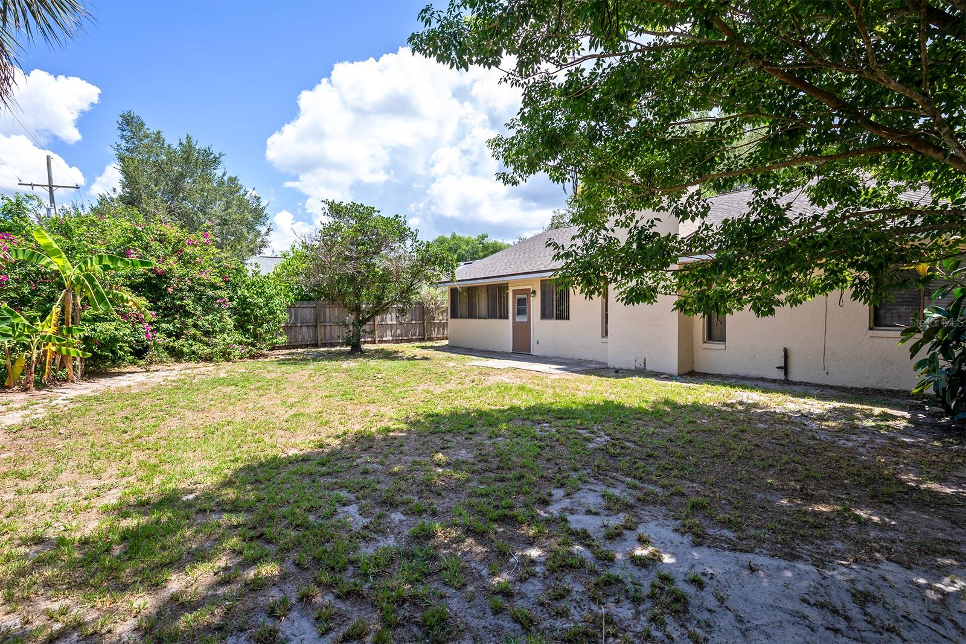
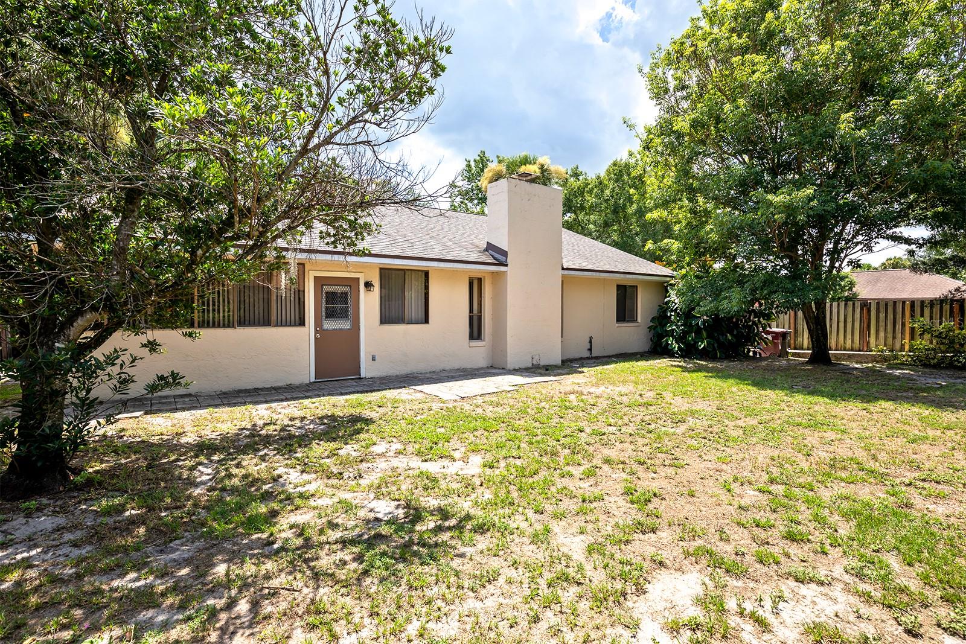
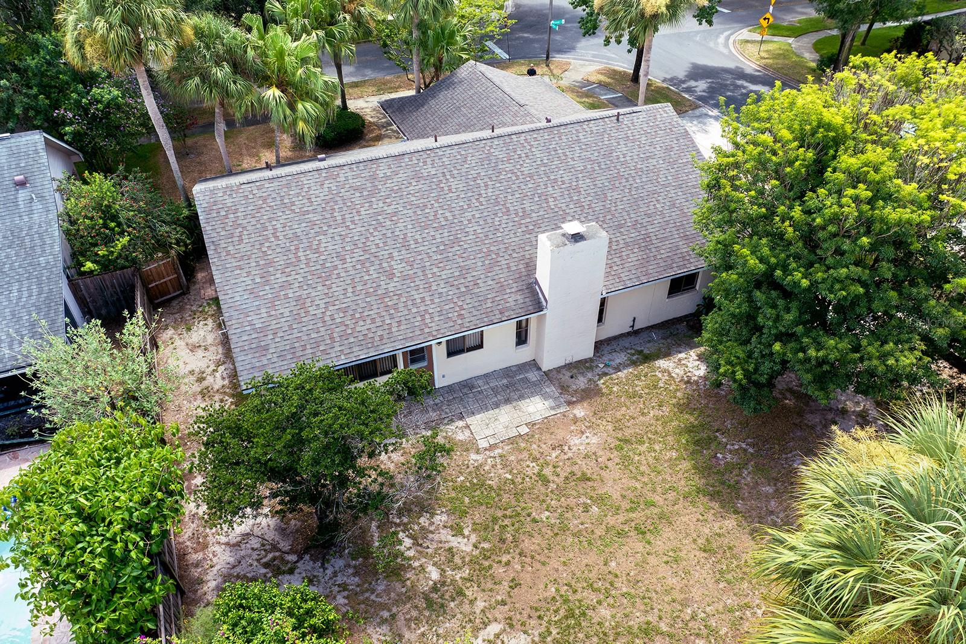
home offers a cul-de-sac at each turn making this a low traffic corner. Ideal for boat or camper owners, the fenced backyard provides
a dedicated parking spot with drains. In addition, you are minutes from Downtown Orlando, local school and primary services, dining
and shopping, and highway access connecting you with the rest of Central Florida's amazing offerings.

Share Property

Location

1070 PALADIN CT, ORLANDO, FL 32812

Status

Sold

Date Sold

December 16, 2024

Property Amenities

Interior
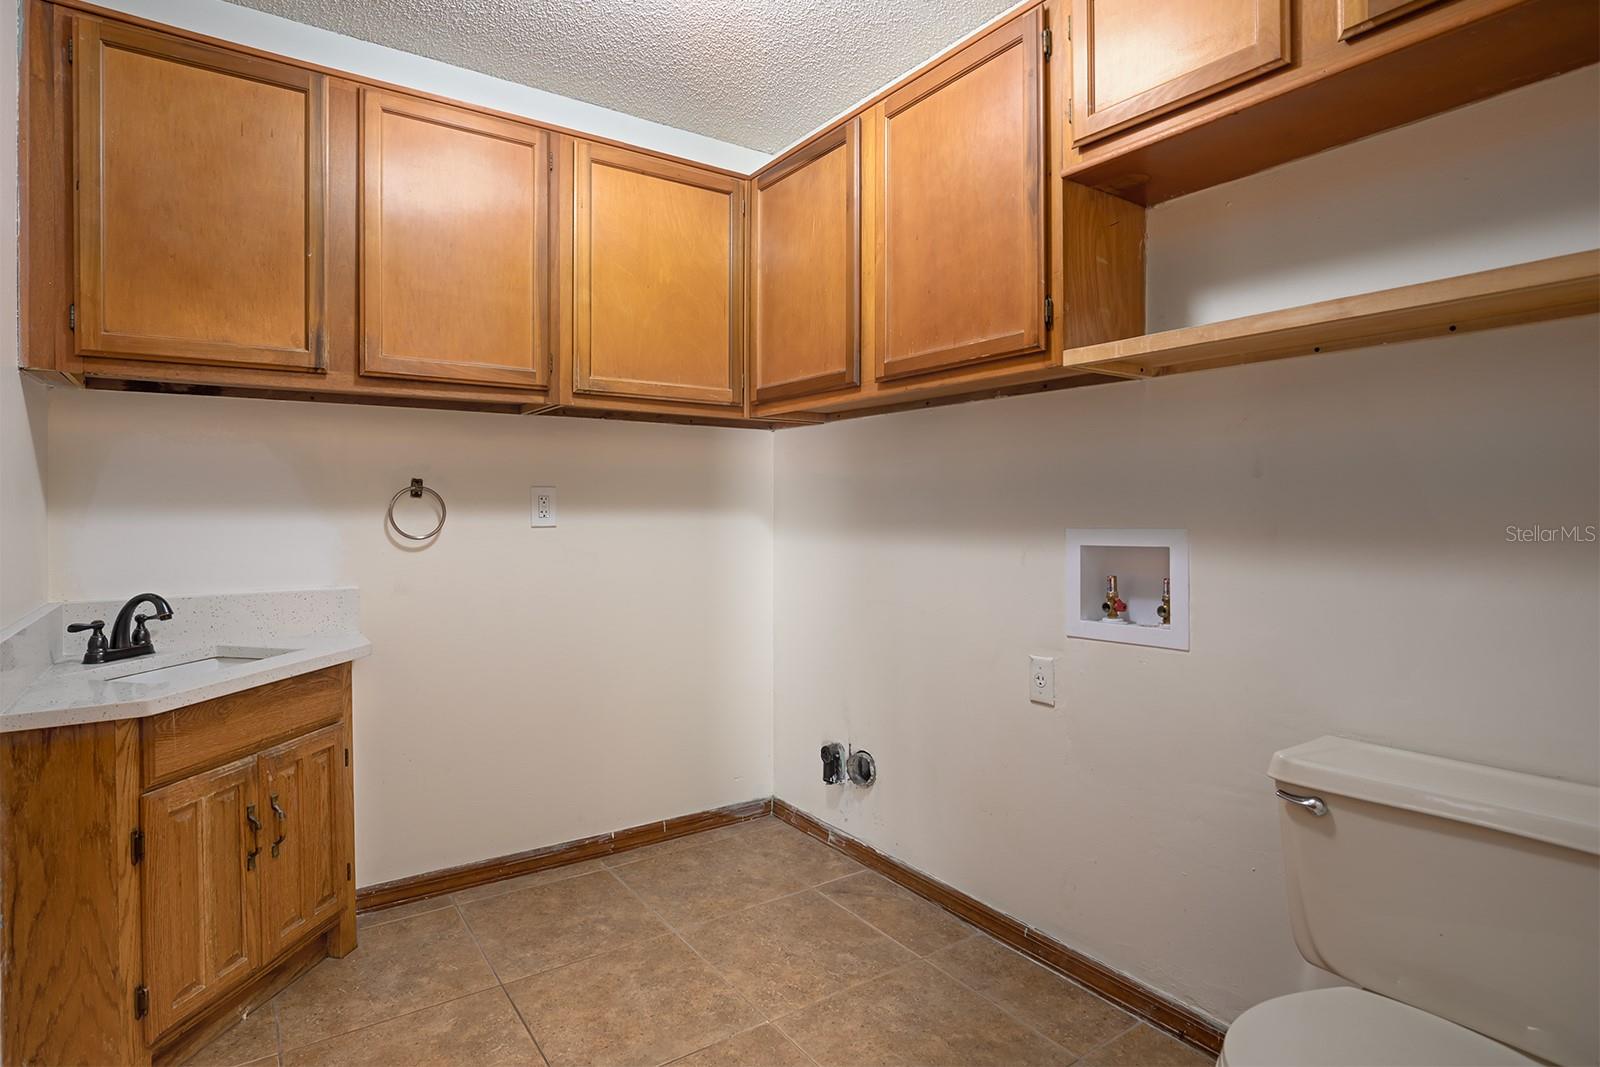
Laundry room Electric Dryer Hookup, Inside, Washer Hookup
Fireplace Living Room, Wood Burning
Appliances None
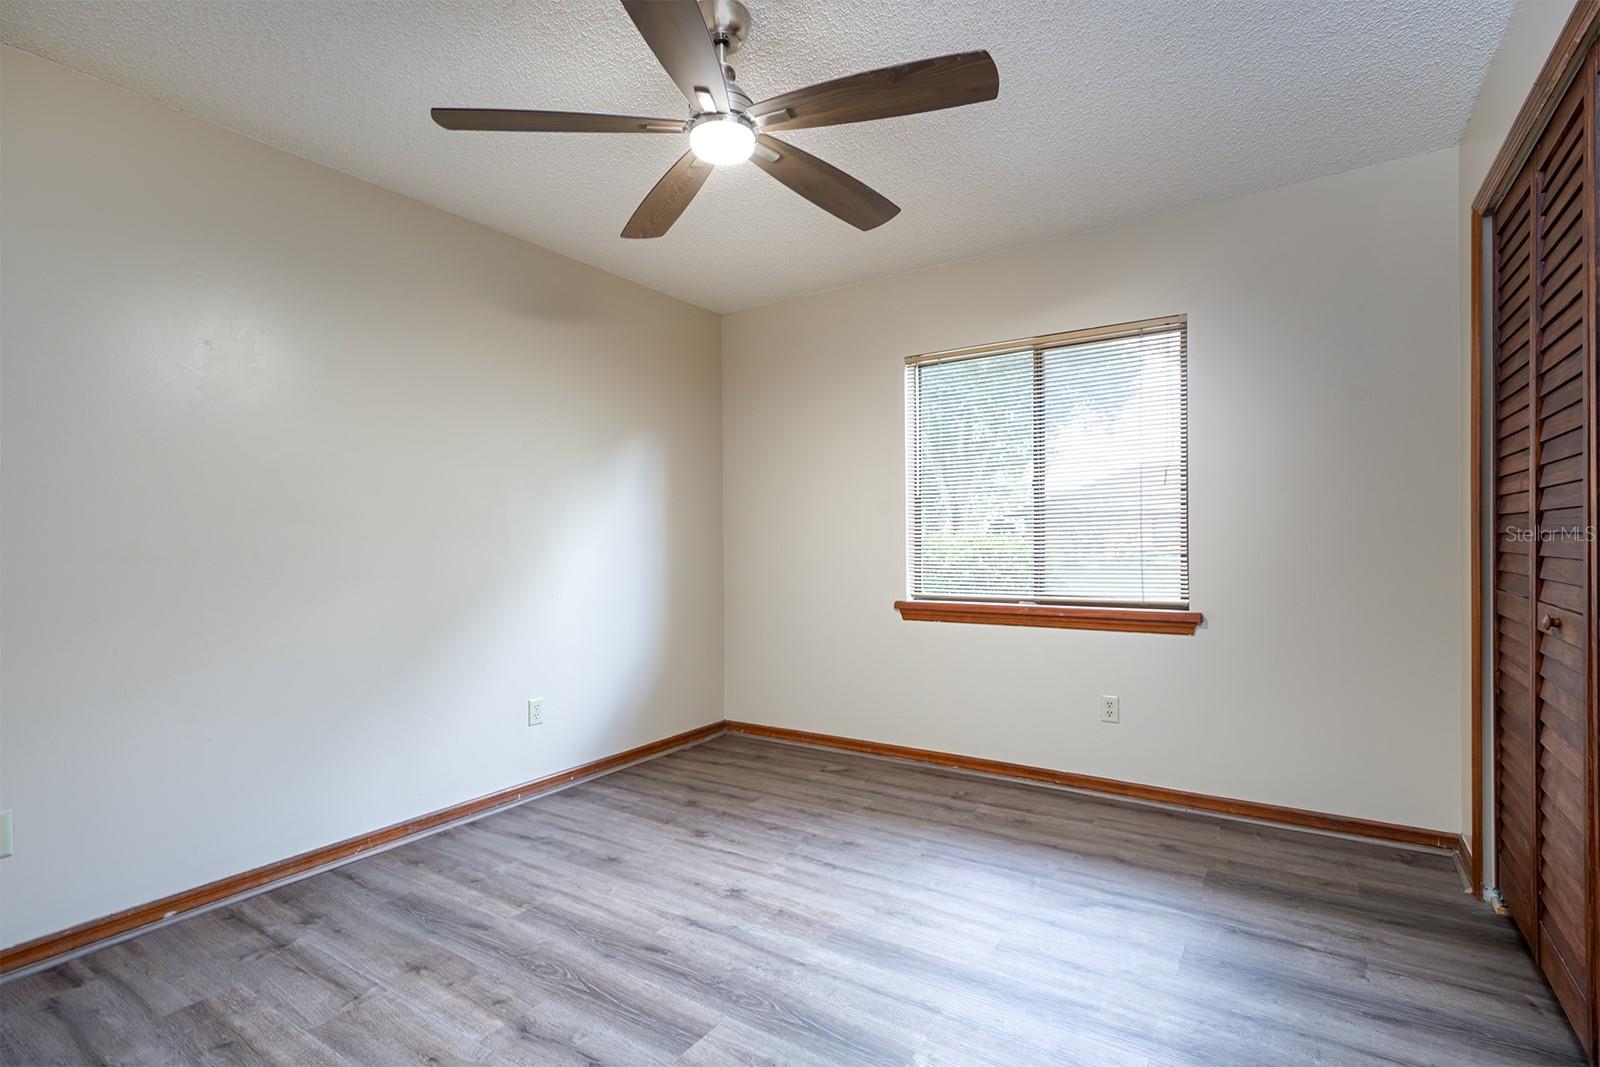
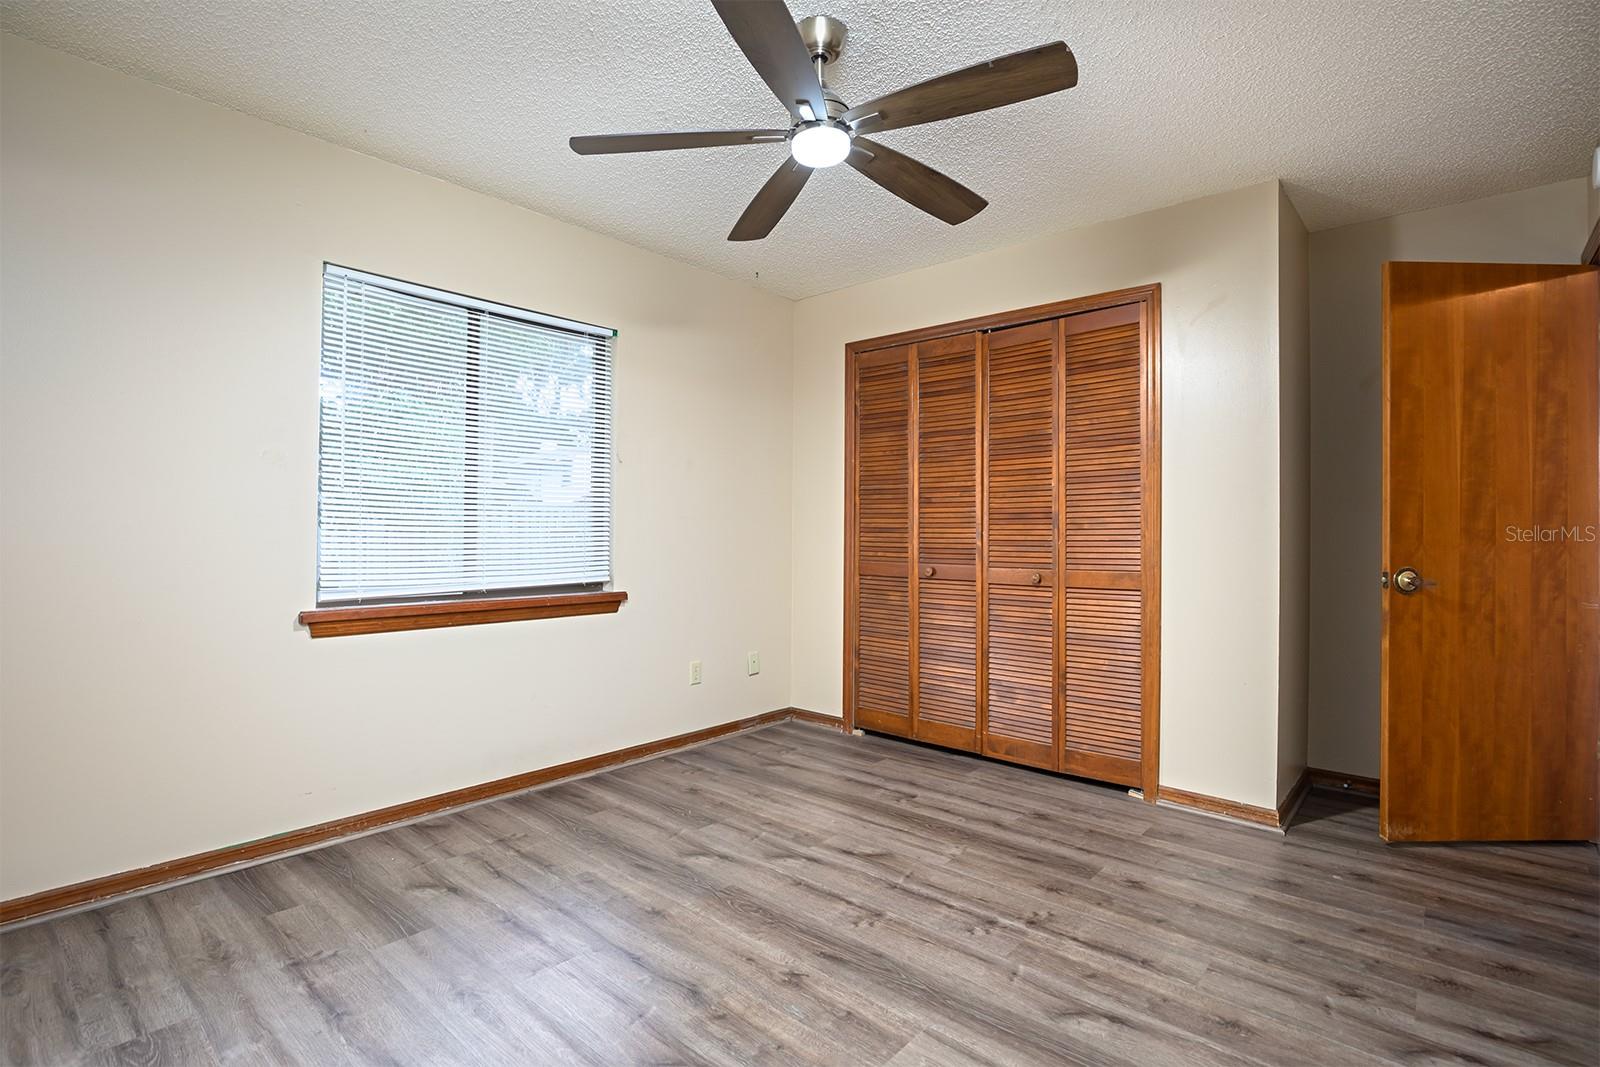
Flooring Ceramic Tile, Laminate
Total Bedrooms: 3
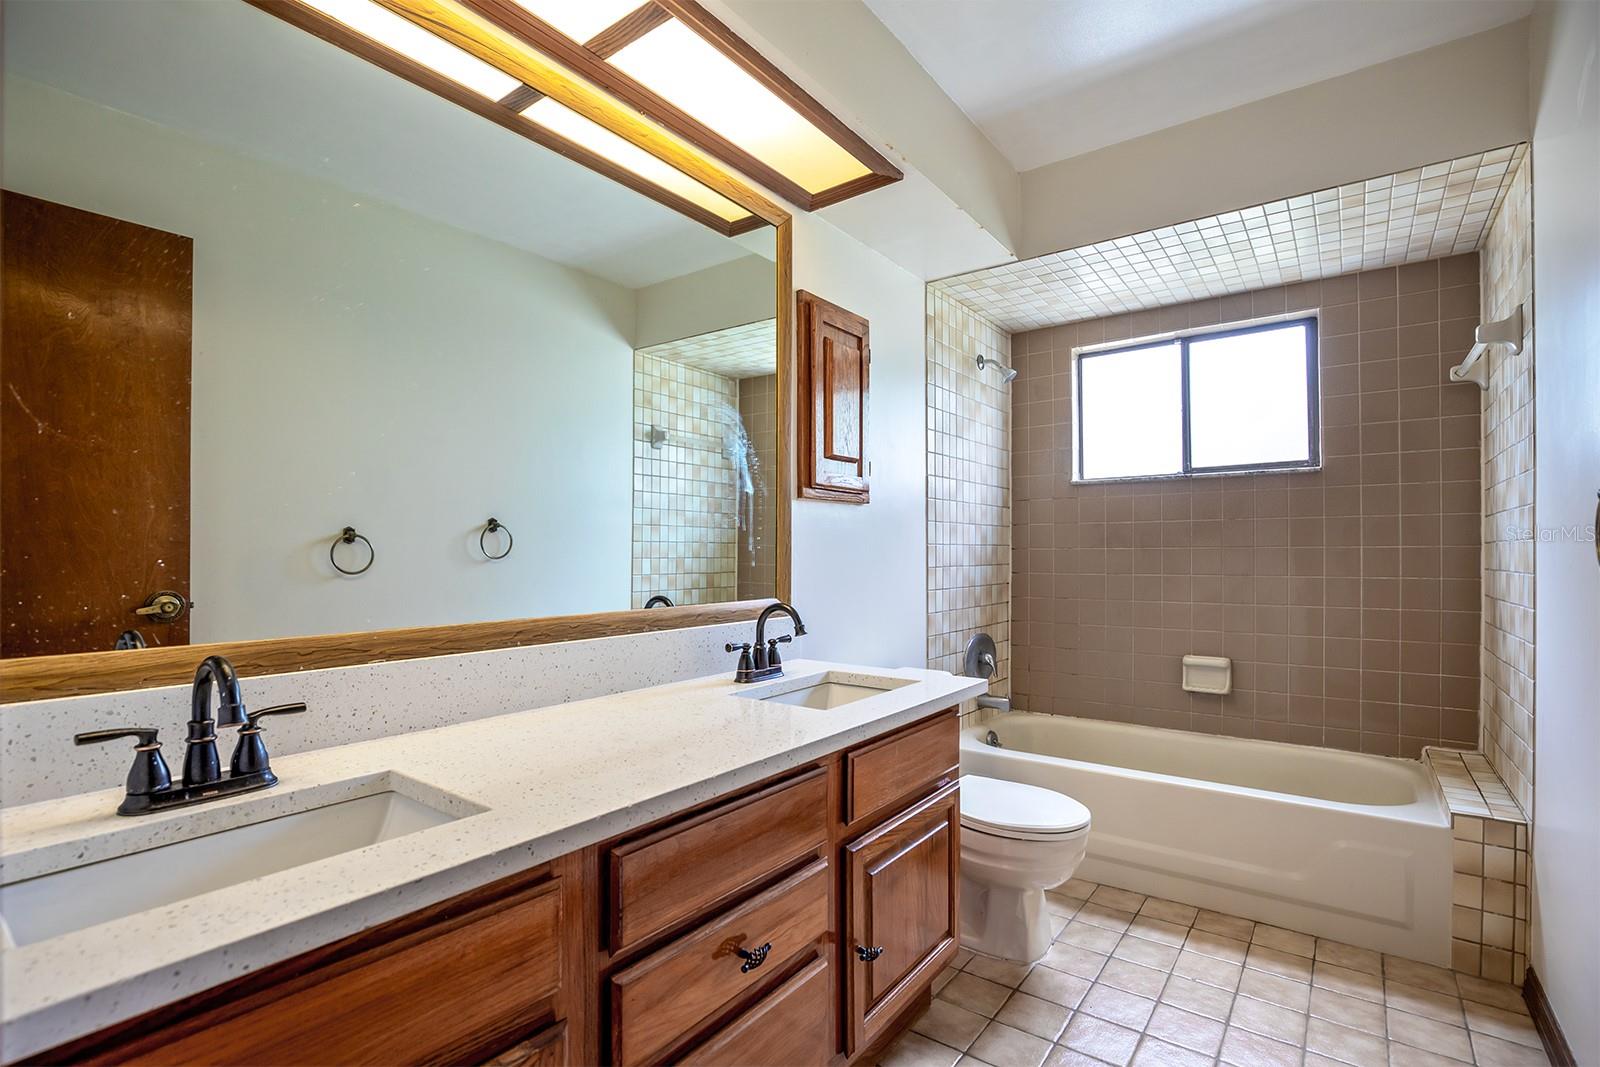
Half Bathrooms: 1
Full Bathrooms: 2
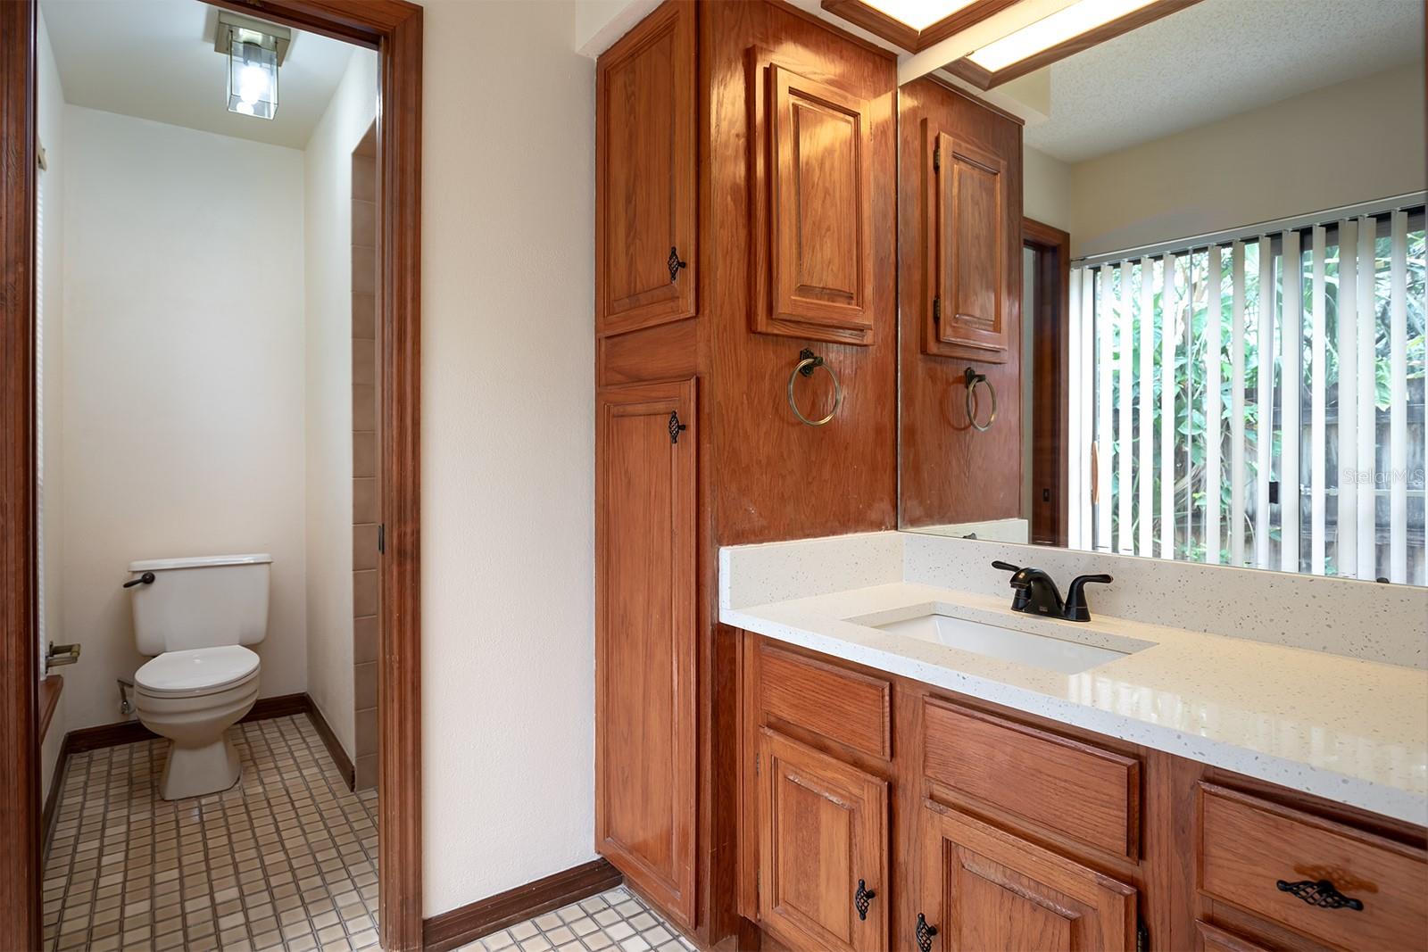
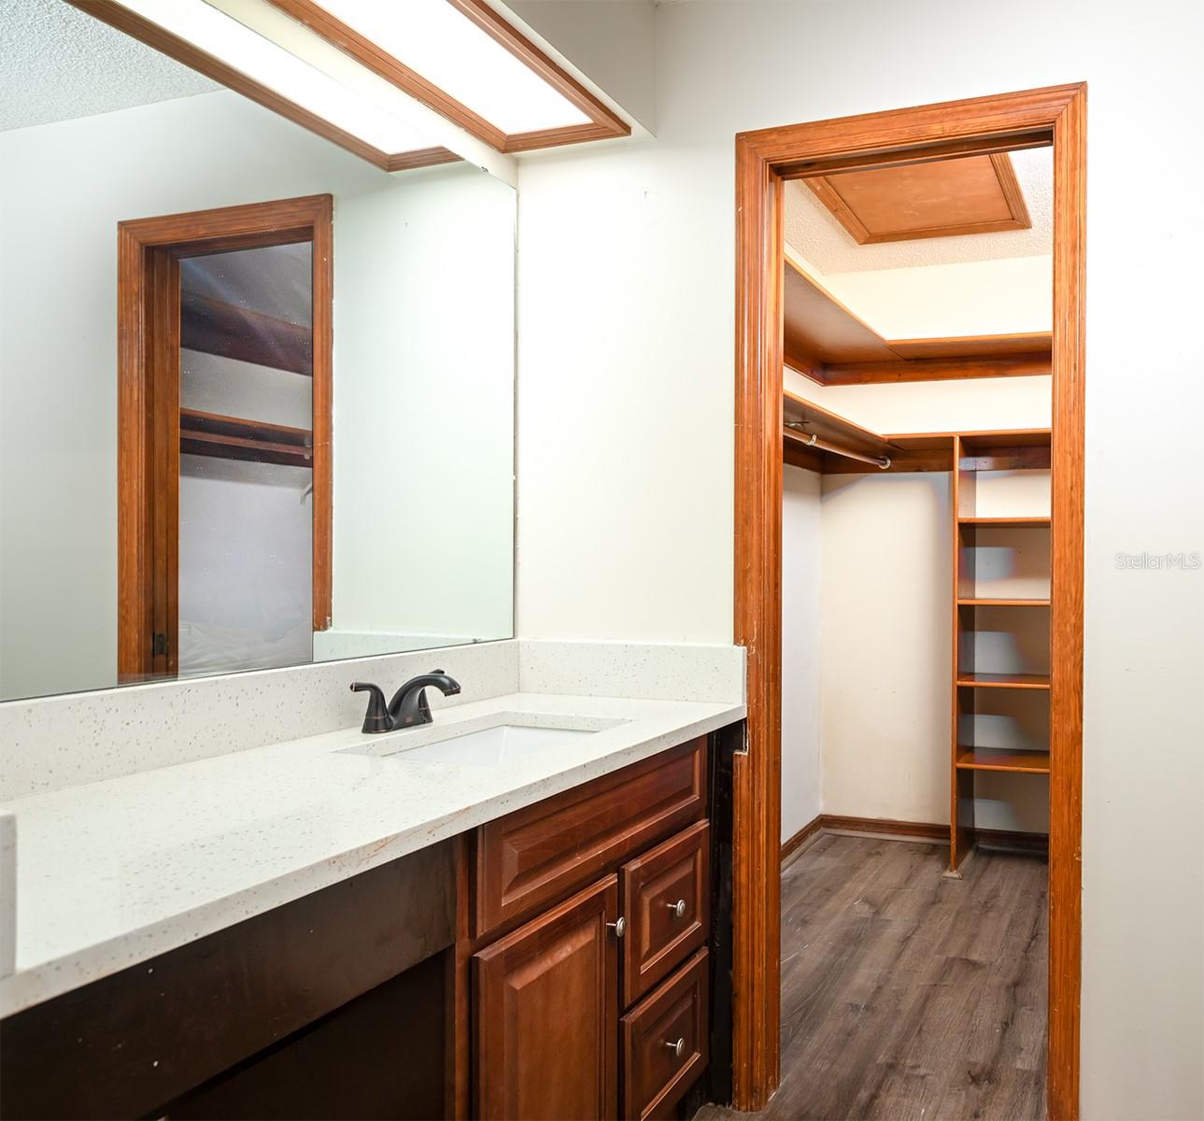
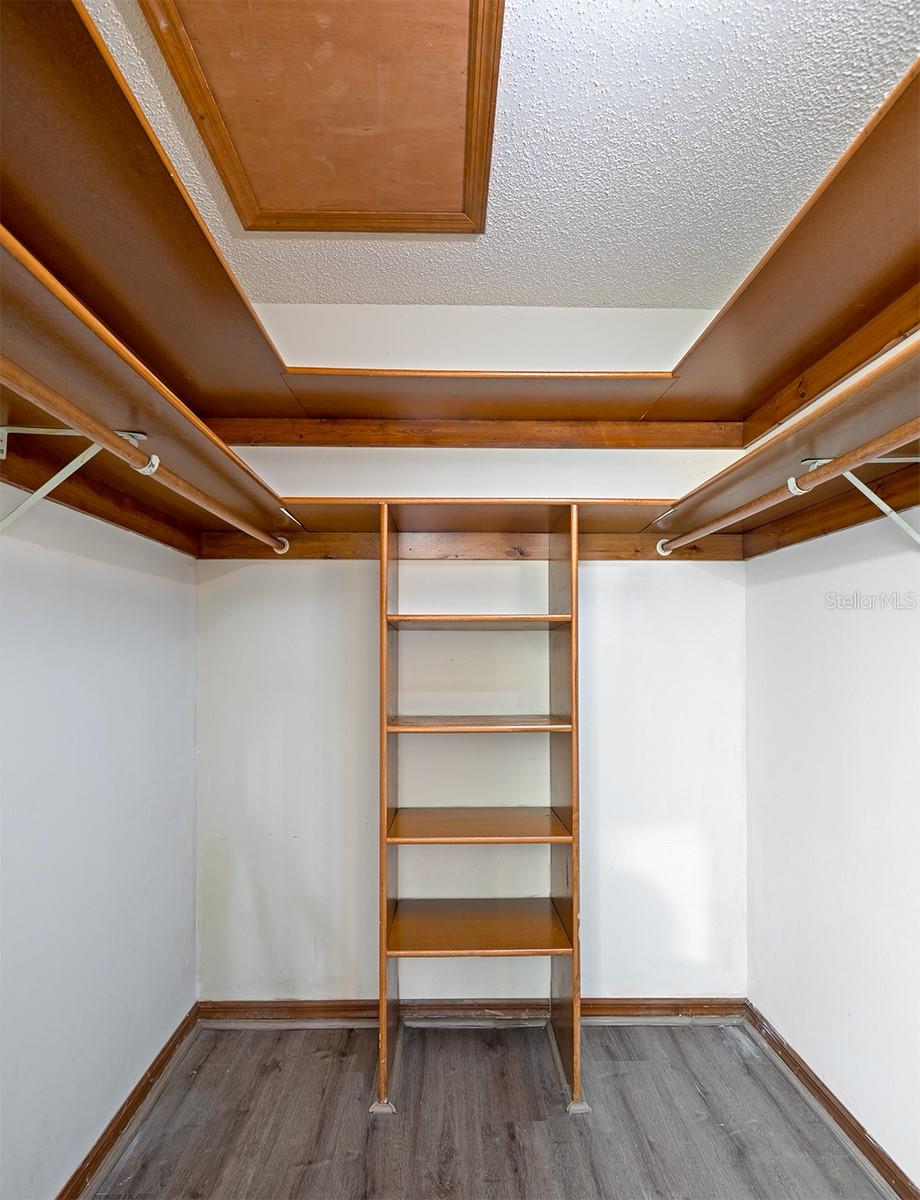
Other Interior Features Ceiling Fans(s), Eat-in Kitchen, Living Room/Dining Room Combo, Primary Bedroom Main Floor, Split Bedroom, Stone Counters, Thermostat, Vaulted Ceiling(s), Walk-In Closet(s)
Area & Lot
Total area 2,464 Sq.Ft.
Lot Area 10,178 Sq.Ft.
Living area 1,868 Sq.Ft.
MLS® ID O6227022
Year Built 1983
High School Boone High
Middle School Stonewall Jackson Middle
Elementary School Dover Shores Elem
Architecture Styles Ranch
Type Residential
Status Sold
Exterior
Stories 1
Air conditioning Central Air
Heat type Central, Electric
Water Source Public
Garage Space 2.0
Sewer Septic Tank
Other Exterior Features Rain Gutters, Sidewalk, Sliding Doors
Parking Driveway, Garage Door Opener
Lot Features Corner Lot, Landscaped, Sidewalk, Paved
Roof Shingle
Utilities Electricity Connected, Water Connected
Finance
Sales Price $406,000
HOA Fees $236 monthly
Real Estate Tax $6,696 yearly

Work With Us

Find out why 5,000+ elite real estate agents, teams, and brokerages trust Luxury Presence to grow their business online. Connect with our marketing experts today to get started.