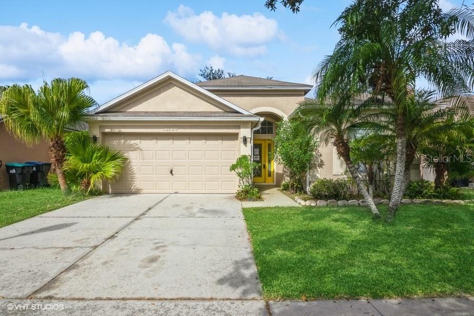
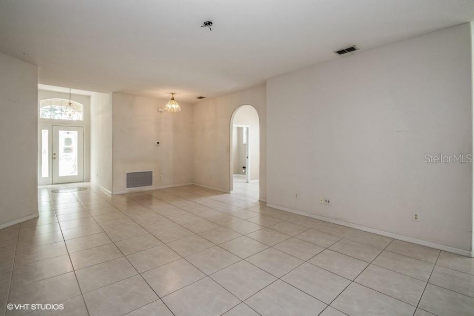
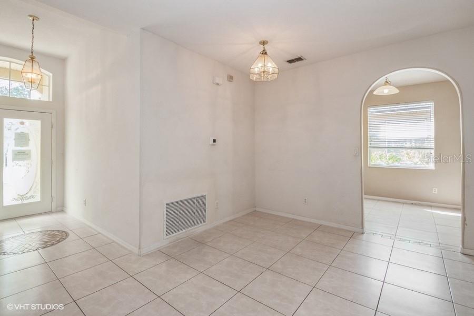
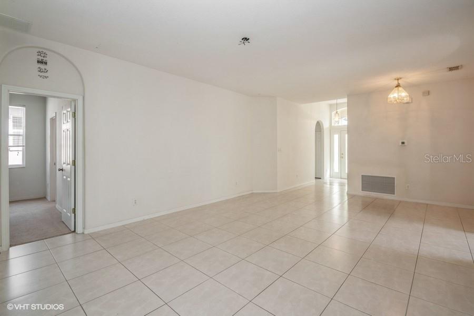
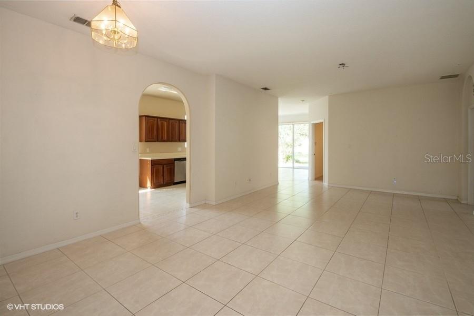
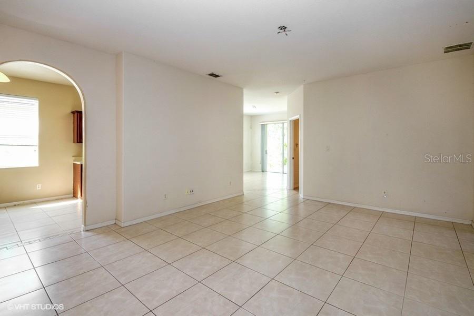
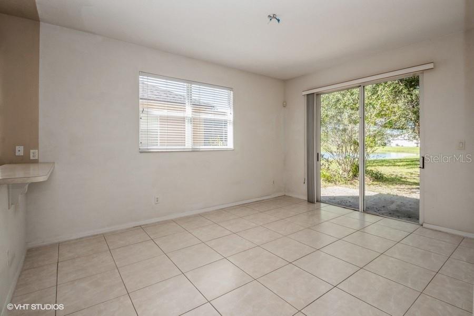
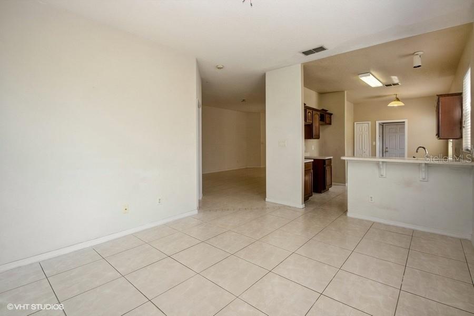
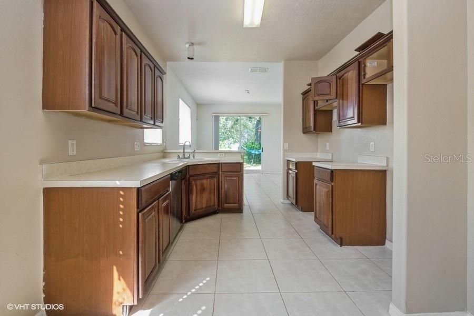
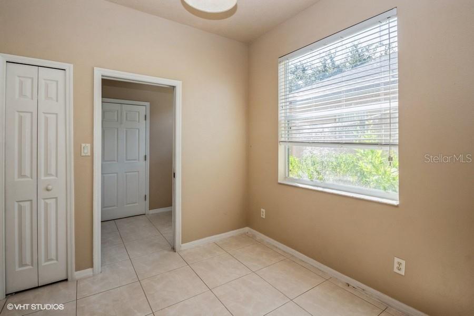
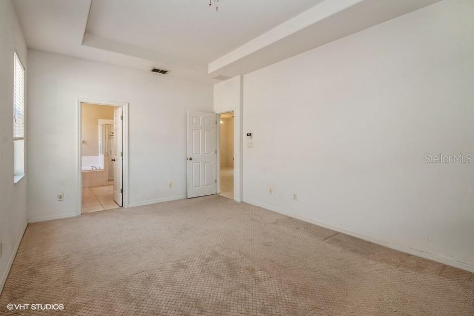
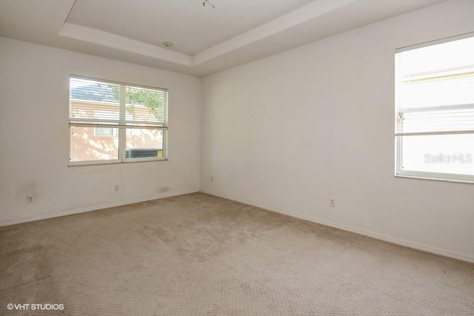
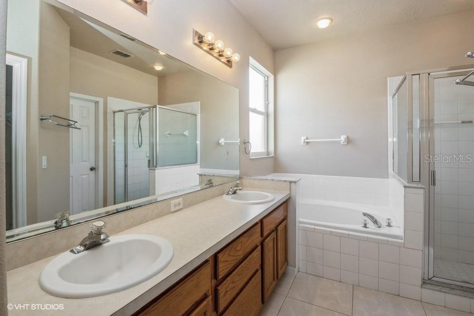
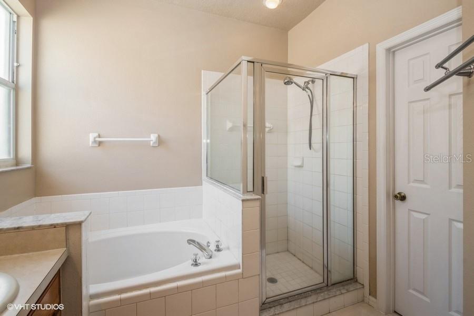
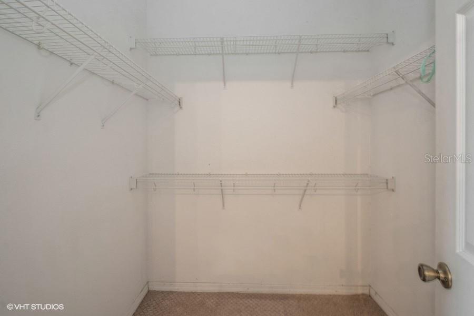
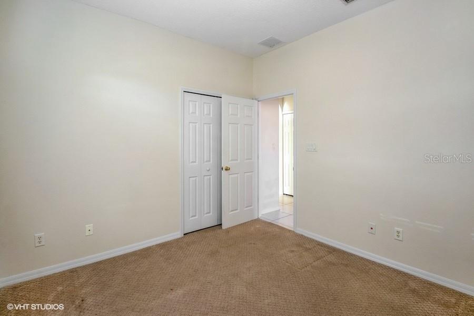
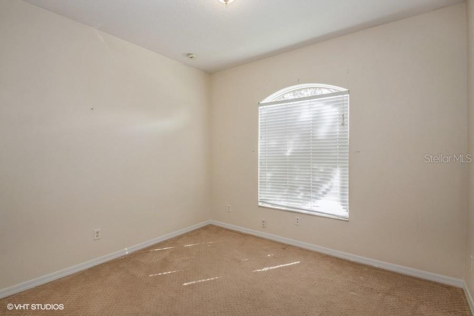
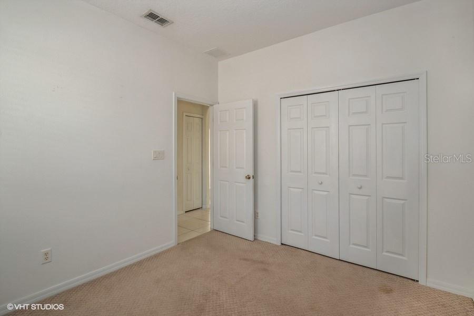
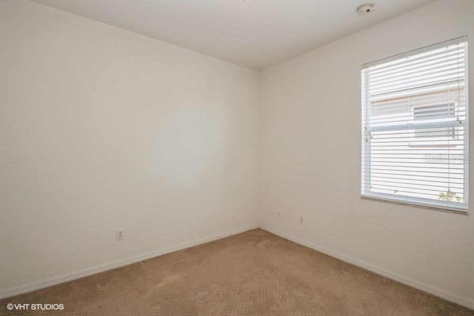
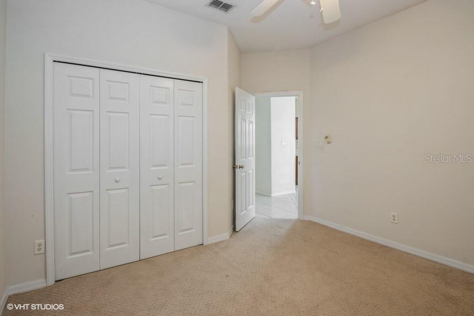
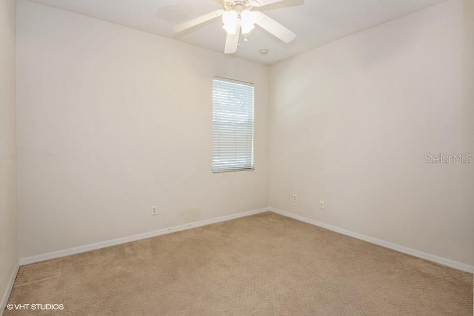
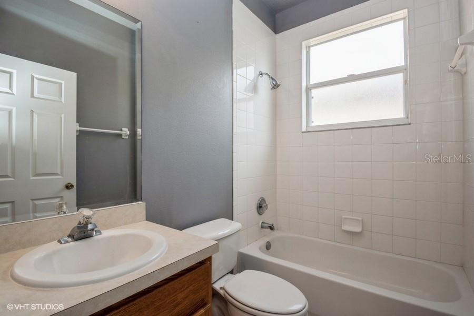
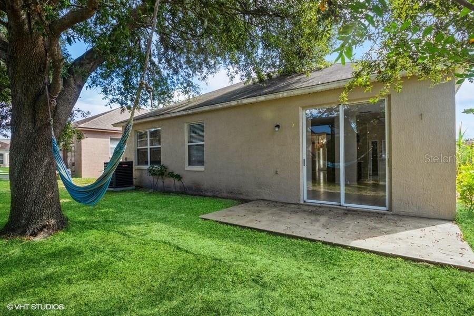
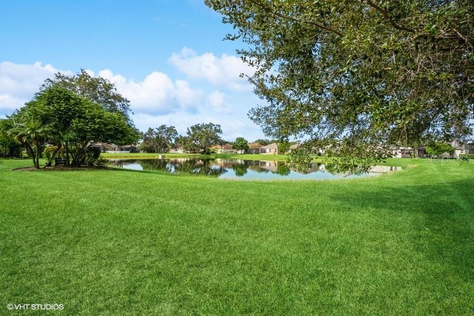
Auction Property. Nestled in Andover Point, this cozy single-family home is ready for you to call home. With four bedrooms, and two full baths, a dining room, kitchen and dinette area, a serene backyard with beautiful trees and partial pond view, there is no shortage of space to relax with family. The spacious primary suite features tray ceilings and private bath with double sink vanity, glass door shower, soaking tub, and a walk-in closet. The home's prime East Orlando location is close to the Publix shopping plaza and a short drive to numerous parks and easy access to major highways to UCF, Downtown Orlando, the airport, theme parks, cruise ports, and beach areas.
Share Property
Location
10160 ANDOVER POINT CIR, ORLANDO, FL 32825
Status
Sold
Date Sold
October 18, 2023
Property Amenities
Interior
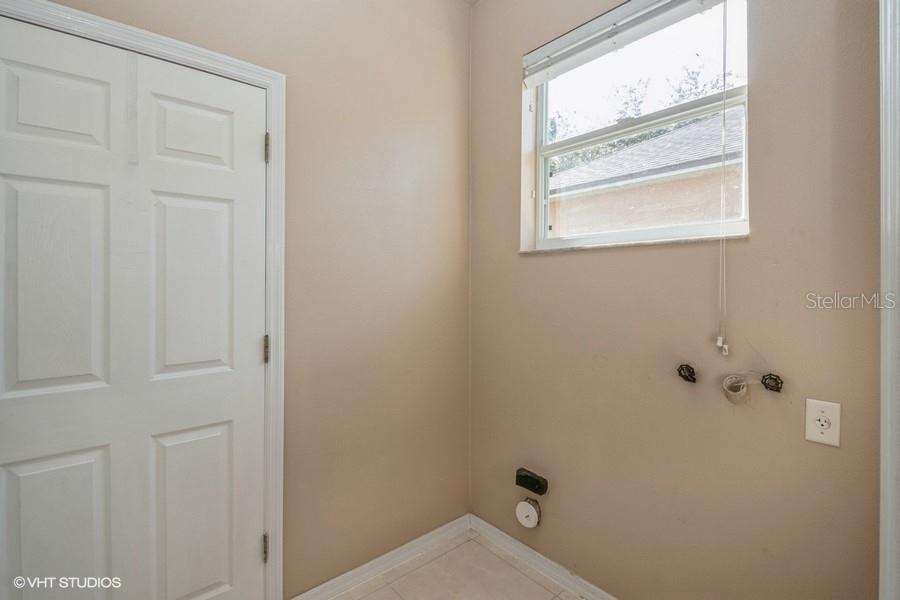
Laundry roomLaundry Room
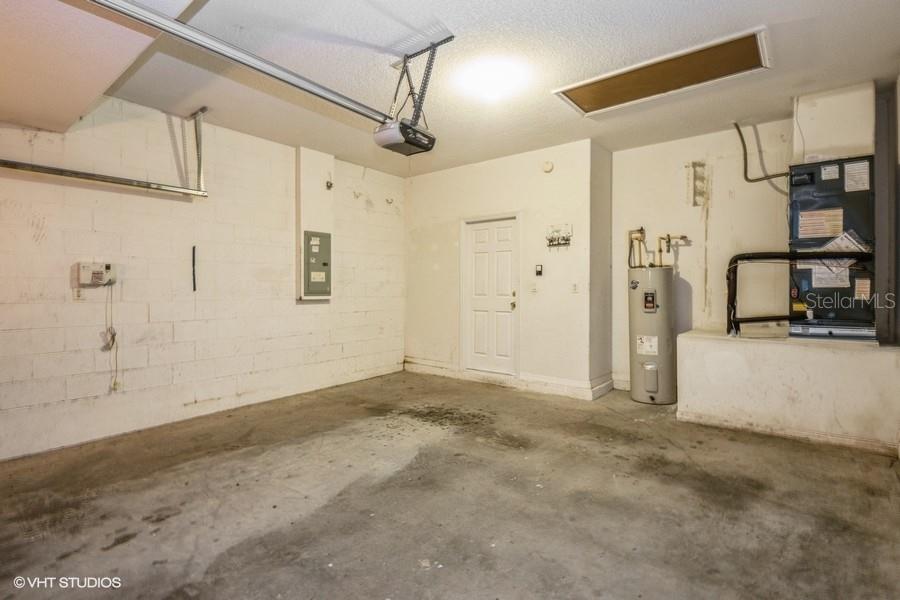
AppliancesElectric Water Heater
FlooringCarpet, Ceramic Tile
Total Bedrooms:4
Full Bathrooms:2
Other Interior FeaturesCeiling Fans(s), Master Bedroom Main Floor, Thermostat, Walk-In Closet(s)
Area & Lot
Total area2,245 Sq.Ft.
Lot Area5,007 Sq.Ft.
Living area1,840 Sq.Ft.
MLS® IDO6144018
Year Built2003
Architecture StylesRanch
TypeResidential
StatusSold
Exterior
Stories1
Air conditioningCentral Air
Heat typeCentral, Electric
Water SourcePublic
Garage Space2.0
Security FeaturesSmoke Detector(s)
SewerPublic Sewer
Other Exterior FeaturesLighting, Rain Gutters, Sidewalk, Sliding Doors
ParkingDriveway, On Street
Lot FeaturesLandscaped, Sidewalk, Paved
RoofShingle
UtilitiesElectricity Connected, Sewer Connected, Water Connected
Find out why 5,000+ elite real estate agents, teams, and brokerages trust Luxury Presence to grow their business online. Connect with our marketing experts today to get started.