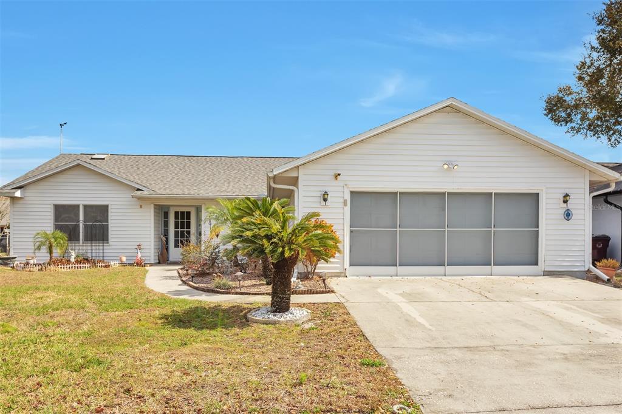
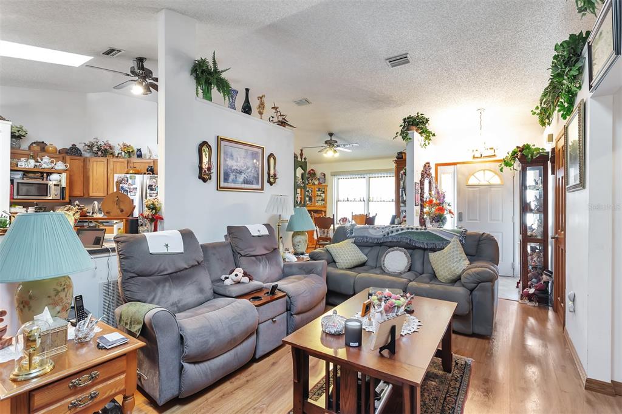
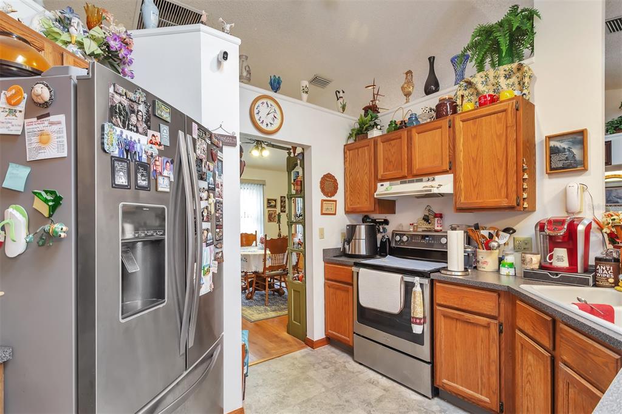
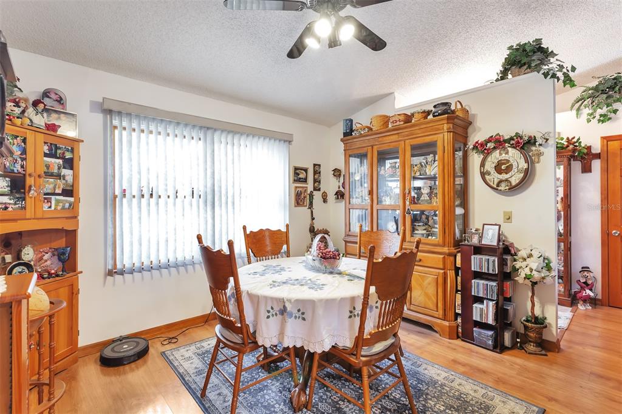
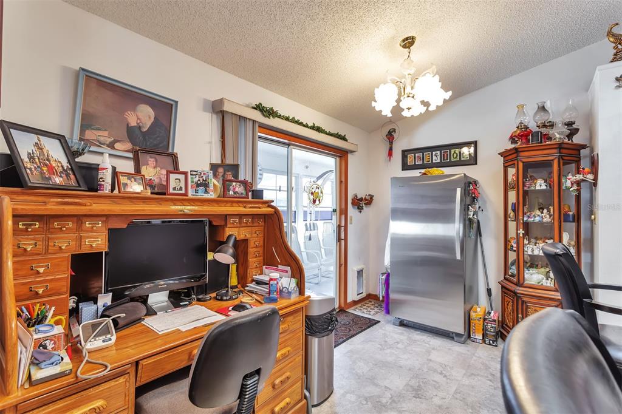
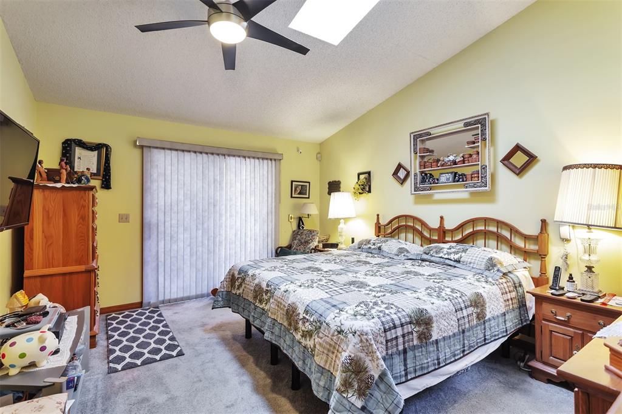
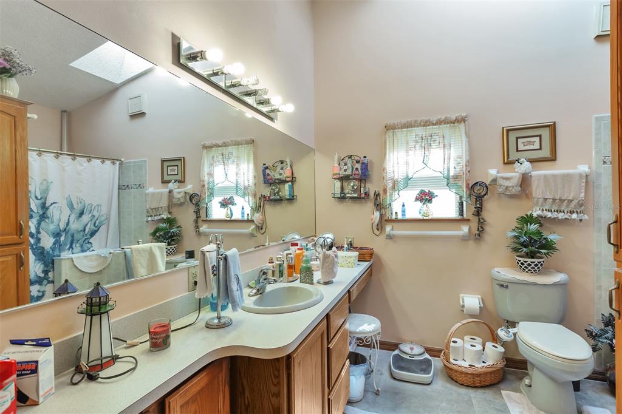
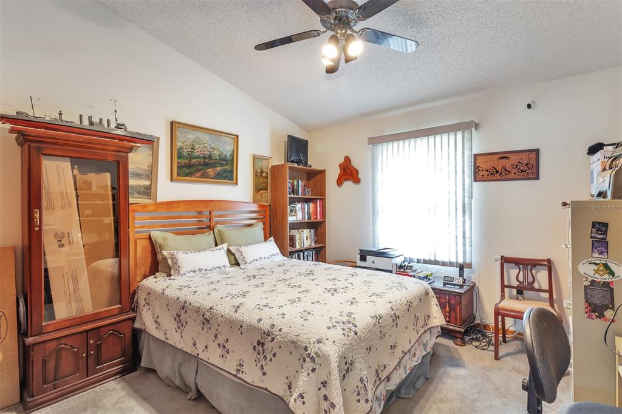
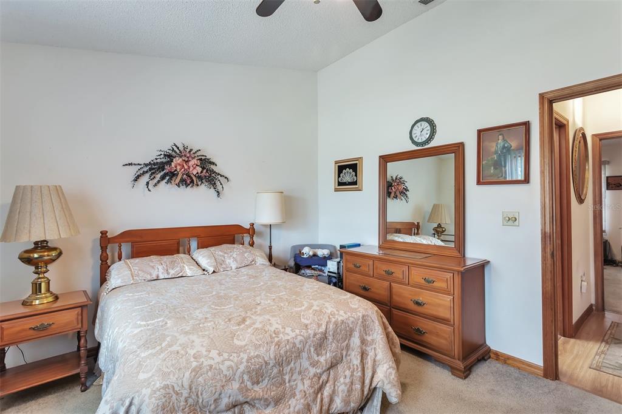
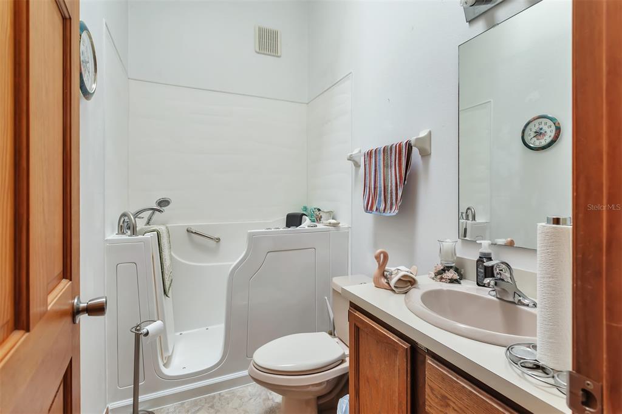
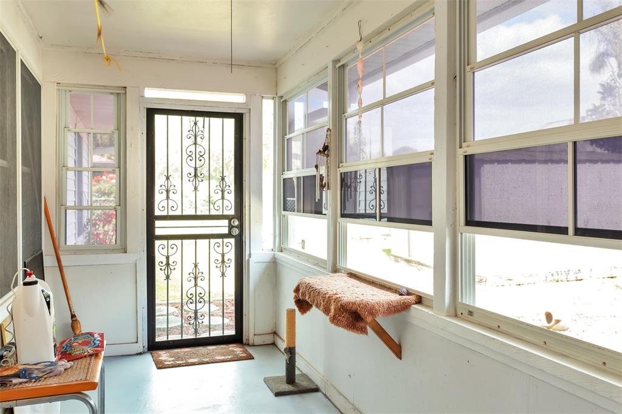
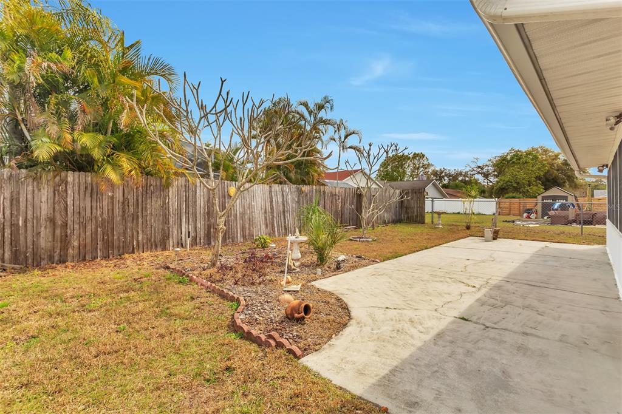
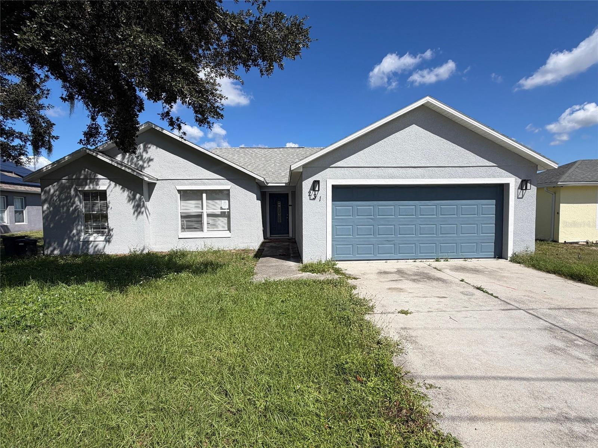
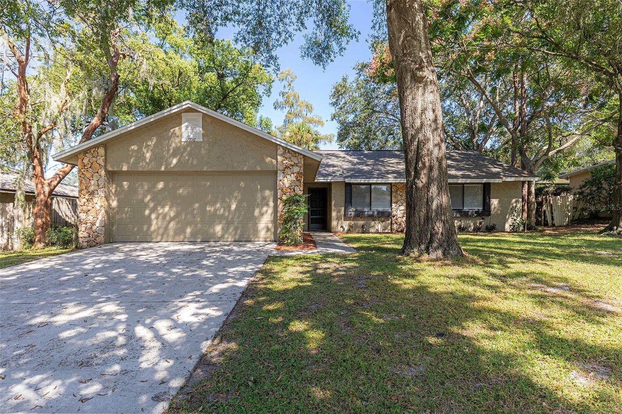
This wonderful home invites you in with its spacious, open floorplan and vaulted ceilings throughout. The skylights throughout the home provide tons of natural light and the solid wood doors and wood accents compound the effects as a warm detail that is hard to find these days. The home also features Double Pane Andersen windows, a 38-jet walk-in tub (2019), detached aluminum storage shed, and a Florida room running nearly the width of the home. The seller has treated this home with the utmost care having replaced the roof (2018), AC (2019), Garbage disposal (2021), Range (2019), Dishwasher (2019), and Refrigerator (2017). Being located just outside the hustle and bustle of Orlando, Saint Cloud is a desired area for many outdoorsy people or those seeking a more relaxed lifestyle. Lake Front Park is right around the corner to enjoy with easy lake access and plenty of camping, golf, and many more outdoor recreation activities nearby. Central Florida also offers so much more and is easily accessible via a 15-minute drive to the Florida Turnpike.
Share Property
Location
101 PAQUIN DR, SAINT CLOUD, FL 34769
Status
Sold
Date Sold
March 31, 2022
Property Amenities
Interior
Laundry roomInside, Laundry Room
AppliancesCooktop, Dishwasher, Disposal, Dryer, Electric Water Heater, Range Hood, Refrigerator, Washer
FlooringCarpet, Laminate, Vinyl
Total Bedrooms:3
Full Bathrooms:2
Other Interior FeaturesCeiling Fans(s), Master Bedroom Main Floor, Skylight(s), Thermostat, Vaulted Ceiling(s), Walk-In Closet(s)
Area & Lot
Lot Area7,710 Sq.Ft.
Living area1,587 Sq.Ft.
MLS® IDO6007120
Year Built1991
Architecture StylesTraditional
TypeResidential
StatusSold
Exterior
Stories1
Air conditioningCentral Air
Heat typeCentral, Electric
Disability FeaturesAccessible Doors, Accessible Full Bath
Water SourcePublic
Garage Space2.0
SewerPublic Sewer
Other Exterior FeaturesRain Gutters, Sidewalk, Sliding Doors
ParkingDriveway, Garage Door Opener
Lot FeaturesSidewalk, Paved
RoofShingle
UtilitiesCable Available, Electricity Available, Sewer Available, Water Available
Find out why 5,000+ elite real estate agents, teams, and brokerages trust Luxury Presence to grow their business online. Connect with our marketing experts today to get started.