Description
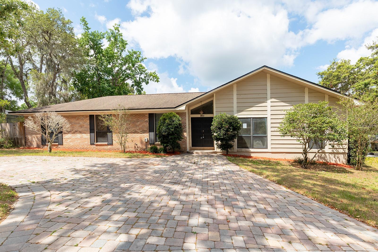
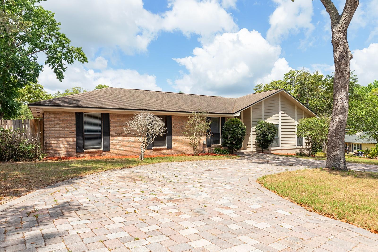
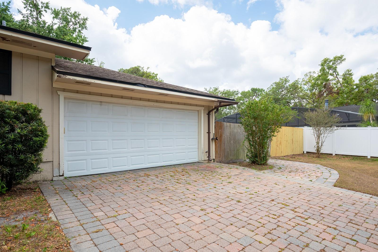
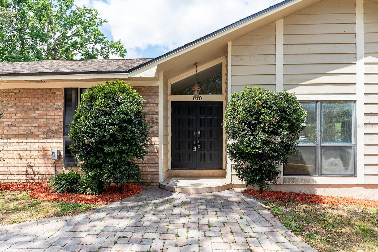
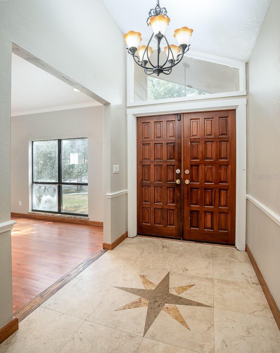
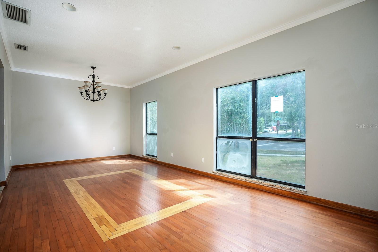
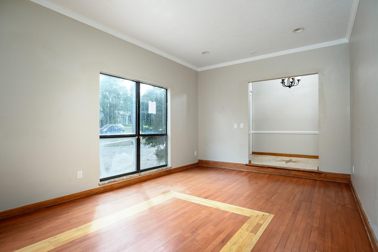
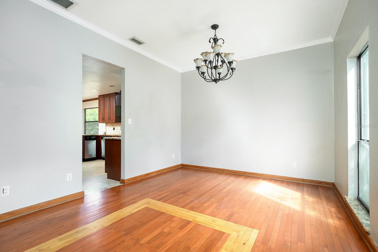
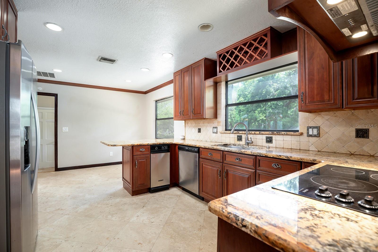
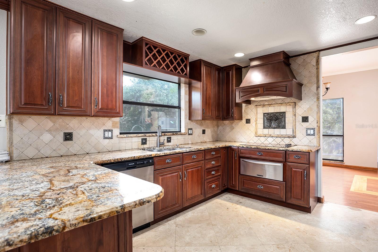
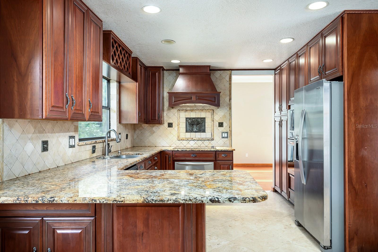
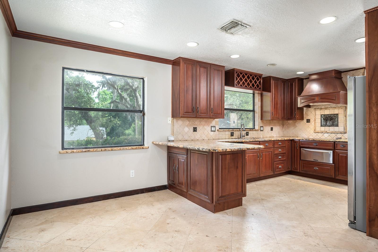
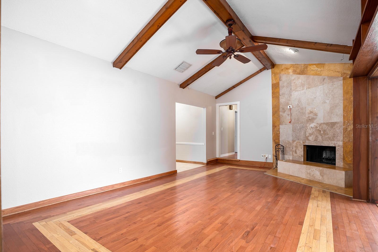
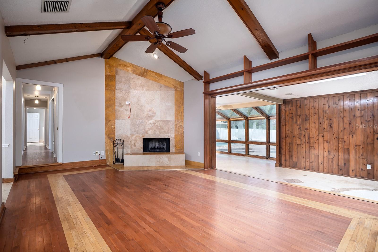
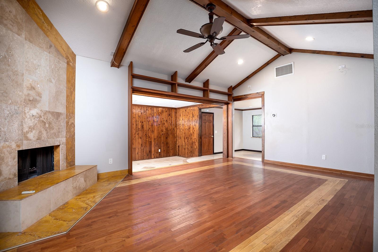
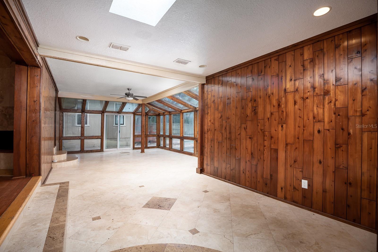
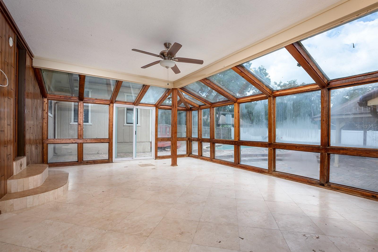
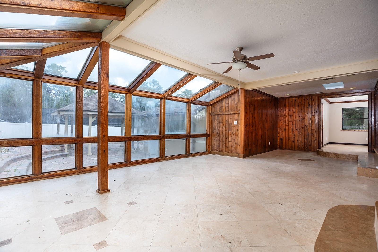
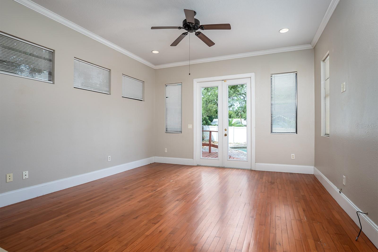
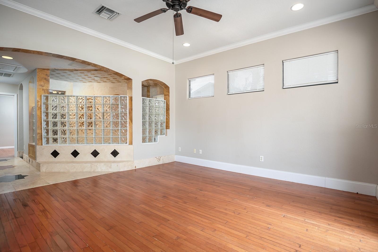
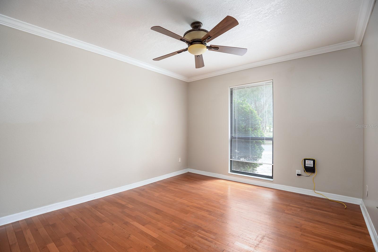
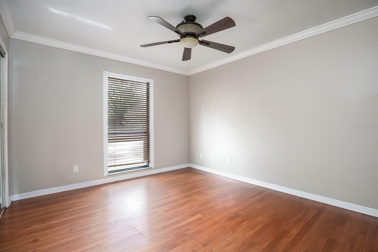
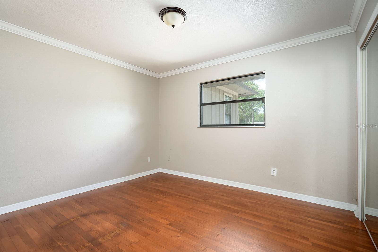
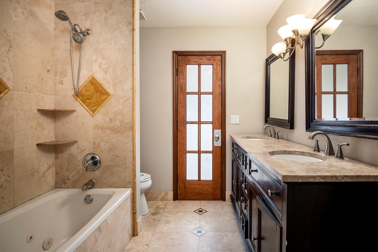
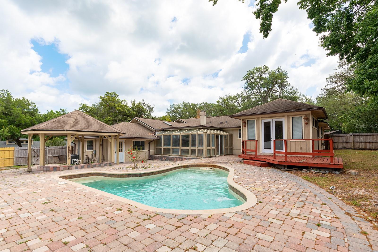
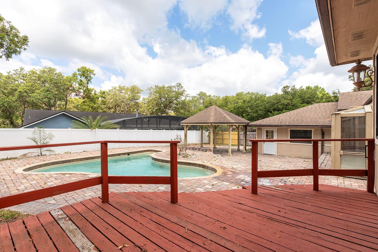
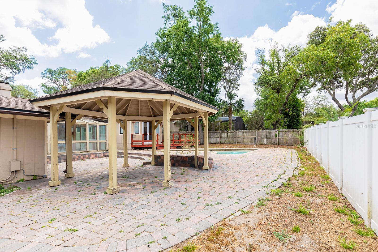
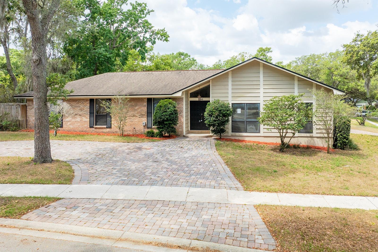
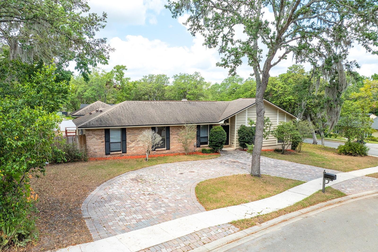
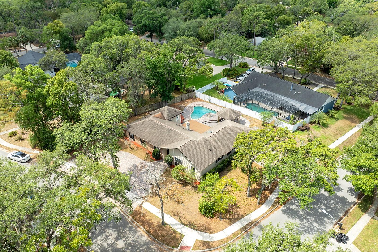
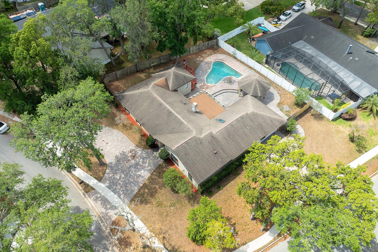
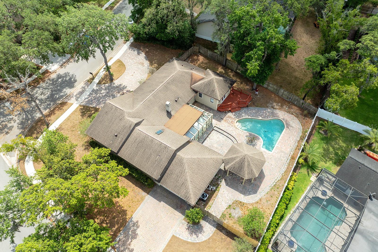
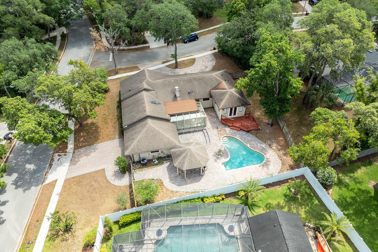
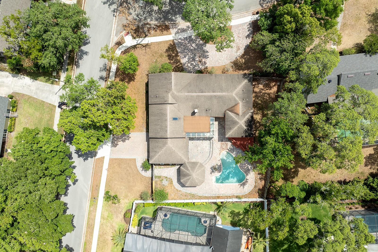
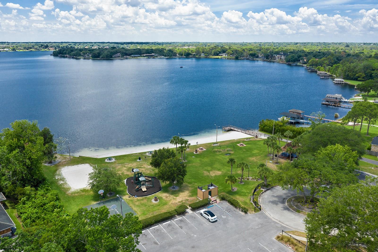
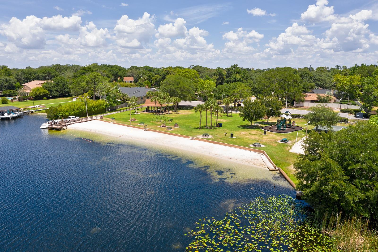
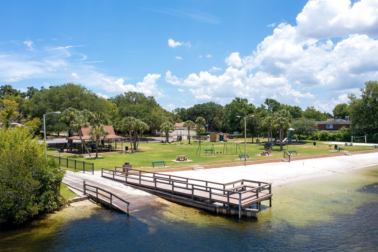
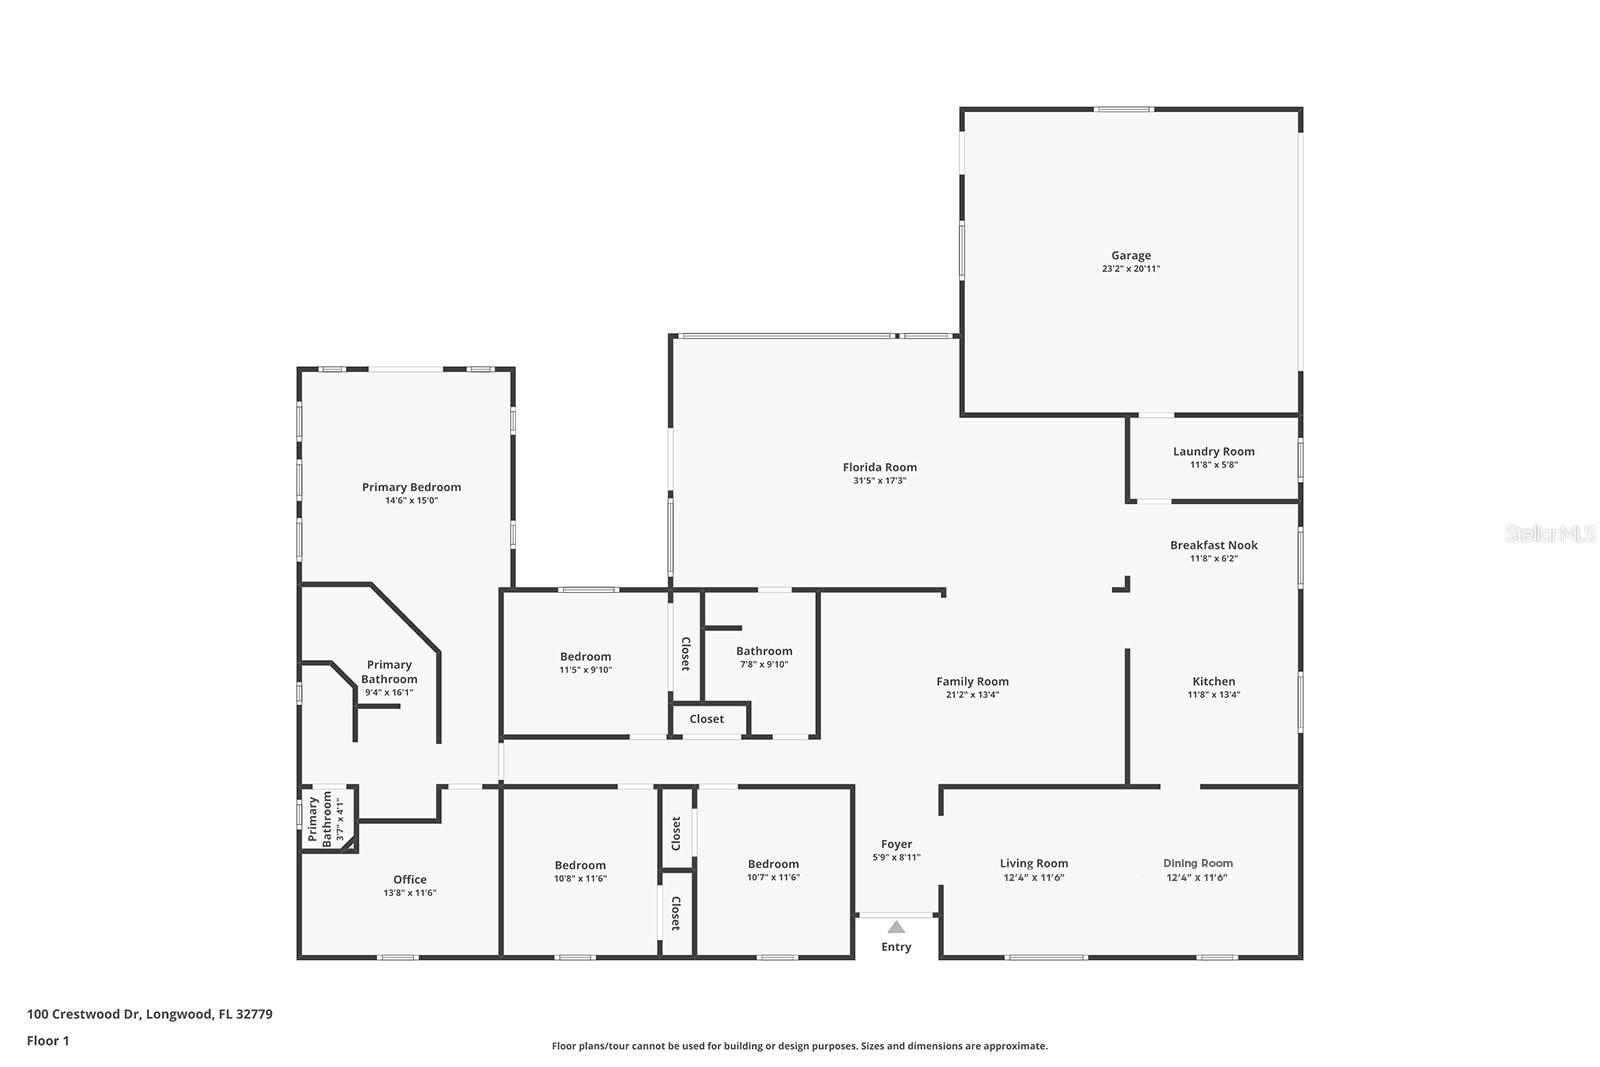
Welcome home! This tranquil property boasts warm wood finishes throughout, with a spacious 2,507 square feet of living space, and an expansive outdoor oasis to properly enjoy Florida's beautiful weather in privacy. This inviting 4-bedroom, 2-bathroom pool home has the perfect blend of its original style from the late 1970s and modern finishes. To the right of the entry foyer, there is a formal living-dining combination connected with the kitchen, a great space for daily meals and hosting guests. Straight ahead from the entry foyer is a stunning family room with exposed wood beams, decorative wood flooring, a wood-burning fireplace, and a vaulted ceiling. Through the family room, the updated kitchen and dinette are off to your right, adorned with elegant granite countertops, a tile backsplash, a quaint breakfast bar, and warm wood cabinetry, the kitchen is ready for many culinary adventures. Straight ahead from the family room is a large Florida Room with stylish wood paneling on the walls and an atrium window overlooking the pool, providing an optimal location for plants and use as a relaxation or hobby room. The highlight of the exterior is the sparkling in-ground pool, complemented by an expansive pool deck, a convenient poolside cabana, and a wooden privacy fence, creating a resort-like atmosphere for daily living and get-togethers. The home's circular driveway adds curb appeal, while a separate two-car garage and additional driveway space ensures ample parking for residents and guests. Outdoor enthusiasts will love this home's location. Nature lovers can easily explore Wekiva Springs State Park, the Seminole Wekiva Trail, and exclusive resident access to Sweetwater Beach on Lake Brantley, complete with a private beach, boat ramp, and picnic areas. Moments away, the Longwood Historic District offers a glimpse into the area's rich past, while the Longwood SunRail Station and quick highway access provide easy commuting options. Families will appreciate the proximity to well-rated schools and the Seminole County Library. For shopping and dining, the Shoppes at Longwood Village and several other shopping plazas are also conveniently close. Sports enthusiasts can enjoy multiple athletic complexes and golf courses, along with the bonus of living moments from a state park. Its location near these amenities only enhances its appeal. Seize the chance to call this welcoming property your new home.